Welcome to 5517 Concord Circle! Nestled at the end of a quiet cul-de-sac in the highly desirable Fairway Estates subdivision, this spacious 5-bedroom, 3.5-bathroom home offers over 3,600 sq. ft. of beautifully designed living space on a generous 0.40-acre lot.The main level welcomes you with a warm living area featuring a fireplace, a formal dining room, a full kitchen, main-floor laundry, and a half bath, along with a comfortable bedroom suite with its own private bathroom. Upstairs, you'll find three additional bedrooms, a full bath, and a dedicated den/office space perfect for remote work or studying. The fully finished basement expands your living options with a spacious family room, a second fireplace, a fifth bedroom, and another full bath. Step outside into your private backyard oasis! Perfect for relaxation and entertainment, the property features a hot tub, swimming spa, and trampoline. For added convenience, a dog run with an integrated drain makes pet care effortless. Bonus Extras Included: All major appliances (refrigerator, stove, dishwasher, washer, and dryer), Arlo security cameras, Blink doorbell, basement TV, and a Dickson riding lawn mower! Located close to top-rated District 91 schools (Westside, Eagle Rock, Skyline).Don't miss out on this extraordinary home!
For sale
$699,000
5517 Concord Cir, Idaho Falls, ID 83401
5beds
3,668sqft
:
Get pre-qualified$4,246/mo
Single Family Residence
Built in 1994
0.4 Acres Lot
$-- Zestimate®
$191/sqft
$-- HOA
What's special
Hot tubSwimming spaQuiet cul-de-sacFully finished basementMain-floor laundryPrivate backyard oasisFull kitchen
- 3 days |
- 433 |
- 14 |
Likely to sell faster than
Zillow last checked:
Listing updated:
Listed by:
Brittney Robertson 208-521-2310,
Keller Williams Realty East Idaho
Source: SRMLS,MLS#: 2188073
Facts & features
Interior
Bedrooms & bathrooms
- Bedrooms: 5
- Bathrooms: 4
- Full bathrooms: 3
- 1/2 bathrooms: 1
- Main level bathrooms: 2
- Main level bedrooms: 1
Dining room
- Level: Main
Family room
- Level: Main
Kitchen
- Level: Main
Living room
- Level: Basement
Basement
- Area: 1466
Office
- Level: Upper
Heating
- Natural Gas, Forced Air
Cooling
- Central Air
Appliances
- Included: Dishwasher, Dryer, Disposal, Microwave, Built-In Range, Refrigerator, Washer, Gas Water Heater
- Laundry: Main Level, Laundry Room
Features
- Ceiling Fan(s), Sauna, Vaulted Ceiling(s), Breakfast Bar, Loft, Main Floor Family Room, Master Downstairs, Master Bath, Office, Storage
- Flooring: Hardwood
- Basement: Egress Windows,Finished,Full
- Number of fireplaces: 2
- Fireplace features: 2, Gas
Interior area
- Total structure area: 3,668
- Total interior livable area: 3,668 sqft
- Finished area above ground: 2,202
- Finished area below ground: 1,466
Property
Parking
- Total spaces: 3
- Parking features: 3 Stalls, Attached, Garage Door Opener, Concrete, RV Carport, RV Access/Parking
- Attached garage spaces: 3
- Has uncovered spaces: Yes
Features
- Levels: Two
- Stories: 2
- Patio & porch: 2, Covered, Patio
- Exterior features: Dog Run, Fountain
- Has spa: Yes
- Spa features: Bath, Above Ground
- Fencing: Metal,Vinyl,Partial
- Has view: Yes
- View description: Mountain(s)
Lot
- Size: 0.4 Acres
- Features: Cul-De-Sac, Level, On Golf Course, Concrete Curbing, Established Lawn, Many Trees, Flower Beds, Sprinkler-Auto, Sprinkler System Full
Details
- Additional structures: Outbuilding, Shed(s)
- Parcel number: RPA3111005005O
- Zoning description: Idaho Falls-R1 Residential
Construction
Type & style
- Home type: SingleFamily
- Architectural style: A-Frame
- Property subtype: Single Family Residence
Materials
- Frame, Primary Exterior Material: Metal Siding
- Foundation: Concrete Perimeter
- Roof: Metal
Condition
- Year built: 1994
Utilities & green energy
- Electric: Idaho Falls Power
- Sewer: Public Sewer
- Water: Public
Community & HOA
Community
- Subdivision: Fairway Estates-Bon
HOA
- Has HOA: Yes
- Services included: Common Area
Location
- Region: Idaho Falls
Financial & listing details
- Price per square foot: $191/sqft
- Tax assessed value: $513,474
- Annual tax amount: $4,741
- Date on market: 7/28/2026
- Listing terms: Cash,Conventional,FHA,VA Loan
- Inclusions: Fridge, Stove, Dishwasher, Washer, Dryer, Dickson Riding Lawn Mower, Swimming Sauna, Hot Tub, Tv In Basement Living Room, Arlo Cameras, Blink Doorbell, Fans, Trampoline, Metal Statues,
- Exclusions: Sellers Personal Property Including But Not Limited To Statues In The Window Wells, Smoker, Patio Furniture
Estimated market value
Not available
Estimated sales range
Not available
Not available
Price history
| Date | Event | Price |
|---|---|---|
| 7/28/2026 | Listed for sale | $699,000$191/sqft |
Source:  SRMLS #2188073 Report a problem SRMLS #2188073 Report a problem | ||
| 5/1/1995 | Sold | -- |
Source: Agent Provided Report a problem | ||
Public tax history
| Year | Property taxes | Tax assessment |
|---|---|---|
| 2025 | $3,372 +19.7% | $513,474 -2.8% |
| 2024 | $2,818 -22.9% | $528,316 -0.5% |
| 2023 | $3,654 +9.2% | $530,996 +20.2% |
| 2022 | $3,346 +5.1% | $441,708 +26.8% |
| 2021 | $3,185 -8.6% | $348,228 +8.2% |
| 2020 | $3,484 +13.6% | $321,800 +12.3% |
| 2019 | $3,067 -8.3% | $286,550 -0.6% |
| 2018 | $3,345 +8.8% | $288,247 +6.6% |
| 2017 | $3,075 +2.6% | $270,397 +2.3% |
| 2016 | $2,996 | $264,397 +3.9% |
| 2015 | $2,996 -2.1% | $254,437 |
| 2014 | $3,061 | $254,437 +20.8% |
| 2013 | -- | $210,556 -2.5% |
| 2012 | -- | $216,036 +8.8% |
| 2011 | $2,488 +10.4% | $198,526 -10.1% |
| 2010 | $2,254 -9.5% | $220,848 -12.1% |
| 2009 | $2,491 | $251,358 |
| 2007 | -- | -- |
| 2005 | $2,702 -0.3% | -- |
| 2004 | $2,710 -0.2% | -- |
| 2003 | $2,716 -1.5% | -- |
| 2002 | $2,757 -1.1% | -- |
| 2000 | $2,788 | -- |
Find assessor info on the county website
Monthly payment
Est. payment
Payment breakdown
Explore the cost of this home by adjusting the details. Changes won't be saved.Climate risks
Neighborhood: 83401
Nearby schools
GreatSchools rating
- 3/10Temple View Elementary SchoolGrades: PK-6Distance: 3.1 mi
- 4/10Eagle Rock Junior High SchoolGrades: 7-8Distance: 4.1 mi
- 3/10Skyline Senior High SchoolGrades: 9-12Distance: 4.2 mi
Schools provided by the listing agent
- Elementary: WESTSIDE 91EL
- Middle: EAGLE ROCK 91JH
- High: SKYLINE 91HS
Source: SRMLS. This data may not be complete. We recommend contacting the local school district to confirm school assignments for this home.
- $541,6004 bd2 ba3.5k sqft5523 Concord Cir, Idaho Falls, ID 83401Off Market
- $554,2007 bd3 ba3.6k sqft5511 Concord Cir, Idaho Falls, ID 83401Off Market
- $534,3004 bd2 ba3.2k sqft5613 Inverness Ct, Idaho Falls, ID 83401Off Market
- $534,0005 bd3 ba3.4k sqft5485 Gleneagles Dr, Idaho Falls, ID 83401Off Market
- $707,5004 bd3 ba3.7k sqft5545 Gleneagles Dr, Idaho Falls, ID 83401Off Market
- $488,2004 bd3 ba2.6k sqft5609 Inverness Ct, Idaho Falls, ID 83401Off Market
- $505,3005 bd3 ba3k sqft5445 Gleneagles Dr, Idaho Falls, ID 83401Off Market
- $498,8003 bd3 ba2.1k sqft5605 Inverness Ct, Idaho Falls, ID 83401Off Market
A local agent can set up tours, give advice and negotiate with sellers.
A local lender can help you make sure your offer is ready when you are.
Similar homes
- $759,9005 bd3 ba3.9k sqft5095 Pevero Dr, Idaho Falls, ID 83401For Sale
 MLS ID #2188062, Anderson Hicks Group, Keller Williams Realty East Idaho. SRMLS
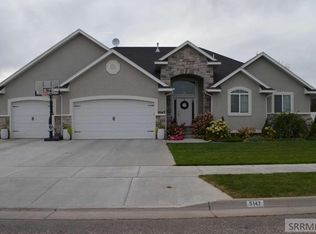
 - $649,0006 bd3 ba3.6k sqft5147 Eaglewood Dr, Idaho Falls, ID 83401For Sale
 MLS ID #2187734, Roger Lowe, Lowes Flat Fee Realty A Homezu Partner. SRMLS
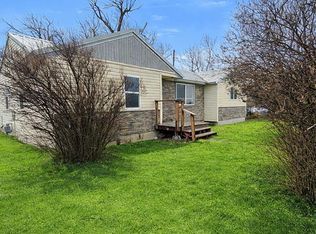
 - $649,9003 bd2 ba2.7k sqft6958 N 25 E, Idaho Falls, ID 83401For Sale
 MLS ID #2188204, Melissa Rodriguez, Silvercreek Realty Group. SRMLS
 - $765,0005 bd4 ba5.3k sqft5856 Gleneagles Dr, Idaho Falls, ID 83401For Sale
 MLS ID #2187097, Austin Jacobs, Real Broker LLC. SRMLS
 - $655,0006 bd3 ba3.7k sqft5276 Rock Hollow Ln, Idaho Falls, ID 83401For SaleMLS ID #2187638, Kylee Johns, Century 21 High Desert. SRMLS
- $530,0003 bd2 ba3.3k sqft315 N Pointe Dr, Idaho Falls, ID 83401For SaleMLS ID #2188164, Mike Jorde, Silvercreek Realty Group. SRMLS
- $670,0006 bd3 ba4k sqft200 W Commons Rd, Idaho Falls, ID 83401For SaleMLS ID #2185154, Laura Wiser, Real Broker LLC. SRMLS
- $667,5006 bd3 ba3.6k sqft5188 Grassy Hill, Idaho Falls, ID 83401For SaleMLS ID #2185594, Sheri Peery, Keller Williams Realty East Idaho. SRMLS
- $639,9006 bd3 ba3.7k sqft5149 Cypress Crk, Idaho Falls, ID 83401For SaleMLS ID #2187057, Brian Birch, Kingston and Co. LLC. SRMLS
- $517,0004 bd3 ba3.2k sqft299 Lacosta Dr, Idaho Falls, ID 83401For SaleMLS ID #2187707, Jason Carlyle, Keller Williams Realty East Idaho. SRMLS
- $675,0006 bd4 ba3.8k sqft195-197 2nd St, Idaho Falls, ID 83401For SaleMLS ID #2188140, Vic Martinez, Silvercreek Realty Group. SRMLS
- $599,9005 bd3 ba3.5k sqft322 N Pointe Dr, Idaho Falls, ID 83401For SaleMLS ID #2185626, Angie Daw, Silvercreek Realty Group. SRMLS
- $550,0006 bd3 ba3.6k sqft666 E 65 N, Idaho Falls, ID 83401For SaleMLS ID #2186808, Shay Ricks, Silvercreek Realty Group. SRMLS
- $544,0004 bd3 ba3.3k sqft6320 Glen Abby Cir, Idaho Falls, ID 83401For SaleMLS ID #2186071, Kelly Allen, Summit View Realty. SRMLS
- $520,0004 bd4 ba3.1k sqft6334 Glen Abby Cir, Idaho Falls, ID 83401For SaleMLS ID #2186751, Chalmers Haas, eXp Realty LLC. SRMLS
- $675,0004 bd3 ba3.5k sqft2680 W 33 N, Idaho Falls, ID 83402For SaleMLS ID #2186871, Jody Holland, Keller Williams Realty East Idaho. SRMLS
- $545,0003 bd2 ba3.6k sqft5119 Pevero Dr, Idaho Falls, ID 83401For Sale By Owner
- $629,9004 bd3 ba3.9k sqft426 Sage Lakes Blvd, Idaho Falls, ID 83401New ConstructionSRMLS
- $549,0004 bd2 ba2.5k sqft8285 N 5 W, Idaho Falls, ID 83401For SaleMLS ID #2185184, Tim Pethtel, Silvercreek Realty Group. SRMLS
- $519,9996 bd3 ba2.5k sqft8224 N 5 W, Idaho Falls, ID 83401For SaleMLS ID #2185882, Jason Lichtenstein, Silvercreek Realty Group. SRMLS
