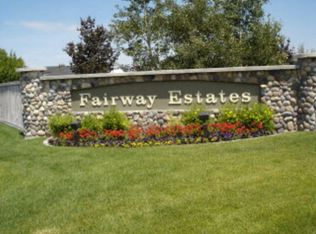
Nestled in the desirable Fairway Estates near the 13th hole, this beautifully maintained 6-bedroom, 3-bath home offers the perfect blend of comfort, style, and functionality. The open-concept layout seamlessly connects the living room, dining area, and kitchen, creating an inviting space for everyday living, family gatherings and effortless entertaining. The kitchen features granite countertops, abundant prep space, and a spacious walk-in pantry. Quality finishes include custom trim, plantation shutters, and custom closet organization systems. The master bedroom offers a large walk-in closet, double vanity, and private bath. The oversized 3-car tandem garage offers outstanding flexibility, with room for a fourth vehicle, workshop, home gym, or additional storage. Outside, enjoy a beautifully landscaped, low-maintenance backyard with a large patio, automatic sprinklers, and an established edible garden featuring apples, plums, peaches, raspberries, strawberries, and more. Move-in ready and ideally located near the golf course, this exceptional home combines generous living space, thoughtful upgrades, and an unbeatable setting.
Pending
Price cut: $10K (8/3)
$639,000
5147 Eaglewood Dr, Idaho Falls, ID 83401
6beds
3,650sqft
Single Family Residence
Built in 2017
0.28 Acres Lot
$631,900 Zestimate®
$175/sqft
$10/mo HOA
What's special
Open-concept layoutGenerous living spaceQuality finishesAutomatic sprinklersCustom trimThoughtful upgradesAbundant prep space
- 45 days |
- 300 |
- 6 |
Likely to sell faster than
Zillow last checked:
Listing updated:
Listed by:
Roger Lowe 208-602-0055,
Lowes Flat Fee Realty A Homezu Partner
Source: SRMLS,MLS#: 2187734
Facts & features
Interior
Bedrooms & bathrooms
- Bedrooms: 6
- Bathrooms: 3
- Full bathrooms: 3
- Main level bathrooms: 2
- Main level bedrooms: 3
Kitchen
- Level: Main
Living room
- Level: Basement,Main
Basement
- Area: 1844
Office
- Level: Basement
Heating
- Coal, Forced Air
Cooling
- Central Air
Appliances
- Included: Dishwasher, Disposal, Microwave, Gas Range, Refrigerator, Gas Water Heater, Plumbed For Water Softener
- Laundry: Main Level
Features
- Ceiling Fan(s), Walk-In Closet(s)
- Flooring: Carpet, Tile
- Basement: Egress Windows,Finished,Full
- Number of fireplaces: 1
- Fireplace features: 1
Interior area
- Total structure area: 3,650
- Total interior livable area: 3,650 sqft
- Finished area above ground: 1,806
- Finished area below ground: 1,844
Property
Parking
- Total spaces: 3
- Parking features: 3 Stalls, Garage Door Opener, Concrete
- Garage spaces: 3
- Has uncovered spaces: Yes
Features
- Levels: One
- Stories: 1
- Patio & porch: 1
- Has spa: Yes
- Spa features: Bath
- Fencing: Vinyl
Lot
- Size: 0.28 Acres
- Features: Near Golf Course, Concrete Curbing, Established Lawn, Many Trees, Flower Beds, Garden, Sprinkler-Auto, Sprinkler System Full
Details
- Parcel number: RPA3125006070O
- Zoning description: Idaho Falls-R1 Residential
Construction
Type & style
- Home type: SingleFamily
- Property subtype: Single Family Residence
Materials
- Block, Primary Exterior Material: Stone, Primary Exterior Material: Vinyl Siding
- Foundation: Concrete Perimeter
Condition
- Year built: 2017
Utilities & green energy
- Electric: Idaho Falls Power
- Sewer: Public Sewer
- Water: Public
Community & HOA
Community
- Subdivision: Fairway Estates-Bon
HOA
- Has HOA: Yes
- HOA fee: $120 annually
Location
- Region: Idaho Falls
Financial & listing details
- Price per square foot: $175/sqft
- Tax assessed value: $588,029
- Annual tax amount: $3,722
- Date on market: 7/13/2026
- Listing terms: Cash,Conventional,FHA,VA Loan
Estimated market value
$631,900
$600,000 - $663,000
$2,970/mo
Price history
| Date | Event | Price |
|---|---|---|
| 8/12/2026 | Pending sale | $639,000$175/sqft |
Source:  SRMLS #2187734 Report a problem SRMLS #2187734 Report a problem | ||
| 8/3/2026 | Price change | $639,000-1.5%$175/sqft |
Source: SRMLS #2187734 Report a problem | ||
| 7/13/2026 | Listed for sale | $649,000+1526.6%$178/sqft |
Source: SRMLS #2187734 Report a problem | ||
| 5/1/2017 | Listing removed | $39,900$11/sqft |
Source: SVN High Desert Commercial #203167 Report a problem | ||
| 2/19/2016 | Listed for sale | $39,900$11/sqft |
Source: SVN High Desert Commercial #203167 Report a problem | ||
| 2/1/2015 | Listing removed | $39,900$11/sqft |
Source: Century21 High Desert #130844 Report a problem | ||
| 5/23/2014 | Price change | $39,900-7%$11/sqft |
Source: Century21 High Desert #130844 Report a problem | ||
| 2/1/2013 | Listed for sale | $42,900$12/sqft |
Source: Century21 High Desert #130844 Report a problem | ||
| 9/24/2011 | Listing removed | $42,900$12/sqft |
Source: Listhub #130844 Report a problem | ||
| 4/10/2011 | Listed for sale | $42,900$12/sqft |
Source: Listhub #130844 Report a problem | ||
Public tax history
| Year | Property taxes | Tax assessment |
|---|---|---|
| 2025 | $3,722 +7.6% | $588,029 +2.8% |
| 2024 | $3,458 -21.1% | $571,828 -3.6% |
| 2023 | $4,381 +12.7% | $593,042 +16.2% |
| 2022 | $3,888 +9.7% | $510,144 +32.5% |
| 2021 | $3,543 -6.1% | $385,126 +7.9% |
| 2020 | $3,773 +6.5% | $356,972 +11% |
| 2019 | $3,543 -6.1% | $321,582 +2.9% |
| 2018 | $3,773 +410.6% | $312,623 +680.9% |
| 2017 | $739 +2172% | $40,033 |
| 2016 | $33 | $40,033 |
| 2015 | $33 +1.1% | $40,033 |
| 2014 | $32 -14.6% | $40,033 |
| 2013 | $38 -99.5% | $40,033 |
| 2012 | $7,130 +925.5% | $40,033 -4.9% |
| 2011 | $695 +0.6% | $42,078 |
| 2010 | $691 -1.3% | $42,078 |
| 2009 | $701 | $42,078 |
| 2007 | -- | -- |
Find assessor info on the county website
Monthly payment
Est. payment
Payment breakdown
Explore the cost of this home by adjusting the details. Changes won't be saved.Climate risks
Neighborhood: 83401
Nearby schools
GreatSchools rating
- 3/10Temple View Elementary SchoolGrades: PK-6Distance: 3 mi
- 4/10Eagle Rock Junior High SchoolGrades: 7-8Distance: 4 mi
- 3/10Skyline Senior High SchoolGrades: 9-12Distance: 4.1 mi
Schools provided by the listing agent
- Elementary: TEMPLE VIEW 91EL
- Middle: EAGLE ROCK 91JH
- High: SKYLINE 91HS
Source: SRMLS. This data may not be complete. We recommend contacting the local school district to confirm school assignments for this home.
- $576,0950.32 acres5120 River Bend Ln, Idaho Falls, ID 83401Off Market
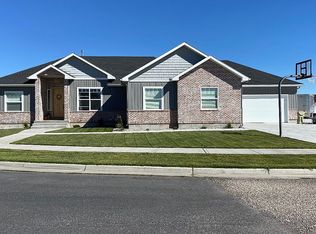
- $538,3005 bd3 ba3.7k sqft5115 Eaglewood Dr, Idaho Falls, ID 83401Off Market

- $--6 bd3 ba4.3k sqft5179 Eaglewood Dr, Idaho Falls, ID 83401Sold

- $595,8006 bd3 ba3.7k sqft5100 River Bend Ln, Idaho Falls, ID 83401Off Market
- $604,9005 bd3 ba4.5k sqft145 Cross Creek Dr, Idaho Falls, ID 83401Off Market
- $627,6560.35 acres5130 River Bend Ln, Idaho Falls, ID 83401Off Market
- $--4 bd3 ba3.8k sqft5144 Eaglewood Dr, Idaho Falls, ID 83401Sold
- $--0.37 acres5085 Eaglewood Dr, Idaho Falls, ID 83401Sold
A local agent can set up tours, give advice and negotiate with sellers.
A local lender can help you make sure your offer is ready when you are.
Similar homes
- $650,0006 bd3 ba3.6k sqft5188 Grassy Hill, Idaho Falls, ID 83401For Sale
 MLS ID #2185594, Sheri Peery, Keller Williams Realty East Idaho. SRMLS
 - $720,0005 bd3 ba3.9k sqft5095 Pevero Dr, Idaho Falls, ID 83401For Sale
 MLS ID #2188062, Anderson Hicks Group, Keller Williams Realty East Idaho. SRMLS
 - $685,0005 bd4 ba3.3k sqft442 N Pointe Dr, Idaho Falls, ID 83401For Sale
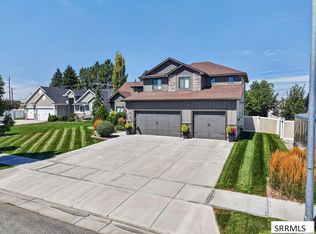 MLS ID #2188693, Julia Mulkay, Keller Williams Realty East Idaho. SRMLS
 - $699,0005 bd4 ba3.6k sqft5517 Concord Cir, Idaho Falls, ID 83401For Sale
 MLS ID #2188073, Brittney Robertson, Keller Williams Realty East Idaho. SRMLS
 - $559,0006 bd3 ba3k sqft395 Rock Hill Ln, Idaho Falls, ID 83401For SaleMLS ID #2188538, Noel Leon, Real Broker LLC. SRMLS
- $670,0006 bd3 ba4k sqft200 W Commons Rd, Idaho Falls, ID 83401For SaleMLS ID #2185154, Laura Wiser, Real Broker LLC. SRMLS
- $599,9005 bd3 ba3.5k sqft322 N Pointe Dr, Idaho Falls, ID 83401For SaleMLS ID #2185626, Angie Daw, Silvercreek Realty Group. SRMLS
- $601,9005 bd3 ba4.6k sqftGrassy Hl, Idaho Falls, ID 83401For SaleMLS ID #2188474, Grider Peterson Real Estate Team, eXp Realty LLC. SRMLS
- $575,3705 bd3 ba3.9k sqftGrassy Hl, Idaho Falls, ID 83401For SaleMLS ID #2188466, Eli Dahlin, Silvercreek Realty Group. SRMLS
- $572,9005 bd3 ba3.9k sqftGrassy Hl, Idaho Falls, ID 83401For SaleMLS ID #2188476, Grider Peterson Real Estate Team, eXp Realty LLC. SRMLS
- $601,4605 bd3 ba4.4k sqftGrassy Hl, Idaho Falls, ID 83401For SaleMLS ID #2188468, Eli Dahlin, Silvercreek Realty Group. SRMLS
- $550,0006 bd3 ba3.6k sqft666 E 65 N, Idaho Falls, ID 83401For SaleMLS ID #2186808, Shay Ricks, Silvercreek Realty Group. SRMLS
- $535,0003 bd2 ba3.6k sqft5119 Pevero Dr, Idaho Falls, ID 83401For Sale By Owner
- $512,0004 bd3 ba3.2k sqft299 Lacosta Dr, Idaho Falls, ID 83401For SaleMLS ID #2187707, Jason Carlyle, Keller Williams Realty East Idaho. SRMLS
- $480,0003 bd2 ba3.1k sqft5121 Rock Creek Dr, Idaho Falls, ID 83401For SaleMLS ID #2188536, BreaAnna Hilleshiem, Real Broker LLC. SRMLS
- $614,9003 bd3 ba3.6k sqft414 Sage Lakes Blvd, Idaho Falls, ID 83401New ConstructionSRMLS
- $800,0004 bd3 ba4k sqft4225 N 5 W, Idaho Falls, ID 83401For SaleMLS ID #2187792, Patrick Malone, Century 21 High Desert. SRMLS
- $555,0006 bd3 ba3.4k sqft2910 E Larson Dr, Idaho Falls, ID 83401For SaleMLS ID #2186855, Monica Villanueva, Real Estate Pros LLC. SRMLS
- $649,9003 bd2 ba2.7k sqft6958 N 25 E, Idaho Falls, ID 83401For SaleMLS ID #2188204, Melissa Rodriguez, Silvercreek Realty Group. SRMLS
- $535,0004 bd3 ba3.3k sqft6320 Glen Abby Cir, Idaho Falls, ID 83401For SaleMLS ID #2186071, Kelly Allen, Summit View Realty. SRMLS
