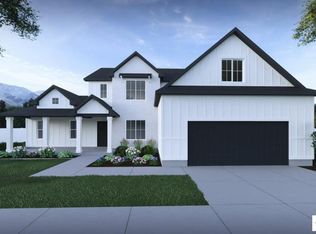
Introducing The Remington floorplan with Craftsman elevation, available now in Fairway Estates, Idaho Falls. This 2-story plan is designed for easy living: an open-concept main floor bathed in natural light from floor-to-ceiling windows, a gourmet kitchen with a walk-in pantry and generous counter space, and a main floor primary suite with a spa inspired bath and huge walk-in closet. This home offers 5 bedrooms, 2.5 bathrooms, and a 2–3 car garage, with 2,903+ finished sq ft and 4,615 total sq ft, including an unfinished basement ready to expand with 4 more bedrooms and a bath. Love this plan but want a different homesite? We can build the Remington on another one of our available lots or help you find the right plan for this one. Call or text today to start building the home you want. (Pictures shown represent the floorplan, actual finishes vary)
For sale
$601,460
Grassy Hl, Idaho Falls, ID 83401
5beds
4,472sqft
Single Family Residence
Built in 2027
0.27 Acres Lot
$-- Zestimate®
$134/sqft
$-- HOA
What's special
Craftsman elevationGourmet kitchenWalk-in pantryMain floor primary suiteHuge walk-in closetGenerous counter spaceSpa inspired bath
- 4 days |
- 145 |
- 5 |
Zillow last checked:
Listing updated:
Listed by:
Eli Dahlin 208-223-5853,
Silvercreek Realty Group
Source: SRMLS,MLS#: 2188468
Facts & features
Interior
Bedrooms & bathrooms
- Bedrooms: 5
- Bathrooms: 3
- Full bathrooms: 2
- 1/2 bathrooms: 1
- Main level bathrooms: 2
- Main level bedrooms: 1
Dining room
- Level: Main
Family room
- Level: Main
Kitchen
- Level: Main
Living room
- Level: Main
Basement
- Area: 1569
Heating
- Natural Gas, Forced Air
Cooling
- Central Air
Appliances
- Included: Dishwasher, Microwave, Exhaust Fan, Gas Range, Gas Water Heater
- Laundry: Main Level, Laundry Room, Laundry Closet
Features
- Main Floor Family Room, Master Downstairs, Master Bath, Pantry
- Flooring: Luxury Vinyl, Carpet, Plank, Tile
- Basement: Full,Unfinished
- Has fireplace: No
- Fireplace features: None
Interior area
- Total structure area: 4,472
- Total interior livable area: 4,472 sqft
- Finished area above ground: 2,903
- Finished area below ground: 1,569
Property
Parking
- Total spaces: 2
- Parking features: 2 Stalls, Attached, Concrete
- Attached garage spaces: 2
- Has uncovered spaces: Yes
Features
- Levels: Three Or More
- Stories: 3
Lot
- Size: 0.27 Acres
- Features: On Golf Course, Near Golf Course
Details
- Parcel number: RPA312I023008O
- Zoning description: Not Verified
Construction
Type & style
- Home type: SingleFamily
- Property subtype: Single Family Residence
Materials
- Frame, Primary Exterior Material: Vinyl Siding
- Foundation: Concrete Perimeter
Condition
- Year built: 2027
Utilities & green energy
- Electric: Idaho Falls Power
- Sewer: Public Sewer
- Water: Public
Community & HOA
Community
- Subdivision: Fairway Estates-Bon
HOA
- Has HOA: No
- Services included: None
Location
- Region: Idaho Falls
Financial & listing details
- Price per square foot: $134/sqft
- Date on market: 8/11/2026
- Listing terms: Cash,Conventional,1031 Exchange,FHA,VA Loan
- Inclusions: Dishwasher, Garbage Disposal, Microwave, Range
- Exclusions: Fridge, Sellers Personal Property
Estimated market value
Not available
Estimated sales range
Not available
Not available
Price history
| Date | Event | Price |
|---|---|---|
| 8/11/2026 | Listed for sale | $601,460$134/sqft |
Source:  SRMLS #2188468 Report a problem SRMLS #2188468 Report a problem | ||
Public tax history
Tax history is unavailable.
Monthly payment
Est. payment
Payment breakdown
Explore the cost of this home by adjusting the details. Changes won't be saved.Climate risks
Neighborhood: 83401
Nearby schools
GreatSchools rating
- 3/10Temple View Elementary SchoolGrades: PK-6Distance: 3.2 mi
- 4/10Eagle Rock Junior High SchoolGrades: 7-8Distance: 4.2 mi
- 3/10Skyline Senior High SchoolGrades: 9-12Distance: 4.3 mi
Schools provided by the listing agent
- Elementary: TEMPLE VIEW 91EL
- Middle: EAGLE ROCK 91JH
- High: SKYLINE 91HS
Source: SRMLS. This data may not be complete. We recommend contacting the local school district to confirm school assignments for this home.
- $575,3705 bd3 ba3.9k sqftGrassy Hl, Idaho Falls, ID 83401For Sale

- $531,3006 bd2 ba3k sqft5267 Lake Rdg, Idaho Falls, ID 83401Off Market
- $91,1210.3 acres5215 Pevero Dr, Idaho Falls, ID 83401Off Market
- $---- bd-- ba-- sqft533 W 2600 S, Idaho Falls, ID 83401Off Market
- $---- bd-- ba-- sqft533 W 2600 S, Idaho Falls, ID 83401Off Market
- $---- bd-- ba-- sqft533 W 2600 S, Idaho Falls, ID 83401Off Market
- $---- bd-- ba-- sqft533 W 2600 S, Idaho Falls, ID 83401Off Market
- $---- bd-- ba-- sqft533 W 2600 S, Idaho Falls, ID 83401Off Market
A local agent can set up tours, give advice and negotiate with sellers.
A local lender can help you make sure your offer is ready when you are.
Similar homes
- $601,9005 bd3 ba4.6k sqftGrassy Hl, Idaho Falls, ID 83401For Sale
 MLS ID #2188474, Grider Peterson Real Estate Team, eXp Realty LLC. SRMLS
 - $650,0006 bd3 ba3.6k sqft5188 Grassy Hill, Idaho Falls, ID 83401For Sale
 MLS ID #2185594, Sheri Peery, Keller Williams Realty East Idaho. SRMLS
 - from $598,9004 bd3 ba4.6k sqftRemington Plan, Fairway Estates - Idaho Falls, Idaho Falls, ID 83401New Construction
 Visionary Homes
 - $539,9006 bd3 ba3.2k sqft1953 N Mesa Canyon Dr, Idaho Falls, ID 83401For Sale
 MLS ID #2188496, Angie Daw, Silvercreek Realty Group. SRMLS
 - from $569,9004 bd3 ba3.9k sqftSumac Plan, Fairway Estates - Idaho Falls, Idaho Falls, ID 83401New ConstructionVisionary Homes
- $499,9996 bd2 ba3k sqft3898 N Catalina Ave, Idaho Falls, ID 83401For SaleMLS ID #2188425, Mertello Baird, @ Home Realty Pros. SRMLS
- $619,0005 bd3 ba3.4k sqft3419 E Greenwillow Ln, Idaho Falls, ID 83401For SaleMLS ID #2188316, Jason Carlyle, Keller Williams Realty East Idaho. SRMLS
- $565,0005 bd3 ba3k sqft617 Boxwood Dr, Idaho Falls, ID 83402For SaleMLS ID #2188486, Angela Buckland, Axen Realty. SRMLS
- $629,0006 bd3 ba3.3k sqft4824 E Torcello Dr, Idaho Falls, ID 83401For SaleMLS ID #2188315, Jeanne Kay Vogt, Idaho Dream Homes Real Estate. SRMLS
- from $550,9003 bd3 ba3.2k sqftRedwood Plan, Fairway Estates - Idaho Falls, Idaho Falls, ID 83401New ConstructionVisionary Homes
- from $567,4994 bd4 ba3.2k sqftThe Mt. Rainier - Build On Your Land Plan, Eastern Idaho - Build On Your Own Land - Design Center, Idaho Falls, ID 83402New ConstructionAdair Homes
- from $529,7255 bd3 ba5.4k sqftRavenstone Plan, Build on Your Lot - Bonneville | OLO Builders, Idaho Falls, ID 83402New ConstructionOLO Builders
- $589,0005 bd3 ba3.1k sqft3766 Hidden Valley Dr, Ammon, ID 83406For SaleMLS ID #2188436, Whitney Morris, Hamlet Realty. SRMLS
- from $651,4994 bd3 ba3.4k sqftThe Cascades - Build On Your Land Plan, Eastern Idaho - Build On Your Own Land - Design Center, Idaho Falls, ID 83402New ConstructionAdair Homes
- $555,0006 bd3 ba3.1k sqft579 Periska Way, Idaho Falls, ID 83402For SaleMLS ID #2188405, Michael Oden, Keller Williams Realty East Idaho. SRMLS
- from $524,9003 bd2 ba3.5k sqftAuburn Plan, Fairway Estates - Idaho Falls, Idaho Falls, ID 83401New ConstructionVisionary Homes
- $595,0004 bd3 ba3.2k sqft4034 E 537 N, Rigby, ID 83442For SaleMLS ID #2188575, Melissa Rodriguez, Silvercreek Realty Group. SRMLS
- from $515,9004 bd3 ba3.5k sqftRichmond (Unfinished Basement) Plan, Simplicity, Idaho Falls, ID 83402New ConstructionKartchner Homes
- $599,9004 bd3 ba3.7k sqft1599 Palm Springs Dr, Idaho Falls, ID 83404For SaleMLS ID #2185326, Legacy Ranch Properties, Keller Williams Realty East Idaho. SRMLS
- $565,0006 bd3 ba3.2k sqft4442 Craven Ln, Idaho Falls, ID 83402For SaleMLS ID #2187028, Caitlin Cook, Real Broker LLC. SRMLS
