Rare opportunity to own a beautifully designed 6 bedroom, 3 bathroom home with RV parking, located in west Idaho Falls where homes like this are hard to find. Enter to an inviting open floor plan featuring 9-foot ceilings and a spacious great room centered around a stunning brick fireplace that creates a warm and welcoming gathering space. The kitchen showcases custom alder cabinetry, a walk-in pantry, an oversized breakfast bar, and a full suite of stainless steel appliances, perfect for everyday living and entertaining alike. Privately situated away from the other main-floor bedrooms, the primary suite offers a relaxing retreat complete with a spa-inspired bathroom featuring a soaking tub, separate glass shower, dual-sink vanity, and a generous walk-in closet. The fully finished lower level provides incredible flexibility with 3 additional bedrooms, a large family and recreation room, and a dedicated storage room, offering plenty of space for guests or hobbies. The backyard is complete with a relaxing hot tub, fully fenced yard, established landscaping, and an RV pad. Conveniently located near schools, parks, shopping, and everyday amenities, this exceptional west-side home combines quality craftsmanship, and a thoughtful design. Opportunities like this don't come along often!
Pending
$555,000
579 Periska Way, Idaho Falls, ID 83402
6beds
3,118sqft
Single Family Residence
Built in 2020
0.26 Acres Lot
$-- Zestimate®
$178/sqft
$25/mo HOA
What's special
Stunning brick fireplaceRv parkingRelaxing hot tubInviting open floor planEstablished landscapingDedicated storage roomFully finished lower level
- 24 days
- 1,219
- 85
Likely to sell faster than
Zillow last checked:
Listing updated:
Listed by:
Michael Oden 208-419-8871,
Keller Williams Realty East Idaho
Source: SRMLS,MLS#: 2188405
Facts & features
Interior
Bedrooms & bathrooms
- Bedrooms: 6
- Bathrooms: 3
- Full bathrooms: 3
- Main level bathrooms: 2
- Main level bedrooms: 3
Family room
- Level: Basement
Kitchen
- Level: Main
Living room
- Level: Main
Basement
- Area: 1524
Heating
- Natural Gas, Forced Air
Cooling
- Central Air
Appliances
- Included: Dishwasher, Disposal, Microwave, Gas Range, Refrigerator, Gas Water Heater, Water Softener Owned
- Laundry: Main Level
Features
- Ceiling Fan(s), Walk-In Closet(s), Breakfast Bar, Master Downstairs, Master Bath, Mud Room, Pantry, Storage
- Flooring: Luxury Vinyl, Carpet, Tile
- Basement: Egress Windows,Finished,Full
- Number of fireplaces: 1
- Fireplace features: 1, Gas
Interior area
- Total structure area: 3,118
- Total interior livable area: 3,118 sqft
- Finished area above ground: 1,594
- Finished area below ground: 1,524
Video & virtual tour
Property
Parking
- Total spaces: 3
- Parking features: 3 Stalls, Garage Door Opener, Concrete, RV Carport
- Garage spaces: 3
- Has uncovered spaces: Yes
Features
- Levels: One
- Stories: 1
- Patio & porch: Covered, Porch
- Fencing: Vinyl,Full
Lot
- Size: 0.26 Acres
- Features: Level, Near Park, Established Lawn, Many Trees, Sprinkler-Auto, Sprinkler System Full
Details
- Additional structures: Shed(s)
- Parcel number: RPA2750002006O
- Zoning description: Idaho Falls-R1 Residential
Construction
Type & style
- Home type: SingleFamily
- Property subtype: Single Family Residence
Materials
- Frame, Primary Exterior Material: Stone, Primary Exterior Material: Vinyl Siding
- Foundation: Concrete Perimeter
Condition
- Year built: 2020
Utilities & green energy
- Electric: Idaho Power
- Sewer: Public Sewer
- Water: Public
Community & HOA
Community
- Subdivision: Linden Trails-Bon
HOA
- Has HOA: Yes
- Services included: Common Area
- HOA fee: $300 annually
Location
- Region: Idaho Falls
Financial & listing details
- Price per square foot: $178/sqft
- Tax assessed value: $527,791
- Annual tax amount: $3,306
- Date on market: 8/7/2026
- Listing terms: Cash,Conventional
- Inclusions: Refrigerator, Oven/Range, Dishwasher, Microwave, Hot Tub.
- Exclusions: Sellers Personal Property, Outdoor Play Set.
Estimated market value
Not available
Estimated sales range
Not available
Not available
Price history
| Date | Event | Price |
|---|---|---|
| 8/15/2026 | Pending sale | $555,000$178/sqft |
Source:  SRMLS #2188405 Report a problem SRMLS #2188405 Report a problem | ||
| 8/7/2026 | Listed for sale | $555,000$178/sqft |
Source: SRMLS #2188405 Report a problem | ||
Public tax history
| Year | Property taxes | Tax assessment |
|---|---|---|
| 2025 | $3,189 +15.6% | $527,791 +4.5% |
| 2024 | $2,758 -26.7% | $505,255 -3.1% |
| 2023 | $3,761 +14.9% | $521,605 +14.8% |
| 2022 | $3,273 +270.7% | $454,278 +32.4% |
| 2021 | $883 +1213% | $343,046 +714.1% |
| 2020 | $67 -88.2% | $42,138 |
| 2019 | $571 +749% | $42,138 +10% |
| 2018 | $67 | $38,300 +10.1% |
| 2017 | -- | $34,799 |
Find assessor info on the county website
Monthly payment
Est. payment
Payment breakdown
Explore the cost of this home by adjusting the details. Changes won't be saved.Climate risks
Neighborhood: 83402
Nearby schools
Schools provided by the listing agent
- Elementary: FOX HOLLOW 91EL
- Middle: EAGLE ROCK 91JH
- High: SKYLINE 91HS
Source: SRMLS. This data may not be complete. We recommend contacting the local school district to confirm school assignments for this home.
Similar homes
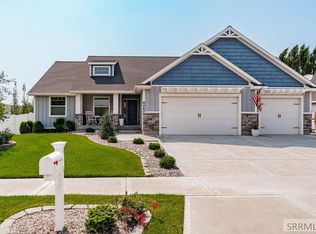
- $565,0005 bd3 ba3k sqft617 Boxwood Dr, Idaho Falls, ID 83402For Sale
 MLS ID #2188486, Angela Buckland, Axen Realty. SRMLS
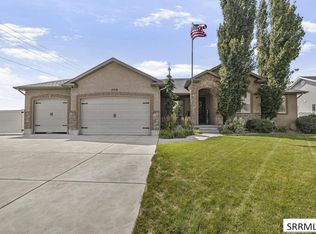
 - $585,0005 bd3 ba3.4k sqft6060 Malory Dr, Idaho Falls, ID 83402For Sale
 MLS ID #2188389, Nikki Marcovitz, Keller Williams Realty East Idaho. SRMLS
 - $609,9005 bd3 ba3.7k sqft660 Regency Ln, Idaho Falls, ID 83402For Sale
 MLS ID #2188382, Debbie Glass, HomeSmart Realty Group. SRMLS
 - $590,0006 bd3 ba3.3k sqft5516 Villa Mirage Ct, Idaho Falls, ID 83404For Sale
 MLS ID #2188469, Anderson Hicks Group, Keller Williams Realty East Idaho. SRMLS
