Spacious Living with a Theater Room & RV Parking! Welcome to 5516 Villa Mirage Court, a beautifully designed 6-bedroom, 3-bath Idaho Falls home offering an impressive combination of space, comfort & versatility. The inviting main level features a bright, open flow with gathering areas designed for both everyday living & effortless entertaining. The spacious kitchen connects easily to the dining & living spaces, creating a welcoming heart of the home where family & friends can gather. The basement adds even more room to spread out, highlighted by a dedicated theater room that makes movie nights, game days & at-home entertaining something special. Multiple living spaces throughout the home provide plenty of room to relax while maintaining a comfortable, functional flow. Outside, the large backyard provides abundant space for play, pets, gardening, entertaining or simply enjoying the outdoors. A covered patio creates the perfect spot for BBQs, outdoor dining & relaxing in the shade, while the dedicated RV pad offers valuable additional parking for a camper, trailer, recreational toys or extra vehicles. Conveniently located, this home combines abundant living space & sought-after amenities, making it an excellent choice for anyone looking for room to live, gather & entertain.
For sale
Price cut: $10K (8/31)
$590,000
5516 Villa Mirage Ct, Idaho Falls, ID 83404
6beds
3,372sqft
Single Family Residence
Built in 2010
0.32 Acres Lot
$-- Zestimate®
$175/sqft
$25/mo HOA
What's special
Dedicated theater roomSpacious kitchen
- 20 days
- 926
- 59
Likely to sell faster than
Zillow last checked:
Listing updated:
Listed by:
Anderson Hicks Group 208-227-5320,
Keller Williams Realty East Idaho,
Riley Call 208-403-1793,
Keller Williams Realty East Idaho
Source: SRMLS,MLS#: 2188469
Facts & features
Interior
Bedrooms & bathrooms
- Bedrooms: 6
- Bathrooms: 3
- Full bathrooms: 3
- Main level bathrooms: 2
- Main level bedrooms: 3
Family room
- Level: Basement
Kitchen
- Level: Main
Living room
- Level: Main
Basement
- Area: 1675
Heating
- Natural Gas, Forced Air
Cooling
- Central Air
Appliances
- Included: Dishwasher, Freezer, Disposal, Refrigerator, Water Softener Owned, Plumbed For Water Softener
- Laundry: Main Level
Features
- Ceiling Fan(s), Vaulted Ceiling(s), Walk-In Closet(s), Breakfast Bar, Main Floor Family Room, Master Downstairs, Master Bath, Mud Room, Pantry, Theater Room
- Flooring: Hardwood, Tile
- Basement: Egress Windows,Finished,Full
- Number of fireplaces: 2
- Fireplace features: 1, Electric, Gas
Interior area
- Total structure area: 3,372
- Total interior livable area: 3,372 sqft
- Finished area above ground: 1,697
- Finished area below ground: 1,675
Video & virtual tour
Property
Parking
- Total spaces: 3
- Parking features: 3 Stalls, Attached, Garage Door Opener, Concrete, RV Carport, RV Access/Parking
- Attached garage spaces: 3
- Has uncovered spaces: Yes
Features
- Levels: One
- Stories: 1
- Patio & porch: Patio, Porch
- Exterior features: Lighting
- Has spa: Yes
- Spa features: Bath
- Fencing: Vinyl,Full
Lot
- Size: 0.32 Acres
- Features: Level, Concrete Curbing, Established Lawn, Many Trees, Flower Beds, Sprinkler-Auto, Sprinkler System Full
Details
- Additional structures: Shed(s)
- Parcel number: RPA5341005005O
- Zoning description: Idaho Falls-Rpa-Residence Park
Construction
Type & style
- Home type: SingleFamily
- Property subtype: Single Family Residence
Materials
- Block, Primary Exterior Material: Brick, Primary Exterior Material: Stone, Primary Exterior Material: Stucco
- Foundation: Concrete Perimeter
Condition
- Year built: 2010
Utilities & green energy
- Electric: Idaho Falls Power
- Sewer: Public Sewer
- Water: Public
Community & HOA
Community
- Subdivision: Sunterra-Bon
HOA
- Has HOA: Yes
- HOA fee: $300 annually
Location
- Region: Idaho Falls
Financial & listing details
- Price per square foot: $175/sqft
- Tax assessed value: $564,754
- Annual tax amount: $3,620
- Date on market: 8/11/2026
- Listing terms: Cash,Conventional,FHA,VA Loan
- Inclusions: Fridge/Freezer, Microwave, Dishwasher, Oven, Pool Table, Water Softener, Disposal
- Exclusions: Seller's Personal Property. Washer And Dryer Negotiable, Fridge/Frezer And Chest Freezer Negotiable In Garage
Estimated market value
Not available
Estimated sales range
Not available
Not available
Price history
| Date | Event | Price |
|---|---|---|
| 8/31/2026 | Price change | $590,000-1.7%$175/sqft |
Source:  SRMLS #2188469 Report a problem SRMLS #2188469 Report a problem | ||
| 8/11/2026 | Listed for sale | $600,000+42.9%$178/sqft |
Source: SRMLS #2188469 Report a problem | ||
| 7/9/2019 | Listing removed | $420,000$125/sqft |
Source: Keller Williams Realty East Idaho #2121691 Report a problem | ||
| 5/9/2019 | Price change | $420,000+3.7%$125/sqft |
Source: Keller Williams Realty East Idaho #2121691 Report a problem | ||
| 9/21/2018 | Listed for sale | $405,000+44.6%$120/sqft |
Source: Owner Report a problem | ||
| 10/22/2015 | Listing removed | $280,000$83/sqft |
Source: Owner Report a problem | ||
| 7/21/2015 | Price change | $280,000-3.4%$83/sqft |
Source: Owner Report a problem | ||
| 6/16/2015 | Listed for sale | $290,000$86/sqft |
Source: Owner Report a problem | ||
Public tax history
| Year | Property taxes | Tax assessment |
|---|---|---|
| 2025 | $3,663 +13.4% | $564,754 +0.8% |
| 2024 | $3,230 -27.6% | $560,457 -4.8% |
| 2023 | $4,464 +0.1% | $588,647 +14.4% |
| 2022 | $4,459 +11.8% | $514,339 +22.1% |
| 2021 | $3,990 -0.8% | $421,131 +8.9% |
| 2020 | $4,020 +0.8% | $386,812 +12.5% |
| 2019 | $3,990 -0.8% | $343,892 +5.9% |
| 2018 | $4,020 +11.5% | $324,712 +11.7% |
| 2017 | $3,604 +68.2% | $290,773 +2.3% |
| 2016 | $2,143 | $284,253 +37.8% |
| 2015 | $2,143 -2.9% | $206,294 |
| 2014 | $2,208 | $206,294 -1.6% |
| 2013 | -- | $209,633 -3.2% |
| 2012 | -- | $216,453 +12.8% |
| 2011 | $2,271 +118.9% | $191,823 -6.5% |
| 2010 | $1,037 +42074% | $205,149 +140413% |
| 2009 | $2 | $146 |
| 2007 | -- | -- |
Find assessor info on the county website
Monthly payment
Est. payment
Payment breakdown
Explore the cost of this home by adjusting the details. Changes won't be saved.Climate risks
Neighborhood: 83404
Nearby schools
Schools provided by the listing agent
- Elementary: SUNNYSIDE 91EL
- Middle: TAYLOR VIEW 91JH
- High: IDAHO FALLS 91HS
Source: SRMLS. This data may not be complete. We recommend contacting the local school district to confirm school assignments for this home.

Similar homes
- $610,0006 bd3 ba3.6k sqft212 Calistoga Dr, Idaho Falls, ID 83404For Sale
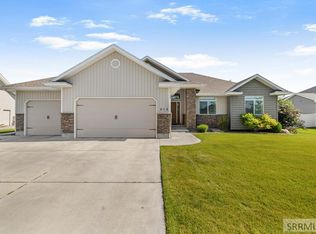 MLS ID #2187281, Anderson Hicks Group, Keller Williams Realty East Idaho. SRMLS
 - $575,0005 bd3 ba3.3k sqft932 Oxbow Ln, Idaho Falls, ID 83404For Sale
 MLS ID #2188714, Chris Pelkola Lee, simpLEE HOME. SRMLS
 - $580,0005 bd5 ba3.8k sqft126 Stillwater Dr, Idaho Falls, ID 83404For Sale
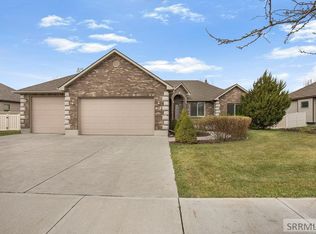 MLS ID #2185830, Kimberly Rose, Berkshire Hathaway HS Silverhawk Realty East Idaho. SRMLS
 - $585,0005 bd3 ba3.4k sqft6060 Malory Dr, Idaho Falls, ID 83402For Sale
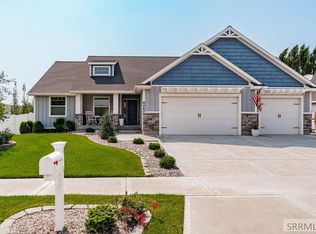 MLS ID #2188389, Nikki Marcovitz, Keller Williams Realty East Idaho. SRMLS
