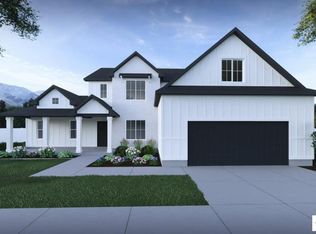
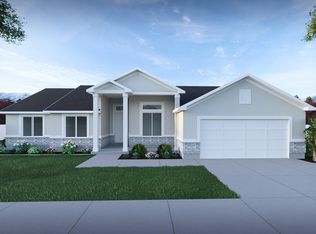
Introducing The Sumac floorplan with Traditional elevation, available now in Fairway Estates, Idaho Falls. This 2-story plan is designed for maximum comfort, with floor to ceiling windows in the family room bringing plenty of natural light into the space for a bright and cozy atmosphere. A walk-in pantry and island in the kitchen provide both storage and counter space for all your cooking needs, and an open loft balcony upstairs invites light in from the family room for the perfect lounge or study space. This home offers 4 bedrooms, 2.5 bathrooms, and a 2-3 car garage, with 2,578 finished sq ft and 3,936 total sq ft, including an unfinished basement ready to expand with 3 more bedrooms and a bath. Love this plan but want a different homesite? We can build the Sumac on another one of our available lots or help you find the right plan for this one. Call or text today to start building the home you want. (Pictures shown represent the floorplan, actual finishes vary)
For sale
$575,370
Grassy Hl, Idaho Falls, ID 83401
5beds
3,935sqft
Single Family Residence
Built in 2027
0.29 Acres Lot
$574,900 Zestimate®
$146/sqft
$-- HOA
What's special
Bright and cozy atmosphereWalk-in pantry
- 75 days
- 110
- 9
Zillow last checked:
Listing updated:
Listed by:
Eli Dahlin 208-223-5853,
Silvercreek Realty Group
Source: SRMLS,MLS#: 2188466
Facts & features
Interior
Bedrooms & bathrooms
- Bedrooms: 5
- Bathrooms: 3
- Full bathrooms: 2
- 1/2 bathrooms: 1
- Main level bathrooms: 2
- Main level bedrooms: 1
Dining room
- Level: Main
Family room
- Level: Main
Kitchen
- Level: Main
Living room
- Level: Main
Basement
- Area: 1358
Heating
- Natural Gas, Forced Air
Cooling
- Central Air
Appliances
- Included: Dishwasher, Microwave, Exhaust Fan, Gas Range, Gas Water Heater
- Laundry: Main Level, Laundry Room
Features
- Flooring: Luxury Vinyl, Carpet, Plank
- Basement: Egress Windows,Full,Unfinished
- Has fireplace: No
- Fireplace features: None
Interior area
- Total structure area: 3,935
- Total interior livable area: 3,935 sqft
- Finished area above ground: 2,577
- Finished area below ground: 1,358
Property
Parking
- Total spaces: 2
- Parking features: 2 Stalls, Attached, Concrete
- Attached garage spaces: 2
- Has uncovered spaces: Yes
Features
- Levels: Three Or More
- Stories: 3
Lot
- Size: 0.29 Acres
- Features: On Golf Course, Near Golf Course
Details
- Parcel number: RPA312I016013O
- Zoning description: Not Verified
Construction
Type & style
- Home type: SingleFamily
- Property subtype: Single Family Residence
Materials
- Frame, Primary Exterior Material: Vinyl Siding
- Foundation: Concrete Perimeter
Condition
- Year built: 2027
Utilities & green energy
- Electric: Idaho Falls Power
- Sewer: Public Sewer
- Water: Public
Community & HOA
Community
- Subdivision: Fairway Estates-Bon
HOA
- Has HOA: No
- Services included: None
Location
- Region: Idaho Falls
Financial & listing details
- Price per square foot: $146/sqft
- Date on market: 8/11/2026
- Listing terms: Cash,Conventional,1031 Exchange,FHA,VA Loan
- Inclusions: Dishwasher, Garbage Disposal, Microwave, Range
- Exclusions: Fridge, Sellers Personal Property
Estimated market value
$574,900
$546,000 - $604,000
$2,846/mo
Price history
| Date | Event | Price |
|---|---|---|
| 8/11/2026 | Listed for sale | $575,370$146/sqft |
Source:  SRMLS #2188466 Report a problem SRMLS #2188466 Report a problem | ||
Public tax history
Tax history is unavailable.
Monthly payment
Est. payment
Payment breakdown
Explore the cost of this home by adjusting the details. Changes won't be saved.Climate risks
Neighborhood: 83401
Nearby schools
Schools provided by the listing agent
- Elementary: TEMPLE VIEW 91EL
- Middle: EAGLE ROCK 91JH
- High: SKYLINE 91HS
Source: SRMLS. This data may not be complete. We recommend contacting the local school district to confirm school assignments for this home.
Similar homes
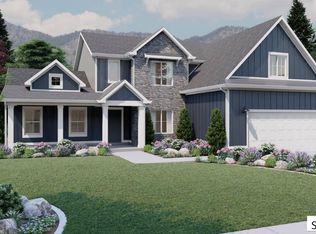
- $572,9005 bd3 ba3.9k sqftGrassy Hl, Idaho Falls, ID 83401For Sale
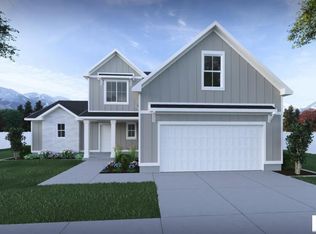 MLS ID #2188476, Grider Peterson Real Estate Team, eXp Realty LLC. SRMLS
 - from $544,9003 bd3 ba3.7k sqftSummerlyn Plan, Fairway Estates - Idaho Falls, Idaho Falls, ID 83401New Construction
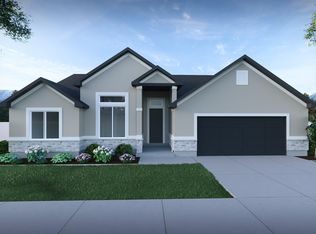 Visionary Homes
 - from $544,9003 bd2 ba3.6k sqftCambridge Plan, Fairway Estates - Idaho Falls, Idaho Falls, ID 83401New Construction
 Visionary Homes
 - from $550,9003 bd3 ba3.2k sqftRedwood Plan, Fairway Estates - Idaho Falls, Idaho Falls, ID 83401New Construction
 Visionary Homes
