Tucked near the back of Carriagegate, this stunning 6-bedroom, 3-bath, 3,230 sq ft home has been elevated far beyond its original build. The open floor plan features a soaring great room with a corner fireplace, large windows, and high ceilings, flowing into a kitchen with custom cabinets and quartz countertops. The main floor primary suite offers a spa-like bath with a freestanding tub, tiled shower, and walk-in closet. The finished basement adds three more bedrooms, a shared bath, a large family or game room, generous storage, and a 3-car garage rounds it out. Upgrades throughout like luxury light fixtures, engineered hardwood, wool carpet, zero VOC paint, and a whole-home air purification system give this home a truly custom feel. The backyard opens to an open grassy area with a community playground, direct canal trail access, and unobstructed sunset views every evening. The landscaping has been thoughtfully planted to give the yard a lush, established character that's hard to come by in a newer neighborhood.
For sale
Price cut: $15K (7/13)
$565,000
4442 Craven Ln, Idaho Falls, ID 83402
6beds
3,230sqft
:
Get pre-qualified$3,445/mo
Single Family Residence
Built in 2021
9,583 Square Feet Lot
$561,500 Zestimate®
$175/sqft
$13/mo HOA
What's special
Corner fireplaceOpen floor planHigh ceilingsSoaring great roomZero voc paintGenerous storageEngineered hardwood
- 57 days |
- 695 |
- 46 |
Zillow last checked:
Listing updated:
Listed by:
Caitlin Cook 330-212-6172,
Real Broker LLC
Source: SRMLS,MLS#: 2187028
Facts & features
Interior
Bedrooms & bathrooms
- Bedrooms: 6
- Bathrooms: 3
- Full bathrooms: 3
- Main level bathrooms: 2
- Main level bedrooms: 3
Family room
- Level: Basement
Kitchen
- Level: Main
Living room
- Level: Main
Basement
- Area: 1602
Heating
- Natural Gas, Forced Air
Cooling
- Central Air
Appliances
- Included: Dishwasher, Dryer, Gas Range, Refrigerator, Washer, Plumbed For Water Softener
- Laundry: Main Level
Features
- Vaulted Ceiling(s), Walk-In Closet(s), Master Downstairs, Master Bath, Mud Room, Pantry
- Flooring: Carpet, Hardwood, New Floor Coverings-Full, Tile
- Basement: Egress Windows,Finished,Full
- Number of fireplaces: 2
- Fireplace features: 2, Gas, Insert
Interior area
- Total structure area: 3,230
- Total interior livable area: 3,230 sqft
- Finished area above ground: 1,628
- Finished area below ground: 1,602
Property
Parking
- Total spaces: 3
- Parking features: 3 Stalls, Garage Door Opener, Concrete
- Garage spaces: 3
- Has uncovered spaces: Yes
Features
- Levels: One
- Stories: 1
- Patio & porch: 1, Patio
- Exterior features: Playground
- Fencing: Vinyl,Partial
Lot
- Size: 9,583 Square Feet
- Features: Low Traffic, Near Park, Established Lawn, Many Trees, Flower Beds, Sprinkler-Auto, Sprinkler System Full
Details
- Parcel number: RPA3275002033O
- Zoning description: Idaho Falls-R1 Residential
Construction
Type & style
- Home type: SingleFamily
- Property subtype: Single Family Residence
Materials
- Frame, Primary Exterior Material: Stone, Primary Exterior Material: Vinyl Siding
- Foundation: Concrete Perimeter
Condition
- Year built: 2021
Utilities & green energy
- Electric: Idaho Falls Power
- Sewer: Public Sewer
- Water: Public
Community & HOA
Community
- Subdivision: Carriagegate-Bon
HOA
- Has HOA: Yes
- Services included: Common Area, Walking Path
- HOA fee: $160 annually
Location
- Region: Idaho Falls
Financial & listing details
- Price per square foot: $175/sqft
- Tax assessed value: $530,645
- Annual tax amount: $3,324
- Date on market: 6/12/2026
- Listing terms: Cash,Conventional,VA Loan
- Inclusions: Refrigerator, Dishwasher, Oven/Range, Washer, Dryer, Backyard Playset
- Exclusions: Seller's Personal Property
Estimated market value
$561,500
$533,000 - $590,000
$3,085/mo
Price history
| Date | Event | Price |
|---|---|---|
| 7/13/2026 | Price change | $565,000-2.6%$175/sqft |
Source:  SRMLS #2187028 Report a problem SRMLS #2187028 Report a problem | ||
| 6/27/2026 | Listed for sale | $579,999$180/sqft |
Source: SRMLS #2187028 Report a problem | ||
| 6/19/2026 | Pending sale | $579,999$180/sqft |
Source: SRMLS #2187028 Report a problem | ||
| 6/12/2026 | Listed for sale | $579,999+3.6%$180/sqft |
Source: SRMLS #2187028 Report a problem | ||
| 9/1/2022 | Listing removed | $560,000$173/sqft |
Source: SRMLS #2144294 Report a problem | ||
| 6/16/2022 | Price change | $560,000-5%$173/sqft |
Source: SRMLS #2144294 Report a problem | ||
| 6/14/2022 | Price change | $589,500-1.8%$183/sqft |
Source: SRMLS #2144294 Report a problem | ||
| 5/20/2022 | Listed for sale | $600,000+17.2%$186/sqft |
Source: SRMLS #2144294 Report a problem | ||
| 7/14/2021 | Listing removed | -- |
Source: SRMLS #2137882 Report a problem | ||
| 7/6/2021 | Listed for sale | $512,000$159/sqft |
Source: SRMLS #2137882 Report a problem | ||
Public tax history
| Year | Property taxes | Tax assessment |
|---|---|---|
| 2025 | $3,286 +15.4% | $530,645 +2.5% |
| 2024 | $2,848 -27.2% | $517,818 -3.3% |
| 2023 | $3,914 +130.7% | $535,752 +14.4% |
| 2022 | $1,696 +176% | $468,451 +773.1% |
| 2021 | $615 +1145.4% | $53,652 +18.1% |
| 2020 | $49 -92% | $45,444 |
| 2019 | $615 +1145.4% | $45,444 +13% |
| 2018 | $49 | $40,221 |
Find assessor info on the county website
Monthly payment
Est. payment
Payment breakdown
Explore the cost of this home by adjusting the details. Changes won't be saved.Climate risks
Neighborhood: 83402
Nearby schools
GreatSchools rating
- 7/10Longfellow Elementary SchoolGrades: PK-6Distance: 1.7 mi
- 4/10Eagle Rock Junior High SchoolGrades: 7-8Distance: 2.5 mi
- 3/10Skyline Senior High SchoolGrades: 9-12Distance: 2.2 mi
Schools provided by the listing agent
- Elementary: LONGFELLOW 91EL
- Middle: EAGLE ROCK 91JH
- High: SKYLINE 91HS
Source: SRMLS. This data may not be complete. We recommend contacting the local school district to confirm school assignments for this home.
- $470,5003 bd1 ba1.5k sqft785 Regency Ln, Idaho Falls, ID 83402Off Market
- $463,7004 bd2 ba1.4k sqft4466 Craven Ln, Idaho Falls, ID 83402Off Market
- $515,8003 bd1 ba2.1k sqft801 Regency Ln, Idaho Falls, ID 83402Off Market
- $601,3003 bd2 ba3.7k sqft4490 Craven Ln, Idaho Falls, ID 83402Off Market
- $--3 bd2 ba2.7k sqft4445 Craven Ln, Idaho Falls, ID 83402Sold
- $--4 bd2 ba2.8k sqft4427 Craven Ln, Idaho Falls, ID 83402Sold
- $503,8004 bd3 ba2.8k sqft4459 Craven Ln, Idaho Falls, ID 83402Off Market
- $468,0003 bd2 ba2.5k sqft4413 Craven Ln, Idaho Falls, ID 83402Off Market
A local agent can set up tours, give advice and negotiate with sellers.
A local lender can help you make sure your offer is ready when you are.
Similar homes
- $599,9005 bd3 ba3.4k sqft6060 Malory Dr, Idaho Falls, ID 83402For Sale
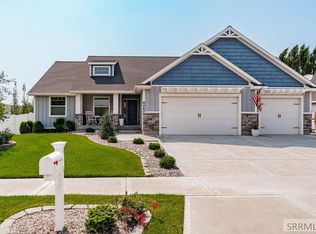 MLS ID #2188389, Nikki Marcovitz, Keller Williams Realty East Idaho. SRMLS
 - $529,9004 bd4 ba3.4k sqft4230 Rockingham Cir, Idaho Falls, ID 83404For Sale
 MLS ID #2186333, Misty Brouillette, Century 21 High Desert. SRMLS
 - $620,0005 bd3 ba3.4k sqft902 Jack Ln, Idaho Falls, ID 83402For Sale
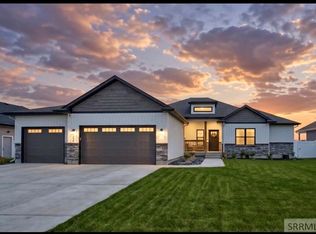 MLS ID #2187153, Cheri Cook, Real Broker LLC. SRMLS
 - $559,0004 bd4 ba4.2k sqft1715 Calkins Ave, Idaho Falls, ID 83402For Sale
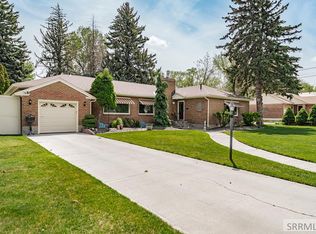 MLS ID #2186439, Kathy Ward, Silvercreek Realty Group. SRMLS
 - $469,9005 bd3 ba2.7k sqft6820 Broyhill Ave, Idaho Falls, ID 83402For SaleMLS ID #2186117, Justin Middleton, Silvercreek Realty Group. SRMLS
- $595,0005 bd3 ba3.4k sqft1040 Wheatstone Dr, Idaho Falls, ID 83404For SaleMLS ID #2186607, Launie Shelman, Keller Williams Realty East Idaho. SRMLS
- $629,9005 bd3 ba3.3k sqft5147 Adobe Dr, Idaho Falls, ID 83404For SaleMLS ID #2187938, Kevin Taggart, Century 21 High Desert. SRMLS
- $460,0006 bd3 ba2.9k sqft140 Harrisburg Ln, Idaho Falls, ID 83404For SaleMLS ID #2187433, Chris Pelkola Lee, simpLEE HOME. SRMLS
- $575,0006 bd3 ba3k sqft1468 Trappers Rdg, Idaho Falls, ID 83401For SaleMLS ID #2187968, Adrianne Godfrey, Keller Williams Realty East Idaho. SRMLS
- $575,0005 bd3 ba3k sqft4878 Torcello Dr, Idaho Falls, ID 83406For SaleMLS ID #2187786, The Nelson Group, Keller Williams Realty East Idaho. SRMLS
- $597,0006 bd3 ba3.2k sqft3274 E Sky Mountain Ct, Idaho Falls, ID 83401For SaleMLS ID #2188179, Michael Smedley, Silvercreek Realty Group. SRMLS
- $455,9006 bd4 ba3.2k sqft520 J St, Idaho Falls, ID 83402For SaleMLS ID #2187590, Triple Crown Team, Silvercreek Realty Group. SRMLS
- $649,0006 bd3 ba3.3k sqft4824 E Torcello Dr, Idaho Falls, ID 83401For SaleMLS ID #2188315, Jeanne Kay Vogt, Idaho Dream Homes Real Estate. SRMLS
- $599,9005 bd3 ba3.5k sqft322 N Pointe Dr, Idaho Falls, ID 83401For SaleMLS ID #2185626, Angie Daw, Silvercreek Realty Group. SRMLS
- $530,0003 bd2 ba3.3k sqft315 N Pointe Dr, Idaho Falls, ID 83401For SaleMLS ID #2188164, Mike Jorde, Silvercreek Realty Group. SRMLS
- $540,0004 bd3 ba2.7k sqft4360 Wanda St #2-500, Idaho Falls, ID 83406For SaleMLS ID #2188213, Connie Longhurst, Keller Williams Realty East Idaho. SRMLS
- $599,9004 bd3 ba3.7k sqft1599 Palm Springs Dr, Idaho Falls, ID 83404For SaleMLS ID #2185326, Legacy Ranch Properties, Keller Williams Realty East Idaho. SRMLS
- $539,9006 bd3 ba3.2k sqft1953 N Mesa Canyon Dr, Idaho Falls, ID 83401For SaleMLS ID #2185152, Angie Daw, Silvercreek Realty Group. SRMLS
- $650,0006 bd3 ba3.7k sqft5276 Rock Hollow Ln, Idaho Falls, ID 83401For SaleMLS ID #2187638, Kylee Johns, Century 21 High Desert. SRMLS
- $535,0004 bd3 ba3.3k sqft6320 Glen Abby Cir, Idaho Falls, ID 83401For SaleMLS ID #2186071, Kelly Allen, Summit View Realty. SRMLS
