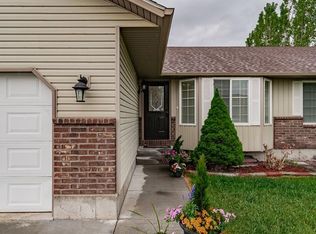
Welcome to a one-floor spectacular home on Wanda Street that is very exquisite and decorated so unique by the designer who owns the home. You will love that it has no stairs. This home has the most unique remodeled designs and refinished vanities, and is great for those who need no basement or upper floors. There are 4 Bedrooms, 1 Powder Room, and 3 Baths. No expense has been spared in the remodel and updating of this unique home that you will find nowhere else. The appliances are Cafe' Custom, as well as everything included in the wonderful amenities of the home. You will love the patios and solar lights in the backyard and the spaciousness of the lot the home sits on. You have plenty of room for entertaining. The home has a sense of pride of ownership and it hard to find today in this real estate market. Call today for an appointment. You will be glad you did.
For sale
$540,000
4360 Wanda St #2-500, Idaho Falls, ID 83406
4beds
2,754sqft
:
Get pre-qualified$3,315/mo
Single Family Residence
Built in 1988
0.82 Acres Lot
$-- Zestimate®
$196/sqft
$-- HOA
What's special
Unique remodeled designsRefinished vanitiesSpaciousness of the lot
- 1 day |
- 209 |
- 16 |
Zillow last checked:
Listing updated:
Listed by:
Connie Longhurst 208-521-5771,
Keller Williams Realty East Idaho
Source: SRMLS,MLS#: 2188213
Facts & features
Interior
Bedrooms & bathrooms
- Bedrooms: 4
- Bathrooms: 3
- Full bathrooms: 3
- Main level bathrooms: 3
- Main level bedrooms: 5
Dining room
- Level: Main
Family room
- Level: Main
Kitchen
- Level: Main
Basement
- Area: 0
Heating
- Natural Gas, Forced Air
Cooling
- Central Air
Appliances
- Included: Vented Exhaust Fan, Gas Water Heater
- Laundry: Main Level
Features
- New Paint-Full, Formal Dining Room, Main Floor Family Room, Master Downstairs, Master Bath, Pantry
- Flooring: Luxury Vinyl
- Basement: Crawl Space
- Has fireplace: No
- Fireplace features: None
Interior area
- Total structure area: 2,754
- Total interior livable area: 2,754 sqft
- Finished area above ground: 2,754
- Finished area below ground: 0
Property
Parking
- Total spaces: 2
- Parking features: 2 Stalls, Attached, Garage Door Opener, Concrete, RV Carport, RV Access/Parking
- Attached garage spaces: 2
- Has uncovered spaces: Yes
Accessibility
- Accessibility features: Accessible Entrance
Features
- Levels: One
- Stories: 1
- Patio & porch: 2, Covered, Deck, Patio, Porch
- Fencing: Wood,Full
- Has view: Yes
- View description: Valley
Lot
- Size: 0.82 Acres
- Features: Level, Low Traffic, Near Mall/Shop, Near Schools, Established Lawn, Many Trees, Flower Beds, Sprinkler-Auto, Sprinkler System Full
Details
- Parcel number: RPB31400040120
- Zoning description: Ammon-Rp-A Residence Zone
Construction
Type & style
- Home type: SingleFamily
- Property subtype: Single Family Residence
Materials
- Frame, Primary Exterior Material: Brick, Primary Exterior Material: Vinyl Siding
- Foundation: Concrete Perimeter
Condition
- Year built: 1988
Utilities & green energy
- Electric: Rocky Mountain Power
- Sewer: Public Sewer
- Water: Public
Community & HOA
Community
- Subdivision: Mountain Valley Estates-Bon
HOA
- Has HOA: No
- Services included: None
Location
- Region: Idaho Falls
Financial & listing details
- Price per square foot: $196/sqft
- Annual tax amount: $2,500
- Date on market: 7/31/2026
- Listing terms: Cash,Conventional,FHA,VA Loan
- Inclusions: Cafe' Appliances, Gas Water Heater; Some Wall Decor And Shelving; Special Light Fixtures, Potted Trees And Plants, Candle Holders, Mirrors, Owned Water Softener, Solar Lights In Backyard, All Draperies, Butcher Block Table In Kitchen, Washer And Dryer. There Is One Single And Queen Bed Like New.
- Exclusions: Seller's Personal Property
Estimated market value
Not available
Estimated sales range
Not available
Not available
Price history
| Date | Event | Price |
|---|---|---|
| 7/31/2026 | Listed for sale | $540,000$196/sqft |
Source:  SRMLS #2188213 Report a problem SRMLS #2188213 Report a problem | ||
Public tax history
Tax history is unavailable.
Monthly payment
Est. payment
Payment breakdown
Explore the cost of this home by adjusting the details. Changes won't be saved.Climate risks
Neighborhood: 83406
Nearby schools
GreatSchools rating
- 4/10Mountain Valley Elementary SchoolGrades: PK-6Distance: 0.2 mi
- 4/10Sandcreek Middle SchoolGrades: 7-8Distance: 1.4 mi
- 9/10Hillcrest High SchoolGrades: 9-12Distance: 1.5 mi
Schools provided by the listing agent
- Elementary: MOUNTAIN VALLEY ELEM 93
- Middle: SANDCREEK 93JH
- High: HILLCREST 93HS
Source: SRMLS. This data may not be complete. We recommend contacting the local school district to confirm school assignments for this home.
- $525,3005 bd3 ba2.7k sqft4360 E Wanda St, Ammon, ID 83406Off Market

- $546,8004 bd3 ba3.3k sqft4310 E Wanda St, Ammon, ID 83406Off Market
- $424,4005 bd3 ba2.4k sqft4325 E Ileen Cir, Ammon, ID 83406Off Market
- $510,1005 bd3 ba3.1k sqft4353 E Mason St, Ammon, ID 83406Off Market

- $508,8004 bd3 ba3.1k sqft4373 E Mason St, Ammon, ID 83406Off Market
- $488,2005 bd3 ba2.7k sqft4300 E Wanda St, Ammon, ID 83406Off Market
- $491,1003 bd3 ba2.6k sqft4333 E Mason St, Ammon, ID 83406Off Market
- $591,6005 bd3 ba5.1k sqft4319 E Wanda St, Ammon, ID 83406Off Market
A local agent can set up tours, give advice and negotiate with sellers.
Similar homes
- $585,0005 bd3 ba2.5k sqft5107 E Lindee Ln, Ammon, ID 83401For Sale
 MLS ID #2188162, Jody Holland, Keller Williams Realty East Idaho. SRMLS
 - $449,0003 bd2 ba3.1k sqft3864 E John Adams Pkwy, Ammon, ID 83406For Sale
 MLS ID #2188214, Krista Nebeker, Keller Williams Realty East Idaho. SRMLS
 - $524,9006 bd3 ba3.2k sqft4428 High Desert Dr, Ammon, ID 83406For Sale
 MLS ID #2186675, Karla Bates, Real Estate Pros LLC. SRMLS
 - $460,0005 bd3 ba2.2k sqft4465 E Cochise Dr, Idaho Falls, ID 83406For Sale
 MLS ID #2188134, Amber Matlock, Silvercreek Realty Group. SRMLS
 - $490,0006 bd3 ba3.4k sqft3974 E Wanda St, Ammon, ID 83406For SaleMLS ID #2187649, Anderson Hicks Group, Keller Williams Realty East Idaho. SRMLS
- $440,0004 bd3 ba2.4k sqft2090 S Heather Ln, Ammon, ID 83406For SaleMLS ID #2187918, Renee Spurgeon, Silvercreek Realty Group. SRMLS
- $439,0005 bd3 ba2.4k sqft2221 Frontier Dr, Idaho Falls, ID 83406For SaleMLS ID #2187836, Julissa Browning, Redfin. SRMLS
- $469,0004 bd3 ba2.8k sqft2046 47th St, Ammon, ID 83406For SaleMLS ID #2188158, Josh Cummings, Veracity Real Estate LLC. SRMLS
- $575,0005 bd3 ba3k sqft4878 Torcello Dr, Idaho Falls, ID 83406For SaleMLS ID #2187786, The Nelson Group, Keller Williams Realty East Idaho. SRMLS
- $439,9004 bd3 ba2.1k sqft4130 E Forest Glen Dr, Ammon, ID 83406For SaleMLS ID #2187429, Corey Cook, NextHome Advantage Realty. SRMLS
- $669,0006 bd3 ba3.3k sqft3785 E Wanda St, Ammon, ID 83406For SaleMLS ID #2187204, Cindy Bates, Keller Williams Realty East Idaho. SRMLS
- $549,0005 bd3 ba3.6k sqft939 S 45th E, Ammon, ID 83401For Sale By Owner
- $448,0005 bd3 ba2.5k sqft4016 E Journee Cir, Ammon, ID 83406For SaleMLS ID #2186538, Brittonie King, Century 21 High Desert. SRMLS
- $585,0006 bd3 ba3k sqft4828 E Luxor Dr, Idaho Falls, ID 83401For SaleMLS ID #2187536, Russ Donahoo, eXp Realty LLC. SRMLS
- $630,0006 bd3 ba3.3k sqft1678 S Marsala Ct, Idaho Falls, ID 83401For SaleMLS ID #2187893, Shon Denning, Keller Williams Realty East Idaho. SRMLS
- $485,0004 bd3 ba3.6k sqft369 S Adam Ln, Idaho Falls, ID 83401For SaleMLS ID #2185898, Anderson Hicks Group, Keller Williams Realty East Idaho. SRMLS
- from $499,9004 bd4 ba2.7k sqftNorfolk Plan, Hillcrest Ranch | OLO Builders, Idaho Falls, ID 83406New ConstructionOLO Builders
- from $525,7504 bd3 ba3.4k sqftNorthfield Plan, Hillcrest Ranch | OLO Builders, Idaho Falls, ID 83406New ConstructionOLO Builders
- $720,0005 bd3 ba3.5k sqft1854 Castelli Dr, Ammon, ID 83406For SaleMLS ID #2186959, Connie Clawson, RE/MAX Prestige. SRMLS
- from $513,7503 bd3 ba3.5k sqftLeighton Plan, Hillcrest Ranch | OLO Builders, Idaho Falls, ID 83406New ConstructionOLO Builders
