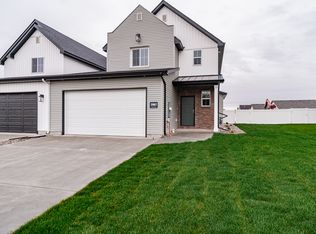
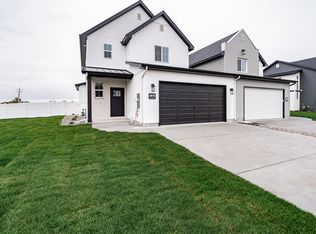
This a great twin-home for the discerning Buyer! Located in a highly sought after neighborhood; 10 minutes to hospitals, shopping and dining, 18 minutes to the regional airport. This home features a modern design and thoughtful layout, which maximizes ever day living! When you step inside, the tall 9' ceilings will make you feel right at home! The open layout displays a stunning kitchen and island with plenty of countertop space, and great view of the backyard. The builtins in the pantry and mudroom optimize storage! There is plenty of room for dining and a sizable Living Room to enjoy your favorite activities. The main level includes a half bath just off the entry, which is perfect for guests or visitors when hosting. Head up the 2 story stair case and enjoy the views. The Master Bedroom is spacious. The Master bath has 2 sinks and an oversized shower with glass surrounds. The closet has built ins with plenty of space for a wardrobe. There is an additional 3 bedrooms upstairs. The downstairs is partially finished. The Living Room is a great place for entertainment, a home office, storage, or hobbies. There is also plumbing for an additional bathroom. Don't miss out on this one. All info provided as a courtesy, Buyer to verify all.
For sale
Price cut: $10K (8/25)
$450,000
2046 47th St, Ammon, ID 83406
4beds
2,898sqft
Townhouse
Built in 2023
6,926 Square Feet Lot
$-- Zestimate®
$155/sqft
$-- HOA
What's special
Modern designOpen layoutThoughtful layoutStunning kitchen and island
- 27 days |
- 407 |
- 20 |
Zillow last checked:
Listing updated:
Listed by:
Josh Cummings 208-221-3308,
Veracity Real Estate LLC
Source: SRMLS,MLS#: 2188158
Facts & features
Interior
Bedrooms & bathrooms
- Bedrooms: 4
- Bathrooms: 3
- Full bathrooms: 2
- 1/2 bathrooms: 1
- Main level bathrooms: 1
Family room
- Level: Basement
Kitchen
- Level: Main
Living room
- Level: Main
Basement
- Area: 916
Heating
- Natural Gas
Cooling
- Central Air
Appliances
- Included: Dishwasher, Microwave, Gas Range, Gas Water Heater, Water Softener Owned
- Laundry: Main Level
Features
- Ceiling Fan(s), Walk-In Closet(s), Master Bath, Pantry
- Flooring: Luxury Vinyl, Carpet
- Basement: Egress Windows,Partially Finished
- Has fireplace: No
- Fireplace features: None
Interior area
- Total structure area: 2,898
- Total interior livable area: 2,898 sqft
- Finished area above ground: 1,982
- Finished area below ground: 916
Property
Parking
- Total spaces: 2
- Parking features: 2 Stalls, Garage Door Opener, Concrete
- Garage spaces: 2
- Has uncovered spaces: Yes
Features
- Levels: Two
- Stories: 2
- Patio & porch: 1
- Fencing: Vinyl
Lot
- Size: 6,926 Square Feet
- Features: Level, Low Traffic, Near Mall/Shop, Near Park, Near Schools, Established Lawn, Sprinkler System Full
Details
- Parcel number: RPB4773009016O
- Zoning description: Not Verified
Construction
Type & style
- Home type: Townhouse
- Architectural style: Other
- Property subtype: Townhouse
Materials
- Frame, Primary Exterior Material: Stone, Primary Exterior Material: Vinyl Siding
- Foundation: Concrete Perimeter
Condition
- Year built: 2023
Utilities & green energy
- Electric: Rocky Mountain Power
- Sewer: Public Sewer
- Water: Public
Community & HOA
Community
- Subdivision: Villas(The)-Bon
HOA
- Has HOA: No
Location
- Region: Ammon
Financial & listing details
- Price per square foot: $155/sqft
- Tax assessed value: $421,254
- Annual tax amount: $2,016
- Date on market: 7/29/2026
- Listing terms: Cash,Conventional,FHA,VA Loan
- Exclusions: Personal Property, Washer/Dryer
Estimated market value
Not available
Estimated sales range
Not available
Not available
Price history
| Date | Event | Price |
|---|---|---|
| 8/25/2026 | Price change | $450,000-2.2%$155/sqft |
Source:  SRMLS #2188158 Report a problem SRMLS #2188158 Report a problem | ||
| 8/20/2026 | Price change | $460,000-1.9%$159/sqft |
Source: SRMLS #2188158 Report a problem | ||
| 7/29/2026 | Listed for sale | $469,000+13%$162/sqft |
Source: SRMLS #2188158 Report a problem | ||
| 5/2/2024 | Listing removed | -- |
Source: SRMLS #2164296 Report a problem | ||
| 4/8/2024 | Listed for sale | $415,000$143/sqft |
Source: SRMLS #2164296 Report a problem | ||
| 3/28/2024 | Listing removed | $415,000$143/sqft |
Source: SRMLS #2157966 Report a problem | ||
| 3/26/2024 | Listed for sale | $415,000-7.8%$143/sqft |
Source: SRMLS #2157966 Report a problem | ||
| 1/23/2024 | Listing removed | $450,000$155/sqft |
Source: SRMLS #2157966 Report a problem | ||
| 9/15/2023 | Listed for sale | $450,000$155/sqft |
Source: SRMLS #2157966 Report a problem | ||
Public tax history
| Year | Property taxes | Tax assessment |
|---|---|---|
| 2025 | $1,125 +268.3% | $421,254 +721.9% |
| 2024 | $306 -15.1% | $51,252 |
| 2023 | $360 -17.8% | $51,252 -0.3% |
| 2022 | $438 | $51,405 +25% |
| 2021 | -- | $41,136 |
Find assessor info on the county website
Monthly payment
Est. payment
Payment breakdown
Explore the cost of this home by adjusting the details. Changes won't be saved.Climate risks
Neighborhood: 83406
Nearby schools
GreatSchools rating
- 8/10Rimrock Elementary SchoolGrades: PK-6Distance: 0.2 mi
- 3/10Black Canyon Middle SchoolGrades: 7-8Distance: 1.4 mi
- 9/10Thunder Ridge High SchoolGrades: 9-12Distance: 1.4 mi
Schools provided by the listing agent
- Elementary: RIMROCK
- Middle: Black Canyon M.S.
- High: THUNDER RIDGE-D93
Source: SRMLS. This data may not be complete. We recommend contacting the local school district to confirm school assignments for this home.
- $427,9004 bd2 ba1.9k sqft2032 47th St, Ammon, ID 83401Off Market
- $373,3003 bd3 ba2.5k sqft2062 47th St, Ammon, ID 83401Off Market
- $372,9003 bd3 ba2.5k sqft2078 47th St, Ammon, ID 83401Off Market
- $397,8003 bd2 ba1.5k sqft2016 47th St, Ammon, ID 83401Off Market
- $394,9003 bd2 ba1.4k sqft2002 47th St, Ammon, ID 83401Off Market
- $69,003-- bd-- ba-- sqft2041 47th St, Ammon, ID 83401Off Market
- $507,0006 bd2 ba3k sqft2059 47th St, Ammon, ID 83401Off Market
- $85,413-- bd-- ba-- sqft2039 Bellagio Dr, Ammon, ID 83401Off Market
A local agent can set up tours, give advice and negotiate with sellers.
Similar homes
- $425,0004 bd3 ba2.4k sqft4146 Forest Glen Dr, Idaho Falls, ID 83406For Sale
 MLS ID #2188707, Dustin Hawkins, Axen Realty. SRMLS
 - $419,9004 bd4 ba2.3k sqft2572 Baylor Dr, Ammon, ID 83406For Sale By Owner
- $419,9505 bd3 ba3.6k sqft3826 E Silverwood Cir, Ammon, ID 83406For Sale
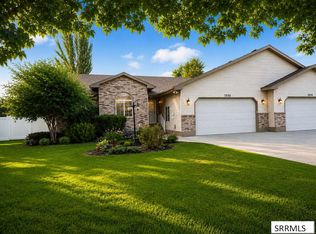 MLS ID #2188412, Roger Lowe, Lowes Flat Fee Realty A Homezu Partner. SRMLS
 - $436,9004 bd3 ba2.1k sqft4130 E Forest Glen Dr, Ammon, ID 83406For Sale
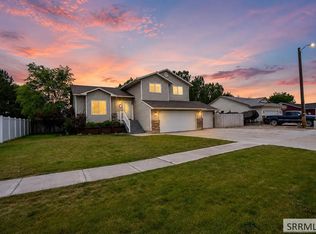 MLS ID #2187429, Corey Cook, NextHome Advantage Realty. SRMLS
 - $449,0004 bd4 ba2.5k sqft3060 S Chartwell Gdn, Ammon, ID 83406For SaleMLS ID #2187970, Nikki Marcovitz, Keller Williams Realty East Idaho. SRMLS
- $459,0004 bd3 ba2.5k sqft334 Church St, Ammon, ID 83401For SaleMLS ID #2186994, Whitney Peterson, Legacy Premier Realty. SRMLS
- $569,5005 bd3 ba2.5k sqft5107 E Lindee Ln, Ammon, ID 83401For SaleMLS ID #2188162, Jody Holland, Keller Williams Realty East Idaho. SRMLS
- $498,0003 bd2 ba3.1k sqft644 Silvermaple Dr, Ammon, ID 83401For SaleMLS ID #2187403, Stephanie Murdock, Silvercreek Realty Group. SRMLS
- $415,0003 bd2 ba2.7k sqft4594 Remuda Rd, Ammon, ID 83406For SaleMLS ID #2187139, Austin Jacobs, Real Broker LLC. SRMLS
- $659,0006 bd3 ba3.3k sqft3785 E Wanda St, Ammon, ID 83406For SaleMLS ID #2187204, Cindy Bates, Keller Williams Realty East Idaho. SRMLS
- $475,0005 bd3 ba2.7k sqft4376 Saint Arbor Ln, Idaho Falls, ID 83401For SaleMLS ID #2187639, Tina Miller, Assist 2 Sell The Realty Team. SRMLS
- $450,0004 bd3 ba2.6k sqft3434 Creek Side Dr, Idaho Falls, ID 83404For SaleMLS ID #2186653, Chris Carney, Homes of Idaho. SRMLS
- $450,0004 bd3 ba3k sqft2882 Sandstone Dr, Idaho Falls, ID 83404For SaleMLS ID #2184583, Abigail Martin, eXp Realty LLC. SRMLS
- $529,0005 bd3 ba3.2k sqft3112 S Chartwell Gdn, Ammon, ID 83406For SaleMLS ID #2185879, Michael Wheelock, Premier Properties Real Estate Co.. SRMLS
- $509,0005 bd3 ba2.9k sqft4443 Deloy Dr, Idaho Falls, ID 83401For SaleMLS ID #2188560, Todd Davis, Realty Quest. SRMLS
- $436,0005 bd3 ba2.6k sqft2890 N Azure Dr, Idaho Falls, ID 83401For SaleMLS ID #2187024, Latoya Cleveland, Keller Williams Realty East Idaho. SRMLS
- from $439,2253 bd3 ba2k sqftBerrington Plan, Hillcrest Ranch | OLO Builders, Idaho Falls, ID 83406New ConstructionOLO Builders
- $425,0003 bd2 ba2.6k sqft2751 N Midnight Blue Dr, Idaho Falls, ID 83401For SaleMLS ID #2187989, Adrianne Godfrey, Keller Williams Realty East Idaho. SRMLS
- $390,0006 bd3 ba2.2k sqft3518 E Pearce Dr, Idaho Falls, ID 83401For SaleMLS ID #2188688, Paul Blaskovich, Edge Real Estate. SRMLS
- $415,0003 bd2 ba2.7k sqft3914 N Monroe Ave, Idaho Falls, ID 83401For SaleMLS ID #2188083, Jose Escobar Popcatl, Real Broker LLC. SRMLS
