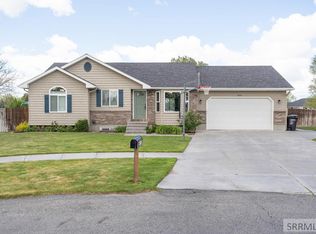
Why buy new construction & spend $30,000+ finishing a yard & buying appliances? This beautifully maintained 5-bed, 3-bath home in Ammon's desirable Eagle Pointe neighborhood is completely turnkey: mature professional landscaping, upgraded security features & newer appliances, HVAC, ss refrigerator & range/oven, washer, dryer, & water softener. Perfect for anyone seeking modern comfort without hidden costs or hassles. With over 2,400 sq ft, this home offers a true main-level layout--no cramped split-stairway design like other local homes. Open floor plan w/ vaulted ceilings & split-bedroom design for privacy + abundant storage. Fully finished basement adds 2 beds & full bath + flex space, home office, living room pre-wired for surround sound & mini-kitchenette. Main-level primary suite is a retreat w/ garden tub & WIC. Kitchen offers a breakfast bar, corner pantry, counter space & adjoining dining room. Tech-ready living comes standard w/ 1 GB fiber internet & ethernet access — ideal for remote work or streaming. Outside, the fully fenced backyard offers a storage shed, built-in basketball hoop, & room to entertain. Corner lot adds privacy & curb appeal w/ RV parking & oversized driveway. Close to schools & parks, mins from shopping & dining — clean, move-in ready, & turnkey!
For sale
$439,000
2221 Frontier Dr, Idaho Falls, ID 83406
5beds
2,472sqft
:
Get pre-qualified$2,667/mo
Single Family Residence
Built in 2006
0.3 Acres Lot
$435,300 Zestimate®
$178/sqft
$-- HOA
What's special
Storage shedBuilt-in basketball hoopTrue main-level layoutSplit-bedroom design for privacyRoom to entertainHome officeMature professional landscaping
- 13 days |
- 395 |
- 39 |
Likely to sell faster than
Zillow last checked:
Listing updated:
Listed by:
Julissa Browning 208-970-5890,
Redfin
Source: SRMLS,MLS#: 2187836
Facts & features
Interior
Bedrooms & bathrooms
- Bedrooms: 5
- Bathrooms: 3
- Full bathrooms: 3
- Main level bathrooms: 2
- Main level bedrooms: 3
Family room
- Level: Basement
Kitchen
- Level: Main
Living room
- Level: Main
Basement
- Area: 1236
Office
- Level: Basement
Heating
- Natural Gas
Cooling
- Central Air
Appliances
- Included: Electric Range, Refrigerator, Water Softener Owned
- Laundry: In Basement
Features
- Ceiling Fan(s), Walk-In Closet(s)
- Flooring: Carpet
- Basement: Egress Windows,Finished
- Has fireplace: Yes
- Fireplace features: Gas
Interior area
- Total structure area: 2,472
- Total interior livable area: 2,472 sqft
- Finished area above ground: 1,236
- Finished area below ground: 1,236
Property
Parking
- Total spaces: 2
- Parking features: 2 Stalls, RV Access/Parking
- Garage spaces: 2
Features
- Levels: One
- Stories: 1
- Fencing: Wood
Lot
- Size: 0.3 Acres
- Features: Corner Lot, Sprinkler System Full
Details
- Additional structures: Shed(s)
- Parcel number: RPB2938008010O
- Zoning description: Idaho Falls-R2a-Residential
Construction
Type & style
- Home type: SingleFamily
- Architectural style: Other
- Property subtype: Single Family Residence
Materials
- Frame, Primary Exterior Material: Brick, Primary Exterior Material: Vinyl Siding
- Foundation: Slab
- Roof: Wood
Condition
- Year built: 2006
Utilities & green energy
- Electric: Rocky Mountain Power, 220 Volts
- Sewer: Public Sewer
- Water: Public
Community & HOA
Community
- Subdivision: Eagle Pointe-Bon
HOA
- Has HOA: Yes
- Services included: None
Location
- Region: Idaho Falls
Financial & listing details
- Price per square foot: $178/sqft
- Annual tax amount: $2,722
- Date on market: 7/16/2026
- Listing terms: Cash,Conventional,1031 Exchange,FHA,RD,VA Loan
- Inclusions: Fridge, Shed
- Exclusions: Sellers' Personal Propery
Estimated market value
$435,300
$414,000 - $457,000
$2,340/mo
Price history
| Date | Event | Price |
|---|---|---|
| 7/16/2026 | Listed for sale | $439,000+9.8%$178/sqft |
Source:  SRMLS #2187836 Report a problem SRMLS #2187836 Report a problem | ||
| 11/13/2024 | Listing removed | $2,400$1/sqft |
Source: Zillow Rentals Report a problem | ||
| 11/10/2024 | Listed for rent | $2,400$1/sqft |
Source: Zillow Rentals Report a problem | ||
| 9/14/2023 | Listing removed | -- |
Source:  IMLS #98817888 Report a problem IMLS #98817888 Report a problem | ||
| 9/13/2021 | Sold | -- |
Source: IMLS #98817888 Report a problem | ||
| 9/7/2021 | Pending sale | $400,000$162/sqft |
Source: SRMLS #2139556 Report a problem | ||
| 9/7/2021 | Listed for sale | $400,000$162/sqft |
Source: SRMLS #2139556 Report a problem | ||
| 9/6/2021 | Pending sale | $400,000$162/sqft |
Source: SRMLS #2139534 Report a problem | ||
| 9/4/2021 | Listed for sale | $400,000$162/sqft |
Source: SRMLS #2139534 Report a problem | ||
Public tax history
Tax history is unavailable.
Monthly payment
Est. payment
Payment breakdown
Explore the cost of this home by adjusting the details. Changes won't be saved.Climate risks
Neighborhood: 83406
Nearby schools
GreatSchools rating
- 4/10Mountain Valley Elementary SchoolGrades: PK-6Distance: 0.2 mi
- 4/10Sandcreek Middle SchoolGrades: 7-8Distance: 1.3 mi
- 9/10Hillcrest High SchoolGrades: 9-12Distance: 1.4 mi
Schools provided by the listing agent
- Elementary: MOUNTAIN VALLEY ELEM 93
- Middle: SANDCREEK 93JH
- High: HILLCREST 93HS
Source: SRMLS. This data may not be complete. We recommend contacting the local school district to confirm school assignments for this home.
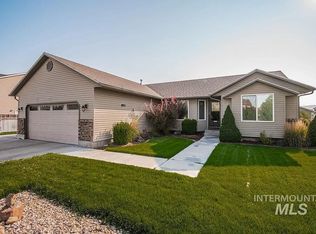
- $428,4005 bd3 ba2.4k sqft2221 S Frontier Dr, Ammon, ID 83406Off Market
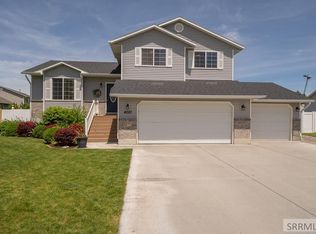
- $436,6005 bd3 ba2.1k sqft4227 E Forest Glen Dr, Ammon, ID 83406Off Market
- $--4 bd2 ba2k sqft2189 S Frontier Dr, Ammon, ID 83406Sold
- $--4 bd2 ba2k sqft2189 S Frontier Dr, Idaho Falls, ID 83406Sold

- $489,100-- bd3 ba2.7k sqft4171 E Forest Glen Dr, Ammon, ID 83406Off Market
- $449,5005 bd3 ba2.8k sqft2163 S Frontier Dr, Ammon, ID 83406Off Market
- $400,0005 bd3 ba2.3k sqft4247 E Forest Glen Dr, Ammon, ID 83406Off Market
- $394,0004 bd2 ba1.9k sqft4210 E Forest Glen Dr, Ammon, ID 83406Off Market
A local agent can set up tours, give advice and negotiate with sellers.
Similar homes
- $439,9004 bd3 ba2.1k sqft4130 E Forest Glen Dr, Ammon, ID 83406For Sale
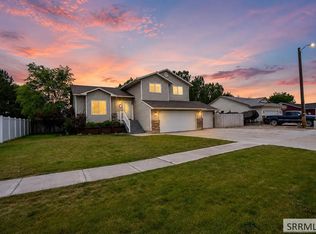 MLS ID #2187429, Corey Cook, NextHome Advantage Realty. SRMLS
 - $460,0005 bd3 ba2.2k sqft4465 E Cochise Dr, Idaho Falls, ID 83406For Sale
 MLS ID #2188134, Amber Matlock, Silvercreek Realty Group. SRMLS
 - $440,0004 bd3 ba2.4k sqft2090 S Heather Ln, Ammon, ID 83406For Sale
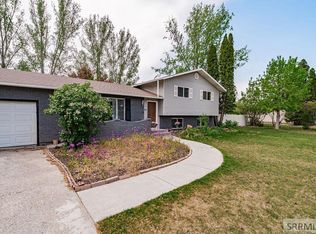 MLS ID #2187918, Renee Spurgeon, Silvercreek Realty Group. SRMLS
 - $448,0005 bd3 ba2.5k sqft4016 E Journee Cir, Ammon, ID 83406For Sale
 MLS ID #2186538, Brittonie King, Century 21 High Desert. SRMLS
 - $490,0006 bd3 ba3.4k sqft3974 E Wanda St, Ammon, ID 83406For SaleMLS ID #2187649, Anderson Hicks Group, Keller Williams Realty East Idaho. SRMLS
- $524,9006 bd3 ba3.2k sqft4428 High Desert Dr, Ammon, ID 83406For SaleMLS ID #2186675, Karla Bates, Real Estate Pros LLC. SRMLS
- $469,0004 bd3 ba2.8k sqft2046 47th St, Ammon, ID 83406For SaleMLS ID #2188158, Josh Cummings, Veracity Real Estate LLC. SRMLS
- $411,8007 bd3 ba2.7k sqft3889 Taylorview Ln, Idaho Falls, ID 83406For SaleMLS ID #2186485, Michele Robison, Keller Williams Realty East Idaho. SRMLS
- $600,0005 bd3 ba2.4k sqft5107 E Lindee Ln, Ammon, ID 83401For SaleMLS ID #2188162, Jody Holland, Keller Williams Realty East Idaho. SRMLS
- $429,9004 bd4 ba2.2k sqft2602 Baylor Dr, Ammon, ID 83406For SaleMLS ID #2180721, David Prince, Silvercreek Realty Group. SRMLS
- from $439,2253 bd3 ba2k sqftBerrington Plan, Hillcrest Ranch | OLO Builders, Idaho Falls, ID 83406New ConstructionOLO Builders
- $415,0003 bd3 ba2.8k sqft3109 Madeline Dr, Ammon, ID 83406For SaleMLS ID #2187828, Dakri Bernard, Keller Williams Realty East Idaho. SRMLS
- $575,0005 bd3 ba3k sqft4878 Torcello Dr, Idaho Falls, ID 83406For SaleMLS ID #2187786, The Nelson Group, Keller Williams Realty East Idaho. SRMLS
- $390,0005 bd3 ba2.7k sqft970 Silkwood Cir, Idaho Falls, ID 83406For SaleMLS ID #2187411, Lynette Neibaur, Coldwell Banker Tomlinson. SRMLS
- from $477,9005 bd3 ba2.6k sqftKnighton Plan, Hillcrest Ranch | OLO Builders, Idaho Falls, ID 83406New ConstructionOLO Builders
- $369,0004 bd2 ba2k sqft3795 E Sunnyside Rd, Ammon, ID 83406ACTIVEMLS ID #582603, Patricia Hernandez, NextHome Home Run Realty. PCTMLS
- from $454,9005 bd4 ba2.2k sqftTownsend Plan, Hillcrest Ranch | OLO Builders, Idaho Falls, ID 83406New ConstructionOLO Builders
- $444,9004 bd3 ba3.2k sqft722 S Marjorie Ave, Idaho Falls, ID 83401For SaleMLS ID #2187445, Ashley Curry, eXp Realty LLC. SRMLS
- $410,0004 bd3 ba2.8k sqft3557 S Stonegate Dr, Ammon, ID 83406For SaleMLS ID #2185552, Chris Carney, Homes of Idaho. SRMLS
- $375,0005 bd2 ba2.1k sqft622 S Maurine Dr, Idaho Falls, ID 83401For SaleMLS ID #2187899, Jared English, Congress Realty, Inc. SRMLS
