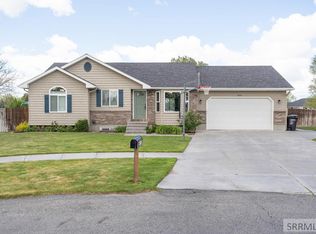
Welcome to this spacious 6-bedroom, 3-bath home located in the highly desirable Stonehaven Subdivision in Ammon. Thoughtfully updated and well maintained, this home offers both comfort and convenience in an unbeatable location. Recent upgrades include a new roof and furnace installed in 2019, plus a new water heater and water softener added in 2022. The kitchen features refurbished countertops and cabinets, while the upstairs showcases durable vinyl plank flooring. A beautiful cove window brightens the welcoming front room, and the primary bedroom includes a walk-in closet for added storage and functionality. Food pantries both upstairs and downstairs provide excellent extra storage space. Outside, you'll find RV parking complete with a 110-volt RV plug, a backyard fire pit perfect for gatherings, and a fully enclosed wood and vinyl privacy fence. Mature trees add shade and charm, and fiber internet is available for fast, reliable connectivity. Stonehaven Subdivision is one of Ammon's most sought-after neighborhoods, conveniently located within walking distance of Hillcrest High School, Sandcreek Middle School, and Ammon Elementary School. You'll also enjoy easy access to Sandcreek Commons shopping center.
For sale
Price cut: $18.1K (6/3)
$411,800
3889 Taylorview Ln, Idaho Falls, ID 83406
7beds
2,772sqft
:
Get pre-qualified$2,528/mo
Single Family Residence
Built in 1998
0.28 Acres Lot
$410,400 Zestimate®
$149/sqft
$-- HOA
What's special
Refurbished countertops and cabinets
- 67 days |
- 547 |
- 50 |
Zillow last checked:
Listing updated:
Listed by:
Michele Robison 208-520-4236,
Keller Williams Realty East Idaho,
Starr Mikkelson 435-467-1110,
Keller Williams Realty East Idaho
Source: SRMLS,MLS#: 2186485
Facts & features
Interior
Bedrooms & bathrooms
- Bedrooms: 7
- Bathrooms: 3
- Full bathrooms: 3
- Main level bathrooms: 2
- Main level bedrooms: 3
Family room
- Level: Basement
Kitchen
- Level: Main
Living room
- Level: Main
Basement
- Area: 1357
Office
- Level: Basement,Main
Heating
- Natural Gas, Forced Air
Cooling
- None
Appliances
- Included: Dishwasher, Dryer, Disposal, Microwave, Electric Range, Refrigerator, Washer, Gas Water Heater, Water Softener Owned
- Laundry: In Basement
Features
- Den/Study, Main Floor Family Room, Master Downstairs, Master Bath, Pantry
- Flooring: Carpet, Laminate, Tile
- Basement: Finished,Full
- Has fireplace: No
- Fireplace features: None
Interior area
- Total structure area: 2,772
- Total interior livable area: 2,772 sqft
- Finished area above ground: 1,415
- Finished area below ground: 1,357
Property
Parking
- Total spaces: 2
- Parking features: 2 Stalls, Concrete, RV Access/Parking
- Garage spaces: 2
- Has uncovered spaces: Yes
Features
- Levels: One
- Stories: 1
Lot
- Size: 0.28 Acres
- Features: Near Golf Course, Near Mall/Shop, Near Schools, Established Lawn
Details
- Parcel number: RPB30150030360
- Zoning description: Ammon R1-Residence Zone
Construction
Type & style
- Home type: SingleFamily
- Property subtype: Single Family Residence
Materials
- Frame, Primary Exterior Material: Brick, Primary Exterior Material: Vinyl Siding
- Foundation: Concrete Perimeter
- Roof: Membrane
Condition
- Year built: 1998
Utilities & green energy
- Electric: Rocky Mountain Power
- Sewer: Public Sewer
- Water: Public
Community & HOA
Community
- Subdivision: Stonehaven-Bon
HOA
- Has HOA: No
Location
- Region: Idaho Falls
Financial & listing details
- Price per square foot: $149/sqft
- Annual tax amount: $2,991
- Date on market: 5/21/2026
- Listing terms: Cash,Conventional,FHA,VA Loan
- Inclusions: Refrigerator, Oven/Range, Dishwasher, Microwave, Water Softener, Washer And Dryer
- Exclusions: Seller's Personal Property
Estimated market value
$410,400
$390,000 - $431,000
$2,318/mo
Price history
| Date | Event | Price |
|---|---|---|
| 7/13/2026 | Listed for sale | $411,800$149/sqft |
Source:  SRMLS #2186485 Report a problem SRMLS #2186485 Report a problem | ||
| 6/8/2026 | Pending sale | $411,800$149/sqft |
Source: SRMLS #2186485 Report a problem | ||
| 6/3/2026 | Price change | $411,800-4.2%$149/sqft |
Source: SRMLS #2186485 Report a problem | ||
| 5/21/2026 | Listed for sale | $429,900$155/sqft |
Source: SRMLS #2186485 Report a problem | ||
Public tax history
Tax history is unavailable.
Monthly payment
Est. payment
Payment breakdown
Explore the cost of this home by adjusting the details. Changes won't be saved.Climate risks
Neighborhood: 83406
Nearby schools
GreatSchools rating
- 3/10Ammon Elementary SchoolGrades: PK-6Distance: 0.8 mi
- 4/10Sandcreek Middle SchoolGrades: 7-8Distance: 0.8 mi
- 9/10Hillcrest High SchoolGrades: 9-12Distance: 0.6 mi
Schools provided by the listing agent
- Elementary: AMMON 93EL
- Middle: SANDCREEK 93JH
- High: HILLCREST 93HS
Source: SRMLS. This data may not be complete. We recommend contacting the local school district to confirm school assignments for this home.
- $422,4006 bd2 ba2.7k sqft3889 S Taylorview Ln, Ammon, ID 83406Off Market

- $439,4004 bd3 ba2.9k sqft3891 S Taylorview Ln, Ammon, ID 83406Off Market
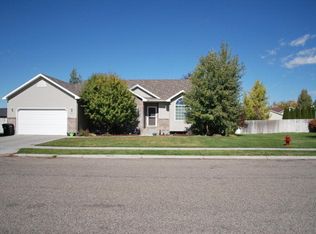
- $451,5005 bd3 ba2.4k sqft3887 S Taylorview Ln, Ammon, ID 83406Off Market
- $420,2006 bd3 ba2.8k sqft2920 E Stonewood Cir, Ammon, ID 83406Off Market
- $491,1006 bd3 ba3k sqft2900 E Stonewood Cir, Ammon, ID 83406Off Market
- $435,4005 bd3 ba2.3k sqft2930 E Stonewood Cir, Ammon, ID 83406Off Market
- $443,8006 bd3 ba-- sqft2930 Stonewood Cir, Idaho Falls, ID 83406Off Market
- $410,4005 bd3 ba2.4k sqft3893 S Taylorview Ln, Ammon, ID 83406Off Market
A local agent can set up tours, give advice and negotiate with sellers.
Similar homes
- $440,0004 bd3 ba2.4k sqft2090 S Heather Ln, Ammon, ID 83406For Sale
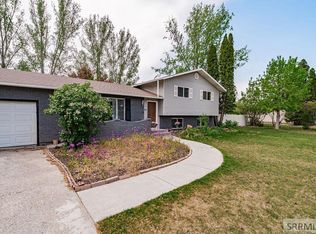 MLS ID #2187918, Renee Spurgeon, Silvercreek Realty Group. SRMLS
 - $429,0005 bd3 ba2.5k sqft5343 Barton Ct, Ammon, ID 83406For Sale
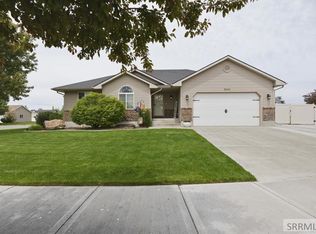 MLS ID #2186932, Brittney Hyde, Real Broker LLC. SRMLS
 - $410,0004 bd3 ba2.8k sqft3557 S Stonegate Dr, Ammon, ID 83406For Sale
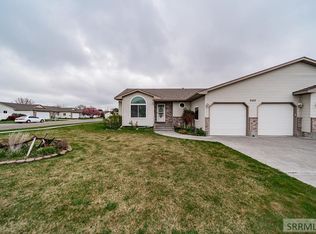 MLS ID #2185552, Chris Carney, Homes of Idaho. SRMLS
 - $448,0005 bd3 ba2.5k sqft4016 E Journee Cir, Ammon, ID 83406For Sale
 MLS ID #2186538, Brittonie King, Century 21 High Desert. SRMLS
 - $439,9004 bd3 ba2.1k sqft4130 E Forest Glen Dr, Ammon, ID 83406For SaleMLS ID #2187429, Corey Cook, NextHome Advantage Realty. SRMLS
- $490,0006 bd3 ba3.4k sqft3974 E Wanda St, Ammon, ID 83406For SaleMLS ID #2187649, Anderson Hicks Group, Keller Williams Realty East Idaho. SRMLS
- $585,0005 bd4 ba3.6k sqft3886 S Taylorview Ln, Ammon, ID 83406For SaleMLS ID #2186865, Connor Van Orden, Keller Williams Realty East Idaho. SRMLS
- $465,0004 bd4 ba2.5k sqft3060 S Chartwell Gdn, Ammon, ID 83406For SaleMLS ID #2187970, Nikki Marcovitz, Keller Williams Realty East Idaho. SRMLS
- $425,0004 bd3 ba2.4k sqft3401 Shady Gln, Idaho Falls, ID 83404For SaleMLS ID #2187604, Jacob Marcovitz, Keller Williams Realty East Idaho. SRMLS
- $528,0006 bd3 ba3.2k sqft4428 High Desert Dr, Ammon, ID 83406For SaleMLS ID #2186675, Karla Bates, Real Estate Pros LLC. SRMLS
- $460,0005 bd3 ba2.2k sqft4465 E Cochise Dr, Idaho Falls, ID 83406For SaleMLS ID #2186911, Amber Matlock, Evolv Brokerage. SRMLS
- $390,0005 bd3 ba2.7k sqft970 Silkwood Cir, Idaho Falls, ID 83406For SaleMLS ID #2187411, Lynette Neibaur, Coldwell Banker Tomlinson. SRMLS
- $437,7005 bd3 ba2.6k sqft3075 Chaparral Dr, Idaho Falls, ID 83404For SaleMLS ID #2187617, Michele Robison, Keller Williams Realty East Idaho. SRMLS
- $345,0004 bd1 ba1.5k sqft3715 E Vaughn St, Ammon, ID 83406For SaleMLS ID #2186828, Whitney Peterson, Legacy Premier Realty. SRMLS
- $410,0005 bd3 ba2.6k sqft1858 Henry St, Idaho Falls, ID 83401For SaleMLS ID #2186147, Jim Hammon, Century 21 High Desert. SRMLS
- $450,0004 bd3 ba2.6k sqft3434 Creek Side Dr, Idaho Falls, ID 83404For SaleMLS ID #2186653, Chris Carney, Homes of Idaho. SRMLS
- $420,0004 bd3 ba2.8k sqft960 Escalante Ave, Idaho Falls, ID 83404For SaleMLS ID #2187920, Renee Spurgeon, Silvercreek Realty Group. SRMLS
- $445,0004 bd3 ba3.3k sqft2374 Belmont Ave, Idaho Falls, ID 83404For SaleMLS ID #2186305, Jill Thorne, Silvercreek Realty Group. SRMLS
- $460,0006 bd3 ba2.9k sqft140 Harrisburg Ln, Idaho Falls, ID 83404For SaleMLS ID #2187433, Chris Pelkola Lee, simpLEE HOME. SRMLS
- $444,9004 bd3 ba3.2k sqft722 S Marjorie Ave, Idaho Falls, ID 83401For SaleMLS ID #2187445, Ashley Curry, eXp Realty LLC. SRMLS
