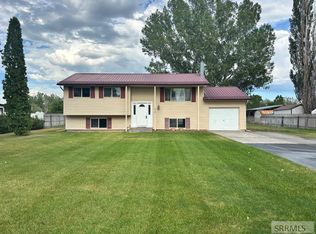
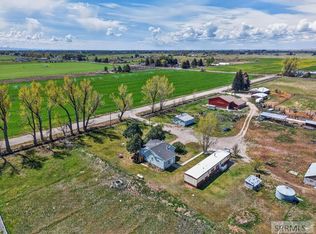
This home offers the perfect blend of rural serenity and modern comfort. Situated for those who appreciate country living, the property provides a peaceful escape without sacrificing contemporary style. Key Highlights Expansive Outdoor Living: A large, brand-new deck serves as the centerpiece for outdoor entertaining, offering ample space for summer BBQs or quiet mornings taking in the fresh air. Fresh Interior: The entire home has been revitalized with a crisp palette of new interior paint and plush, new carpeting and windows throughout, creating a clean and inviting atmosphere. Updated Exterior: Boasting excellent curb appeal and durability, the home features updated siding that ensures low-maintenance living for years to come. Turn-Key Ready: With a suite of brand-new updates, this residence is move-in ready, allowing you to settle in and enjoy the quiet countryside immediately on a large 1 acre lot with space and outbuildings. Whether you're looking for a peaceful retreat or a modern home with room to breathe, this property delivers on every front.
For sale
Price cut: $10K (6/13)
$519,999
8224 N 5 W, Idaho Falls, ID 83401
6beds
2,564sqft
:
Get pre-qualified$3,159/mo
Single Family Residence
Built in 1974
1 Acres Lot
$511,800 Zestimate®
$203/sqft
$-- HOA
What's special
Excellent curb appealLarge brand-new deckSpace and outbuildingsUpdated sidingPlush new carpetingWindows throughout
- 88 days |
- 366 |
- 9 |
Zillow last checked:
Listing updated:
Listed by:
Jason Lichtenstein 208-569-6973,
Silvercreek Realty Group
Source: SRMLS,MLS#: 2185882
Facts & features
Interior
Bedrooms & bathrooms
- Bedrooms: 6
- Bathrooms: 3
- Full bathrooms: 3
- Main level bathrooms: 2
- Main level bedrooms: 3
Family room
- Level: Basement,Main
Kitchen
- Level: Main
Basement
- Area: 1282
Heating
- Ceiling, Radiant
Cooling
- None
Appliances
- Included: Dishwasher, Microwave, Refrigerator, Electric Water Heater
- Laundry: Main Level
Features
- Ceiling Fan(s), New Paint-Full, Den/Study, Pantry
- Flooring: Luxury Vinyl
- Basement: Finished
- Number of fireplaces: 1
- Fireplace features: 1, Wood Burning
Interior area
- Total structure area: 2,564
- Total interior livable area: 2,564 sqft
- Finished area above ground: 1,282
- Finished area below ground: 1,282
Property
Parking
- Total spaces: 2
- Parking features: 2 Stalls, Garage Door Opener, Asphalt, Gravel, RV Carport
- Garage spaces: 2
- Has uncovered spaces: Yes
Features
- Levels: Two
- Stories: 2
- Patio & porch: 1, Deck
- Fencing: Metal,Partial
- Has view: Yes
- View description: Mountain(s)
Lot
- Size: 1 Acres
- Features: Rural, Established Lawn, Many Trees, Flower Beds
Details
- Additional structures: Outbuilding, Shed(s)
- Parcel number: RPO37400010030
- Zoning description: Bonneville-R1-Residential
- Horses can be raised: Yes
- Horse amenities: Horse Facilities
Construction
Type & style
- Home type: SingleFamily
- Property subtype: Single Family Residence
Materials
- Frame, Primary Exterior Material: Vinyl Siding
- Foundation: Concrete Perimeter
- Roof: Metal
Condition
- Year built: 1974
Utilities & green energy
- Electric: Rocky Mountain Power
- Sewer: Private Sewer
- Water: Community Well (5+)
Community & HOA
Community
- Subdivision: Casperson Addition-Bon
HOA
- Has HOA: No
Location
- Region: Idaho Falls
Financial & listing details
- Price per square foot: $203/sqft
- Tax assessed value: $430,138
- Annual tax amount: $1,612
- Date on market: 4/28/2026
- Listing terms: Cash,Conventional,VA Loan
- Inclusions: Fridge, Stove, Over, Dishwashwasher.Microwave
- Exclusions: Personal Property
Estimated market value
$511,800
$486,000 - $537,000
$2,506/mo
Price history
| Date | Event | Price |
|---|---|---|
| 6/13/2026 | Price change | $519,999-1.9%$203/sqft |
Source:  SRMLS #2185882 Report a problem SRMLS #2185882 Report a problem | ||
| 5/22/2026 | Price change | $530,000-2.8%$207/sqft |
Source: SRMLS #2185882 Report a problem | ||
| 4/28/2026 | Listed for sale | $545,000$213/sqft |
Source: SRMLS #2185882 Report a problem | ||
Public tax history
| Year | Property taxes | Tax assessment |
|---|---|---|
| 2025 | $1,724 +19.5% | $430,138 -0.3% |
| 2024 | $1,442 -8.1% | $431,458 +0.4% |
| 2023 | $1,569 -7.5% | $429,798 +16.5% |
| 2022 | $1,696 +4.1% | $368,847 +23.7% |
| 2021 | $1,630 +34.2% | $298,297 +12.1% |
| 2020 | $1,215 -25.5% | $266,164 +11.4% |
| 2019 | $1,630 +34.2% | $238,954 +22.9% |
| 2018 | $1,215 +16.3% | $194,446 +15.1% |
| 2017 | $1,045 +9.2% | $168,994 +4% |
| 2016 | $957 | $162,434 +12.4% |
| 2015 | $957 +3.7% | $144,466 |
| 2014 | $923 | $144,466 +4.5% |
| 2013 | -- | $138,291 -2.2% |
| 2012 | -- | $141,431 +9.4% |
| 2011 | $964 -0.8% | $129,241 -8.6% |
| 2010 | $972 +5.9% | $141,342 -6.4% |
| 2009 | $918 | $150,991 |
| 2007 | -- | -- |
| 2005 | $777 -0.7% | -- |
| 2004 | $783 +3.3% | -- |
| 2003 | $758 -5.1% | -- |
| 2002 | $799 -0.2% | -- |
| 2000 | $800 | -- |
Find assessor info on the county website
Monthly payment
Est. payment
Payment breakdown
Explore the cost of this home by adjusting the details. Changes won't be saved.Climate risks
Neighborhood: 83401
Nearby schools
GreatSchools rating
- 9/10Fairview Elementary SchoolGrades: PK-6Distance: 1.5 mi
- 5/10Rocky Mountain Middle SchoolGrades: PK,7-8Distance: 4.7 mi
- 8/10Bonneville High SchoolGrades: 9-12Distance: 4.4 mi
Schools provided by the listing agent
- Elementary: FAIRVIEW 93EL
- Middle: ROCKY MOUNTAIN 93JH
- High: BONNEVILLE 93HS
Source: SRMLS. This data may not be complete. We recommend contacting the local school district to confirm school assignments for this home.
- $461,2003 bd2 ba2.2k sqft8188 N 5 W, Idaho Falls, ID 83401Off Market
- $437,4004 bd2 ba1.8k sqft8229 N 5 W, Idaho Falls, ID 83401Off Market
- $620,3003 bd3 ba2.6k sqft478 W 81 N, Idaho Falls, ID 83401Off Market
- $351,700-- bd-- ba-- sqft334 W 81 N, Idaho Falls, ID 83401Off Market
- $543,5003 bd3 ba2.5k sqft414 W 81 N, Idaho Falls, ID 83401Off Market
- $549,0004 bd2 ba2.5k sqft8285 N 5 W, Idaho Falls, ID 83401For Sale
- $498,4004 bd2 ba2.1k sqft8262 N 5 W, Idaho Falls, ID 83401Off Market
- $483,4004 bd2 ba1.9k sqft394 W 81 N, Idaho Falls, ID 83401Off Market
A local agent can set up tours, give advice and negotiate with sellers.
A local lender can help you make sure your offer is ready when you are.
Similar homes
- $404,9005 bd2 ba1.9k sqft6764 N Jennifer Ln, Idaho Falls, ID 83401For Sale
 MLS ID #2185045, Latoya Cleveland, Keller Williams Realty East Idaho. SRMLS
 - $495,0005 bd3 ba2.7k sqft4376 Saint Arbor Ln, Idaho Falls, ID 83401For Sale
 MLS ID #2187639, Tina Miller, Assist 2 Sell The Realty Team. SRMLS
 - $600,0006 bd3 ba2.9k sqft1687 E 105 N, Idaho Falls, ID 83401For Sale
 MLS ID #2186436, Dan Thomas, Real Broker LLC. SRMLS
 - $425,0005 bd3 ba2.5k sqft805 K St, Idaho Falls, ID 83402For Sale
 MLS ID #2188034, Josh Mitchell, Real Broker LLC. SRMLS
 - $548,9004 bd2 ba2.4k sqft13638 N 75 E, Idaho Falls, ID 83401For SaleMLS ID #2185107, Kristi Carlyle, Silvercreek Realty Group. SRMLS
- $446,0005 bd3 ba2.6k sqft2890 N Azure Dr, Idaho Falls, ID 83401For SaleMLS ID #2187024, Latoya Cleveland, Keller Williams Realty East Idaho. SRMLS
- $375,0005 bd2 ba3k sqft11260 N 15 E, Idaho Falls, ID 83401For SaleMLS ID #2182032, Adam Walz, Keller Williams Realty East Idaho. SRMLS
- $340,0004 bd2 ba1.9k sqft6864 N Orlinda Ln, Idaho Falls, ID 83401For SaleMLS ID #2185970, Linda DeLaGarza, NextHome Advantage Realty. SRMLS
- $380,0004 bd2 ba3.4k sqft880 1st St, Idaho Falls, ID 83401For SaleMLS ID #2187889, Treyton Howell, Boss Real Estate. SRMLS
- $495,0006 bd3 ba3.1k sqft2725 Glenwood Dr, Idaho Falls, ID 83404For SaleMLS ID #2185521, Marilyn DeBry, Silvercreek Realty Group. SRMLS
- $385,0005 bd3 ba2.6k sqft1270 Elmore Ave, Idaho Falls, ID 83402For SaleMLS ID #2187698, Sean Boswell, The Foundation Idaho Real Estate LLC. SRMLS
- $484,9006 bd3 ba2.8k sqft4413 E Poppy Ln, Idaho Falls, ID 83401For Sale By Owner
- $599,9004 bd2 ba2.2k sqft13014 N 105 E, Idaho Falls, ID 83401For SaleMLS ID #2185449, Jed Lowder, Axis Idaho Realty. SRMLS
- $410,0005 bd3 ba2.6k sqft1858 Henry St, Idaho Falls, ID 83401For SaleMLS ID #2186147, Jim Hammon, Century 21 High Desert. SRMLS
- $550,0006 bd4 ba3.4k sqft83 N Cambridge Dr, Rigby, ID 83442For SaleMLS ID #2187463, Gary Bake, Assist 2 Sell The Realty Team. SRMLS
- $440,0004 bd3 ba2.4k sqft2090 S Heather Ln, Ammon, ID 83406For SaleMLS ID #2187918, Renee Spurgeon, Silvercreek Realty Group. SRMLS
- $414,9005 bd3 ba3.1k sqft2415 Eastview Dr, Idaho Falls, ID 83401For SaleMLS ID #2184518, Bryan Davis, eXp Realty LLC. SRMLS
- $580,0004 bd3 ba3.1k sqft595 N Murdock Ln, Idaho Falls, ID 83402For SaleMLS ID #2182401, Tina Miller, Assist 2 Sell The Realty Team. SRMLS
- $409,9004 bd3 ba2.3k sqft3600 E Hyrum Dr, Idaho Falls, ID 83401For SaleMLS ID #2185220, Mertello Baird, @ Home Realty Pros. SRMLS
- $429,0003 bd2 ba2.7k sqft3917 N Baldwin Ave, Idaho Falls, ID 83401For SaleMLS ID #2186887, Dan Thomas, Real Broker LLC. SRMLS
