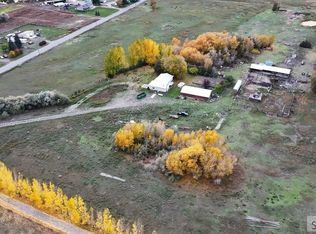
Newly updated farmhouse sits on 2.5 acres and is the perfect set up for horses. Home features many charming qualities throughout including, hardwood floors, crown molding and a claw foot tub in the primary suite to just name a few. Kitchen features a farmhouse sink and tiled backsplash. The living room is a nice size with a big picture window. The primary bedroom features crown molding, hardwood floors, and a walk-in closet. The primary bathroom features the original claw foot bathtub. Main level has two more bedrooms and a full bathroom. You will love the architectural details in this home. The quaint stairs leading up to the rooms upstairs are unique and add to the homes character. The upstairs bedroom is so cute and has lots of charm with a dormer window. There are also 2 more rooms upstairs that would be a perfect space for a playroom, craft room, or office space. They both have cute octagon windows that let in a lot of natural light. The 40x60 shop has a 14ft door for all your equipment or toys. Inside the shop is a room for hobbies or an office space. Yard has mature trees, a raspberry patch, and is fully fenced. Property includes horse barn, corrals, and fenced pastures. Close to the Snake River, Heise Hot Springs, and Kelly Canyon. Home sits in a great location!
For sale
Price cut: $25.1K (7/22)
$599,900
13014 N 105 E, Idaho Falls, ID 83401
4beds
2,200sqft
:
Get pre-qualified$3,645/mo
Single Family Residence
Built in 1910
2.57 Acres Lot
$-- Zestimate®
$273/sqft
$-- HOA
What's special
Newly updated farmhouseFarmhouse sinkArchitectural detailsRaspberry patchHardwood floorsBig picture windowCrown molding
- 110 days |
- 2,060 |
- 139 |
Zillow last checked:
Listing updated:
Listed by:
Jed Lowder 208-313-6692,
Axis Idaho Realty
Source: SRMLS,MLS#: 2185449
Facts & features
Interior
Bedrooms & bathrooms
- Bedrooms: 4
- Bathrooms: 2
- Full bathrooms: 2
- Main level bathrooms: 2
- Main level bedrooms: 3
Kitchen
- Level: Main
Living room
- Level: Main
Basement
- Area: 0
Office
- Level: Upper
Heating
- Natural Gas, Forced Air
Cooling
- Central Air
Appliances
- Included: Dishwasher, Microwave, Gas Range
- Laundry: Main Level
Features
- Ceiling Fan(s), Walk-In Closet(s), Game Room, Master Downstairs, Master Bath, Mud Room, Office, Storage, Workshop
- Flooring: Carpet, Hardwood, Laminate
- Basement: None
- Has fireplace: No
- Fireplace features: None
Interior area
- Total structure area: 2,200
- Total interior livable area: 2,200 sqft
- Finished area above ground: 2,200
- Finished area below ground: 0
Property
Parking
- Total spaces: 6
- Parking features: 6+ Stalls, Detached, Concrete, Gravel, RV Access/Parking
- Has garage: Yes
- Has uncovered spaces: Yes
Features
- Levels: Two
- Stories: 2
- Patio & porch: 1, Patio
- Fencing: Split Rail,Full,Other
- Has view: Yes
- View description: Mountain(s)
Lot
- Size: 2.57 Acres
- Features: Livestock Permitted, Near Stream/River, Established Lawn, Many Trees, Flower Beds, Sprinkler-Auto, Sprinkler System Full
Details
- Additional structures: Barn(s), Corral/Stable, Outbuilding, Shed(s)
- Parcel number: RP03N39E016318
- Zoning description: Bonneville-A1-Agricultural Zon
- Horses can be raised: Yes
- Horse amenities: Horse Facilities
Construction
Type & style
- Home type: SingleFamily
- Property subtype: Single Family Residence
Materials
- Frame, Primary Exterior Material: Metal Siding
- Foundation: Concrete Perimeter
- Roof: Metal
Condition
- Year built: 1910
Utilities & green energy
- Electric: Rocky Mountain Power
- Sewer: Private Sewer
- Water: Well
Community & HOA
Community
- Subdivision: None
HOA
- Has HOA: No
Location
- Region: Idaho Falls
Financial & listing details
- Price per square foot: $273/sqft
- Tax assessed value: $470,960
- Annual tax amount: $2,000
- Date on market: 4/11/2026
- Listing terms: Cash,Conventional,FHA,RD,VA Loan
- Inclusions: Range/Oven, Dishwasher, Microwave
- Exclusions: Seller's Personal Property, Water Filter Under Kitchen Sink, Round Horse Pen, All Studio Equipment Including Wall Units In Shop.
Estimated market value
Not available
Estimated sales range
Not available
Not available
Price history
| Date | Event | Price |
|---|---|---|
| 7/22/2026 | Price change | $599,900-4%$273/sqft |
Source:  SRMLS #2185449 Report a problem SRMLS #2185449 Report a problem | ||
| 7/16/2026 | Price change | $625,000-1.6%$284/sqft |
Source: SRMLS #2185449 Report a problem | ||
| 7/2/2026 | Price change | $635,000-0.8%$289/sqft |
Source: SRMLS #2185449 Report a problem | ||
| 5/15/2026 | Price change | $639,900-1.5%$291/sqft |
Source: SRMLS #2185449 Report a problem | ||
| 4/11/2026 | Listed for sale | $649,900+121.8%$295/sqft |
Source: SRMLS #2185449 Report a problem | ||
| 9/30/2019 | Sold | -- |
Source: Agent Provided Report a problem | ||
| 9/4/2019 | Listed for sale | $293,000+27.4%$133/sqft |
Source: Keller Williams Realty East Idaho #2124695 Report a problem | ||
| 3/24/2016 | Sold | -- |
Source: Agent Provided Report a problem | ||
| 2/3/2016 | Listed for sale | $229,900+17.3%$105/sqft |
Source: Keller Williams Realty East Idaho #202908 Report a problem | ||
| 9/18/2010 | Listing removed | $196,000$89/sqft |
Source: Systems Engineering, Inc. #163839 Report a problem | ||
| 6/25/2010 | Price change | $196,000-2%$89/sqft |
Source: Systems Engineering, Inc. #163839 Report a problem | ||
| 12/11/2009 | Listed for sale | $199,900$91/sqft |
Source: Kimberely Hurley #163839 Report a problem | ||
Public tax history
| Year | Property taxes | Tax assessment |
|---|---|---|
| 2025 | $1,380 +30.2% | $470,960 +8.9% |
| 2024 | $1,060 -23.7% | $432,641 -5.7% |
| 2023 | $1,389 -3.1% | $458,811 +17.5% |
| 2022 | $1,433 +0.4% | $390,416 +21.2% |
| 2021 | $1,427 -20.4% | $322,036 +6% |
| 2020 | $1,793 +25.7% | $303,746 +18.3% |
| 2019 | $1,427 -20.4% | $256,666 +2.7% |
| 2018 | $1,793 +19.5% | $249,896 +8.9% |
| 2017 | $1,501 +9.1% | $229,436 +6% |
| 2016 | $1,376 | $216,436 +19.2% |
| 2015 | $1,376 -1.6% | $181,535 |
| 2014 | $1,397 | $181,535 +1.6% |
| 2013 | -- | $178,754 +10% |
| 2012 | -- | $162,524 +15.9% |
| 2011 | $964 -3.6% | $140,224 +40.2% |
| 2010 | $999 +1.3% | $100,007 -19% |
| 2009 | $986 | $123,480 -1.9% |
| 2007 | -- | $125,902 |
| 2005 | $863 -2.4% | -- |
| 2004 | $885 -13.1% | -- |
| 2003 | $1,018 -4.9% | -- |
| 2002 | $1,071 +55.8% | -- |
| 2000 | $687 | -- |
Find assessor info on the county website
Monthly payment
Est. payment
Payment breakdown
Explore the cost of this home by adjusting the details. Changes won't be saved.Climate risks
Neighborhood: 83401
Nearby schools
GreatSchools rating
- 5/10Ririe Middle SchoolGrades: PK-6Distance: 2.7 mi
- 6/10Ririe Jr/Sr High SchoolGrades: 7-12Distance: 2.4 mi
Schools provided by the listing agent
- Elementary: UCON 93EL
- Middle: ROCKY MOUNTAIN 93JH
- High: BONNEVILLE 93HS
Source: SRMLS. This data may not be complete. We recommend contacting the local school district to confirm school assignments for this home.
- $--4 bd2 ba2.1k sqft13106 N 105 E, Idaho Falls, ID 83401Sold

- $129,2303 bd1 ba1.3k sqft12951 N 105 E, Idaho Falls, ID 83401Off Market

- $413,2002 bd1 ba1.3k sqft12951 N 105 E, Idaho Falls, ID 83401Off Market
- $591,4204 bd3 ba2.5k sqft13037 N 105 E, Idaho Falls, ID 83401Off Market
- $235,3002 bd1 ba938 sqft12806 N 105 E, Idaho Falls, ID 83401Off Market
- $785,6005 bd3 ba3.4k sqft13212 N 105 E, Idaho Falls, ID 83401Off Market
- $454,2004 bd1 ba3.8k sqft13302 N 105 E, Idaho Falls, ID 83401Off Market
- $280,5003 bd1 ba1.5k sqft13367 N 105 E, Idaho Falls, ID 83401Off Market
A local agent can set up tours, give advice and negotiate with sellers.
A local lender can help you make sure your offer is ready when you are.
Similar homes
- $549,0004 bd2 ba2.5k sqft8285 N 5 W, Idaho Falls, ID 83401For Sale
 MLS ID #2185184, Tim Pethtel, Silvercreek Realty Group. SRMLS

 - $599,0003 bd2 ba2.7k sqft3741 E 800 N, Rigby, ID 83442For Sale
 MLS ID #2188167, Garrett Slight, Axis Idaho Realty. SRMLS
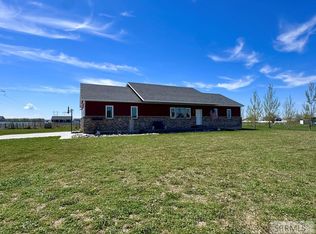
 - $649,9003 bd2 ba2.7k sqft6958 N 25 E, Idaho Falls, ID 83401For Sale
 MLS ID #2182332, Melissa Rodriguez, Evolv Brokerage. SRMLS
 - $515,0004 bd3 ba2.7k sqft4024 E 66 N, Rigby, ID 83442For Sale
 MLS ID #2186623, Jed Lowder, Axis Idaho Realty. SRMLS
 - $519,9996 bd3 ba2.5k sqft8224 N 5 W, Idaho Falls, ID 83401For SaleMLS ID #2185882, Jason Lichtenstein, Silvercreek Realty Group. SRMLS
- $585,0003 bd2 ba1.9k sqft2050 E 73 S, Idaho Falls, ID 83404For SaleMLS ID #2185206, Brandon Fell, Silvercreek Realty Group. SRMLS
- $559,0003 bd2 ba2k sqft3927 E 400 N, Rigby, ID 83442For SaleMLS ID #2187108, Aaron Belk, Archibald-Bagley Real Estate. SRMLS
- $529,0004 bd2 ba1.6k sqft279 N 4100 E, Rigby, ID 83442For SaleMLS ID #2184739, Jessica Andrus, Archibald-Bagley Real Estate. SRMLS
- $799,0003 bd3 ba2.2k sqft5444 E 145 N, Rigby, ID 83442For SaleMLS ID #2187813, Whitney Peterson, Legacy Premier Realty. SRMLS
- $599,0005 bd3 ba2.4k sqft6601 W 3800 S, Rexburg, ID 83440For SaleMLS ID #2185443, Kelly Jenkins, Boss Real Estate. SRMLS
- $429,0005 bd2 ba2.4k sqft3976 E 200 N, Rigby, ID 83442For SaleMLS ID #2188044, Brooke Coles, Silvercreek Realty Group. SRMLS
- $575,0006 bd3 ba3k sqft1468 Trappers Rdg, Idaho Falls, ID 83401For SaleMLS ID #2187968, Adrianne Godfrey, Keller Williams Realty East Idaho. SRMLS
- $580,0004 bd3 ba3.1k sqft595 N Murdock Ln, Idaho Falls, ID 83402For SaleMLS ID #2182401, Tina Miller, Assist 2 Sell The Realty Team. SRMLS
- $375,0005 bd2 ba3k sqft11260 N 15 E, Idaho Falls, ID 83401For SaleMLS ID #2182032, Adam Walz, Keller Williams Realty East Idaho. SRMLS
- $640,0005 bd5 ba2.3k sqft467 N 3 W, Rigby, ID 83442For SaleMLS ID #2185683, Jacob Marcovitz, Keller Williams Realty East Idaho. SRMLS
- $475,0005 bd3 ba2.7k sqft4376 Saint Arbor Ln, Idaho Falls, ID 83401For SaleMLS ID #2187639, Tina Miller, Assist 2 Sell The Realty Team. SRMLS
- $575,0005 bd3 ba3k sqft179 N 4032 E, Rigby, ID 83442For SaleMLS ID #2185645, Andrea Jardine, Boss Real Estate. SRMLS
- $404,9005 bd2 ba1.9k sqft6764 N Jennifer Ln, Idaho Falls, ID 83401For SaleMLS ID #2185045, Latoya Cleveland, Keller Williams Realty East Idaho. SRMLS
- $340,0004 bd2 ba1.9k sqft6864 N Orlinda Ln, Idaho Falls, ID 83401For SaleMLS ID #2185970, Linda DeLaGarza, NextHome Advantage Realty. SRMLS
- $446,0005 bd3 ba2.6k sqft2890 N Azure Dr, Idaho Falls, ID 83401For SaleMLS ID #2187024, Latoya Cleveland, Keller Williams Realty East Idaho. SRMLS
