HOME WITH 2 ACRES & A HEATED SHOP located in CANYON CREEK ESTATES!! This cozy, wooded oasis is just West of Idaho Falls. The house boasts over 3000 sq ft of living space with 2 kitchens, & a walk-out basement! There are 3 bathrooms & 4 bedrooms. The 4th bedroom is located in the basement & has an attached bathroom with a new shower! Enjoy 2 fireplaces & lots of custom woodwork throughout this comfy, rustic home. The basement kitchen opens out to a multi level deck with a FANTASTIC VIEW of the property! New finishes on the exterior include a NEW ROOF, NEW SIDING, paint & revamped MULTI-LEVEL DECKS! Relax in the back & enjoy the view! The shop is a crafters DREAM! Featuring a sawdust collection system for optimal woodworking. PLUS there is a stall with an overhead door for vehicles & the rest has been set up as a woodworking shop with some hard-wall spaces. Insulated, powered & heated with a pellet stove for YEAR-ROUND use! Zoned for livestock & water rights are provided through New Sweden Irrigation District! Seller is also installing a brand new septic system! This is perfect for the hobby farmer in you!
For sale
Price cut: $20K (8/7)
$560,000
595 N Murdock Ln, Idaho Falls, ID 83402
4beds
3,168sqft
Single Family Residence
Built in 1978
2.03 Acres Lot
$-- Zestimate®
$177/sqft
$-- HOA
What's special
Rustic homeHeated shopNew roofCozy wooded oasisWalk-out basementRevamped multi-level decksNew siding
- 187 days
- 797
- 32
Zillow last checked:
Listing updated:
Listed by:
Tina Miller 208-709-7796,
Assist 2 Sell The Realty Team
Source: SRMLS,MLS#: 2182401
Facts & features
Interior
Bedrooms & bathrooms
- Bedrooms: 4
- Bathrooms: 3
- Full bathrooms: 3
- Main level bathrooms: 2
- Main level bedrooms: 3
Dining room
- Level: Main
Family room
- Level: Basement
Kitchen
- Level: Basement,Main
Living room
- Level: Main
Basement
- Area: 1584
Office
- Level: Basement
Heating
- Electric, Forced Air
Cooling
- None
Appliances
- Included: Electric Range, Refrigerator, Electric Water Heater, Plumbed For Water Softener
- Laundry: In Basement
Features
- 2nd Kitchen, Breakfast Bar, Den/Study, Formal Dining Room, Master Downstairs, Master Bath, Office, Pantry, Storage, Workshop
- Flooring: Carpet, Hardwood, Tile, Other
- Basement: Finished,Full,Walk-Out Access
- Number of fireplaces: 2
- Fireplace features: 3+, Open Hearth, Pellet Stove, Wood Burning
Interior area
- Total structure area: 3,168
- Total interior livable area: 3,168 sqft
- Finished area above ground: 1,584
- Finished area below ground: 1,584
Video & virtual tour
Property
Parking
- Total spaces: 9
- Parking features: 2 Stalls, 3 Stalls, 4 Stalls, Attached, Detached, Workshop in Garage, Garage Door Opener, Asphalt, Concrete
- Attached garage spaces: 9
- Has uncovered spaces: Yes
Features
- Levels: One
- Stories: 1
- Patio & porch: 3+, Deck
- Has view: Yes
- View description: Valley
Lot
- Size: 2.03 Acres
- Features: Livestock Permitted, Sloped, Wooded, Low Traffic, Established Lawn, Many Trees, Flower Beds, Sprinkler-Auto, Sprinkler System-Partial
Details
- Additional structures: Outbuilding
- Parcel number: RPO3863001005O
- Zoning description: Bonneville-Ra1-Resid/agricul
Construction
Type & style
- Home type: SingleFamily
- Property subtype: Single Family Residence
Materials
- Frame, Primary Exterior Material: Vinyl Siding, Primary Exterior Material: Wood Siding
- Foundation: Concrete Perimeter
Condition
- Year built: 1978
Utilities & green energy
- Electric: Rocky Mountain Power
- Sewer: Private Sewer
- Water: Shared Well
Community & HOA
Community
- Subdivision: Canyon Creek Estates-Bon
HOA
- Has HOA: No
Location
- Region: Idaho Falls
Financial & listing details
- Price per square foot: $177/sqft
- Tax assessed value: $519,540
- Annual tax amount: $1,277
- Date on market: 3/4/2026
- Listing terms: Cash,Conventional
- Inclusions: Refrigerator, Electric Range
- Exclusions: Seller's Personal Property
- Has irrigation water rights: Yes
Estimated market value
Not available
Estimated sales range
Not available
Not available
Price history
| Date | Event | Price |
|---|---|---|
| 8/25/2026 | Listed for sale | $560,000$177/sqft |
Source:  SRMLS #2182401 Report a problem SRMLS #2182401 Report a problem | ||
| 8/9/2026 | Pending sale | $560,000$177/sqft |
Source: SRMLS #2182401 Report a problem | ||
| 8/7/2026 | Price change | $560,000-3.4%$177/sqft |
Source: SRMLS #2182401 Report a problem | ||
| 6/22/2026 | Price change | $580,000-3.3%$183/sqft |
Source: SRMLS #2182401 Report a problem | ||
| 4/14/2026 | Price change | $600,000-11.6%$189/sqft |
Source: SRMLS #2182401 Report a problem | ||
| 3/4/2026 | Listed for sale | $679,000$214/sqft |
Source: SRMLS #2182401 Report a problem | ||
Public tax history
| Year | Property taxes | Tax assessment |
|---|---|---|
| 2025 | $1,227 -2.7% | $519,540 +22.3% |
| 2024 | $1,261 -29.5% | $424,881 -11.6% |
| 2023 | $1,789 +14.2% | $480,701 +17.1% |
| 2022 | $1,566 -1.2% | $410,603 +33.4% |
| 2021 | $1,585 -0.5% | $307,804 +6.6% |
| 2020 | $1,593 +0.5% | $288,701 +19.3% |
| 2019 | $1,585 -0.5% | $241,901 -4.8% |
| 2018 | $1,593 +20% | $254,143 +12.6% |
| 2017 | $1,328 +109.5% | $225,743 +0.7% |
| 2016 | $634 | $224,195 +6.2% |
| 2015 | $634 -51.9% | $211,105 |
| 2014 | $1,317 | $211,105 +8.8% |
| 2013 | -- | $193,973 -0.2% |
| 2012 | -- | $194,383 +18.5% |
| 2011 | $1,145 +5% | $164,073 -9.1% |
| 2010 | $1,090 -6.6% | $180,543 -19.7% |
| 2009 | $1,167 | $224,723 -2.1% |
| 2007 | -- | $229,533 |
| 2005 | $1,170 -0.7% | -- |
| 2004 | $1,179 +5.4% | -- |
| 2003 | $1,118 -1.8% | -- |
| 2002 | $1,139 -1% | -- |
| 2000 | $1,150 | -- |
Find assessor info on the county website
Monthly payment
Est. payment
Payment breakdown
Explore the cost of this home by adjusting the details. Changes won't be saved.Climate risks
Neighborhood: 83402
Nearby schools
Schools provided by the listing agent
- Elementary: WESTSIDE 91EL
- Middle: EAGLE ROCK 91JH
- High: SKYLINE 91HS
Source: SRMLS. This data may not be complete. We recommend contacting the local school district to confirm school assignments for this home.
Similar homes
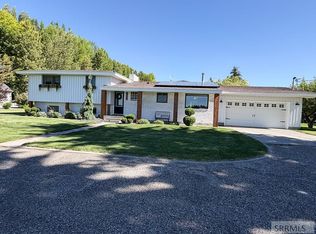
- $640,0005 bd3 ba3.6k sqft5566 W 49 N, Idaho Falls, ID 83402For Sale
 MLS ID #2182304, Sheri Peery, Keller Williams Realty East Idaho. SRMLS
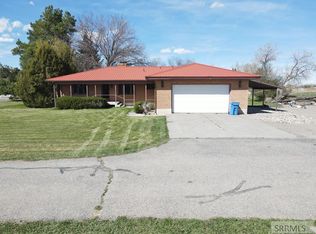
 - $655,0004 bd3 ba3.5k sqft2680 W 33 N, Idaho Falls, ID 83402For Sale
 MLS ID #2186871, Jody Holland, Keller Williams Realty East Idaho. SRMLS
 - $565,0003 bd3 ba2.8k sqft1417 N 1100 E, Shelley, ID 83274For Sale
 MLS ID #2188930, Jeremy Briscoe, RE/MAX Country Real Estate. SRMLS
 - $620,0006 bd4 ba2.8k sqft6626 S 12 W, Idaho Falls, ID 83402For Sale
 MLS ID #2186768, Anderson Hicks Group, Keller Williams Realty East Idaho. SRMLS
