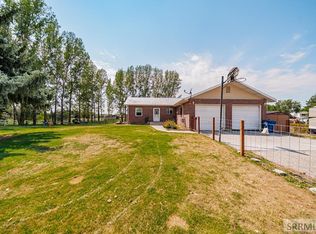
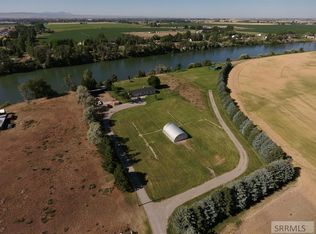
Hard-to-find 2.5-acre property in Shelley with multiple shops, garages, and a fully finished basement — perfect for families, hobbyists, and anyone needing serious workspace. This well-kept home offers 1,760 sq. ft. on the main level plus 1,120 sq. ft. of finished basement, giving you room to spread out and grow. The main floor features 3 bedrooms, 2 baths, a bright kitchen, two living areas (one with a propane fireplace, one with a wood-burning insert), Andersen windows, and a covered deck overlooking the yard. The basement includes a large great room with wood stove, bathroom, storage room, and three additional rooms ideal for guests, office space, or hobbies. Outside is where this property truly stands out for today's buyers: a 24'x40' insulated and heated steel shop, multiple garages, a potato cellar, garden shed, raised beds, mature trees, and a large lawn with canal-fed sprinklers. The home also includes a domestic well, new septic drain field (2021), underground fuel tanks, and hookups for a mobile home. Seller is offering a $5,000 credit towards carpet or other upgrades. The home also has a new pump and pressure system!
For sale
$565,000
1417 N 1100 E, Shelley, ID 83274
3beds
2,880sqft
Single Family Residence
Built in 1972
2.49 Acres Lot
$566,100 Zestimate®
$196/sqft
$-- HOA
What's special
Propane fireplaceGarden shedMultiple shopsDomestic wellUnderground fuel tanksMature treesRaised beds
- 5 days
- 201
- 11
Likely to sell faster than
Zillow last checked:
Listing updated:
Listed by:
Jeremy Briscoe 208-206-4824,
RE/MAX Country Real Estate
Source: SRMLS,MLS#: 2188930
Facts & features
Interior
Bedrooms & bathrooms
- Bedrooms: 3
- Bathrooms: 3
- Full bathrooms: 3
- Main level bathrooms: 2
- Main level bedrooms: 3
Family room
- Level: Basement
Kitchen
- Level: Main
Living room
- Level: Main
Basement
- Area: 1120
Heating
- Electric, Forced Air
Cooling
- None
Appliances
- Included: Dishwasher, Microwave, Electric Range, Refrigerator
- Laundry: Main Level
Features
- Flooring: Carpet, Hardwood
- Basement: Finished
- Number of fireplaces: 2
- Fireplace features: Insert, Propane, Wood Burning
Interior area
- Total structure area: 2,880
- Total interior livable area: 2,880 sqft
- Finished area above ground: 1,760
- Finished area below ground: 1,120
Property
Parking
- Total spaces: 2
- Parking features: 2 Stalls, Attached, Concrete, Gravel
- Attached garage spaces: 2
- Has uncovered spaces: Yes
Features
- Levels: One
- Stories: 1
Lot
- Size: 2.49 Acres
- Features: Established Lawn, Sprinkler System Full
Details
- Additional structures: Outbuilding
- Parcel number: RP0463703
- Zoning description: Bingham-R-Residential
Construction
Type & style
- Home type: SingleFamily
- Property subtype: Single Family Residence
Materials
- Frame, Primary Exterior Material: Brick
- Foundation: Concrete Perimeter
- Roof: Metal
Condition
- Year built: 1972
Utilities & green energy
- Electric: Rocky Mountain Power
- Sewer: Private Sewer
- Water: Well
Community & HOA
Community
- Subdivision: None
HOA
- Has HOA: No
Location
- Region: Shelley
Financial & listing details
- Price per square foot: $196/sqft
- Tax assessed value: $429,382
- Annual tax amount: $1,689
- Date on market: 9/1/2026
- Listing terms: Cash,Conventional
- Has irrigation water rights: Yes
Estimated market value
$566,100
$538,000 - $594,000
$2,431/mo
Price history
| Date | Event | Price |
|---|---|---|
| 9/1/2026 | Listed for sale | $565,000$196/sqft |
Source:  PCTMLS #583527 Report a problem PCTMLS #583527 Report a problem | ||
| 9/1/2026 | Listing removed | $565,000$196/sqft |
Source:  SRMLS #2181919 Report a problem SRMLS #2181919 Report a problem | ||
| 8/3/2026 | Price change | $565,000-1.7%$196/sqft |
Source: PCTMLS #581610 Report a problem | ||
| 7/7/2026 | Price change | $575,000-1.7%$200/sqft |
Source: PCTMLS #581610 Report a problem | ||
| 6/1/2026 | Listed for sale | $585,000$203/sqft |
Source: SRMLS #2181919 Report a problem | ||
| 4/30/2026 | Pending sale | $585,000$203/sqft |
Source: SRMLS #2181919 Report a problem | ||
| 4/30/2026 | Contingent | $585,000$203/sqft |
Source: PCTMLS #581610 Report a problem | ||
| 3/23/2026 | Price change | $585,000-2.5%$203/sqft |
Source: PCTMLS #581610 Report a problem | ||
| 3/16/2026 | Listed for sale | $600,000$208/sqft |
Source: PCTMLS #581610 Report a problem | ||
| 3/11/2026 | Pending sale | $600,000$208/sqft |
Source: PCTMLS #581610 Report a problem | ||
| 3/2/2026 | Price change | $600,000-4%$208/sqft |
Source: PCTMLS #581610 Report a problem | ||
| 2/7/2026 | Listed for sale | $625,000$217/sqft |
Source: PCTMLS #581610 Report a problem | ||
Public tax history
| Year | Property taxes | Tax assessment |
|---|---|---|
| 2025 | $11,689 +597.3% | $429,382 +6.7% |
| 2024 | $1,676 -6.6% | $402,430 |
| 2023 | $1,795 -11.3% | $402,430 |
| 2022 | $2,023 +41.6% | $402,430 +62.2% |
| 2021 | $1,429 +14.2% | $248,092 +10.7% |
| 2020 | $1,252 -9.6% | $224,128 |
| 2019 | $1,384 +155.3% | $224,128 +22.8% |
| 2018 | $542 -53.4% | $182,578 +4.9% |
| 2017 | $1,163 +3.2% | $174,084 |
| 2016 | $1,127 | $174,084 -0.3% |
| 2015 | $1,127 | $174,686 |
| 2014 | $1,127 | $174,686 |
| 2012 | -- | -- |
| 2011 | -- | -- |
Find assessor info on the county website
Monthly payment
Est. payment
Payment breakdown
Explore the cost of this home by adjusting the details. Changes won't be saved.Climate risks
Neighborhood: 83274
Nearby schools
Schools provided by the listing agent
- Elementary: SUNRISE ELEMENTARY-1-2 60EL
- Middle: SHELLEY/HOBBS 60JH
- High: SHELLEY 60HS
Source: SRMLS. This data may not be complete. We recommend contacting the local school district to confirm school assignments for this home.
Similar homes
- $479,0004 bd3 ba2.4k sqft1384 N 1200 E, Shelley, ID 83274For Sale
 MLS ID #2188330, Grider Peterson Real Estate Team, eXp Realty LLC. SRMLS
 - $585,0005 bd3 ba3.2k sqft839 E 1415 N, Shelley, ID 83274For Sale By Owner

- $538,0006 bd3 ba3.3k sqft388 Wind River Dr, Shelley, ID 83274For Sale
 MLS ID #2188951, Jeremy Briscoe, RE/MAX Country Real Estate. SRMLS
 - $775,0005 bd3 ba2.5k sqft1518 N 790 E, Shelley, ID 83274For Sale
 MLS ID #2187624, Tina Miller, Assist 2 Sell The Realty Team. SRMLS
