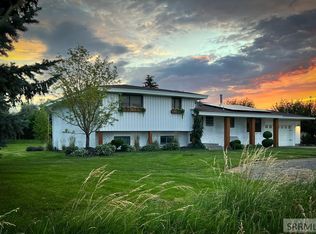
Check out this RARE GEM on the Westside of Idaho Falls! With 1.45 acres, Zoned Residential Ag so you can have your animals! Minutes from shopping, schools & entertainment! This move-in ready home is tastefully updated with over 3,000 sq ft of living space & an over sized 3 car garage! The LVP floors provide easy care & an inviting atmosphere. Enjoy lots of natural light in the main living area. The kitchen has GORGEOUS quartz counters & lots of storage. Supplement the gas heat with a wood stove insert in the comfy lower level family room. A convenient walk-out through the mudroom is a MUST for this kind of living! Supplement your overhead with the ADORABLE attached ADU! Currently rents for $750 a month. This surprising space has granite counters, it's own laundry room & is serviced by a mini-split for year-round comfort. (Tenant is month-to-month.) The property is the perfect set-up to satisfy your inner hobby farmer! Mature trees & a pasture (Yes there are water rights!) a corral, shelter & a chicken coop! The grain silo serves as a tack room & extra storage. Don't forget the MASSIVE shop! This incredible bonus is heated for year round use! Lots of flex space for additional outbuildings & room to park all your stuff! Tough to find a rural feel so close to town. DON'T MISS OUT!
For sale
$625,000
2254 S Bellin Rd, Idaho Falls, ID 83402
5beds
3,241sqft
Single Family Residence
Built in 1971
1.45 Acres Lot
$-- Zestimate®
$193/sqft
$-- HOA
What's special
- 12 days
- 978
- 46
Likely to sell faster than
Zillow last checked:
Listing updated:
Listed by:
Tina Miller 208-709-7796,
Assist 2 Sell The Realty Team
Source: SRMLS,MLS#: 2189189
Facts & features
Interior
Bedrooms & bathrooms
- Bedrooms: 5
- Bathrooms: 3
- Full bathrooms: 3
Rooms
- Room types: Additional Dwelling Unit
Dining room
- Level: Main
Family room
- Level: Lower
Kitchen
- Level: Main
Living room
- Level: Main
Basement
- Area: 812
Heating
- Natural Gas, Forced Air, Mini Split
Cooling
- Mini Split, See Remarks
Appliances
- Included: Dishwasher, Microwave, Electric Range, Refrigerator, Gas Water Heater, Water Softener Owned, Plumbed For Water Softener
- Laundry: Lower Level, Main Level
Features
- Formal Dining Room, Mud Room
- Flooring: Luxury Vinyl, Linoleum, Carpet
- Basement: Partial,Unfinished
- Number of fireplaces: 1
- Fireplace features: 1, Insert, Wood Burning
Interior area
- Total structure area: 3,241
- Total interior livable area: 3,241 sqft
- Finished area above ground: 1,769
- Finished area below ground: 1,472
Property
Parking
- Total spaces: 3
- Parking features: 3 Stalls, Attached, Garage Door Opener, Concrete, Gravel, RV Access/Parking
- Attached garage spaces: 3
- Has uncovered spaces: Yes
Features
- Levels: Three Or More
- Stories: 3
- Patio & porch: 1, Deck
- Fencing: Other
Lot
- Size: 1.45 Acres
- Features: Livestock Permitted, Level, Low Traffic, Near Mall/Shop, Near Schools, Established Lawn, Many Trees, Flower Beds, Garden, Sprinkler System Full
Details
- Additional structures: Corral/Stable, Outbuilding, Shed(s)
- Parcel number: RPO5280002007O
- Zoning description: Bonneville-Ra1-Resid/agricul
- Horses can be raised: Yes
- Horse amenities: Horse Facilities
Construction
Type & style
- Home type: SingleFamily
- Property subtype: Single Family Residence
Materials
- Frame, Primary Exterior Material: Brick, Primary Exterior Material: Vinyl Siding
- Foundation: Concrete Perimeter
Condition
- Year built: 1971
Utilities & green energy
- Electric: Rocky Mountain Power
- Sewer: Private Sewer
- Water: Community Well (5+)
Community & HOA
Community
- Subdivision: Woodland Height-Bon
HOA
- Has HOA: No
- Services included: None
Location
- Region: Idaho Falls
Financial & listing details
- Price per square foot: $193/sqft
- Tax assessed value: $556,180
- Annual tax amount: $1,625
- Date on market: 9/12/2026
- Listing terms: Cash,Conventional
- Inclusions: Oven/Range, Dishwasher, Microwave, Refrigerator, Chicken Coop
- Exclusions: Seller's Personal Property. Lift In Shop, Hay Shed, Loafing Shed, Panels Around Pasture & Corrals Are Negotiable
- Has irrigation water rights: Yes
Estimated market value
Not available
Estimated sales range
Not available
Not available
Price history
| Date | Event | Price |
|---|---|---|
| 9/12/2026 | Listed for sale | $625,000$193/sqft |
Source:  SRMLS #2189189 Report a problem SRMLS #2189189 Report a problem | ||
Public tax history
| Year | Property taxes | Tax assessment |
|---|---|---|
| 2025 | $1,436 +2% | $556,180 +14.5% |
| 2024 | $1,408 -29.2% | $485,609 -8.2% |
| 2023 | $1,988 +10.6% | $528,809 +18.7% |
| 2022 | $1,798 +5.8% | $445,331 +32.1% |
| 2021 | $1,699 +3.6% | $337,222 +11.2% |
| 2020 | $1,640 -3.4% | $303,329 +13.7% |
| 2019 | $1,699 +3.6% | $266,669 +2.9% |
| 2018 | $1,640 +29.4% | $259,030 +10.5% |
| 2017 | $1,267 -4.9% | $234,468 +7.5% |
| 2016 | $1,332 | $218,070 +1.9% |
| 2015 | $1,332 -0.9% | $213,920 |
| 2014 | $1,345 | $213,920 +14.7% |
| 2013 | -- | $186,438 -1.5% |
| 2012 | -- | $189,248 +12.7% |
| 2011 | $1,117 +5.2% | $167,888 -8.6% |
| 2010 | $1,061 +9.1% | $183,619 -6.5% |
| 2009 | $973 | $196,439 |
| 2007 | -- | -- |
| 2005 | $1,029 +0.2% | -- |
| 2004 | $1,027 +5.6% | -- |
| 2003 | $972 -5.2% | -- |
| 2002 | $1,026 -1% | -- |
| 2000 | $1,037 | -- |
Find assessor info on the county website
Monthly payment
Est. payment
Payment breakdown
Explore the cost of this home by adjusting the details. Changes won't be saved.Climate risks
Neighborhood: 83402
Nearby schools
Schools provided by the listing agent
- Elementary: WESTSIDE 91EL
- Middle: EAGLE ROCK 91JH
- High: SKYLINE 91HS
Source: SRMLS. This data may not be complete. We recommend contacting the local school district to confirm school assignments for this home.
Similar homes
- $655,0004 bd3 ba3.5k sqft2680 W 33 N, Idaho Falls, ID 83402For Sale
 MLS ID #2186871, Jody Holland, Keller Williams Realty East Idaho. SRMLS
 - $520,0004 bd2 ba2.3k sqft1881 W 49 S, Idaho Falls, ID 83402For Sale
 MLS ID #2189172, Anderson Hicks Group, Keller Williams Realty East Idaho. SRMLS
 - $513,5005 bd4 ba4.1k sqft2429 Harold Dr, Idaho Falls, ID 83402For Sale
 MLS ID #2185556, Nicole Beebe, Century 21 High Desert. SRMLS
 - $544,9004 bd4 ba4.2k sqft1715 Calkins Ave, Idaho Falls, ID 83402For Sale
 MLS ID #2186439, Kathy Ward, Silvercreek Realty Group. SRMLS
