Welcome to this one-of-a-kind custom home, perfectly positioned in a desirable neighborhood with breathtaking western views and unforgettable sunsets. The open-concept design features a vaulted-ceiling living room with a cozy fireplace, seamlessly flowing into the spacious kitchen and dining area, where expansive west-facing windows fill the home with natural light. The chef's kitchen boasts a large island, granite countertops, white cabinetry, stainless steel appliances, 36" six-burner gas range with convection oven, farmhouse sink, walk-in pantry, & convenient coffee bar. The primary suite offers a walk-in shower and custom walk-in closet, while an additional bedroom, full bath, and well-appointed laundry room complete the main level. The heated 3-car garage is a dream workspace with exceptional lighting, ceiling fans, 220V power, abundant outlets, two storage closets, and a utility sink. Outside, enjoy a large driveway, RV parking with a 30-amp hookup, full landscaping, and a spacious patio with wiring for a future hot tub. Built for low-maintenance living and peace of mind, this home also features durable steel siding and roofing plus a whole-house propane generator. Contact the owner for showings 208-589-1451
For sale
Price cut: $30K (8/28)
$599,500
1184 N 1325 E, Shelley, ID 83274
2beds
2,037sqft
Single Family Residence
Built in 2021
1.04 Acres Lot
$587,500 Zestimate®
$294/sqft
$-- HOA
What's special
Cozy fireplaceNatural gas grillSpacious patioGas fire pitOpen-concept designWalk-in showerFarmhouse sink
- 85 days
- 212
- 13
Zillow last checked:
Listing updated:
Listed by:
Kimberly Anderson 208-254-1491,
Real Broker LLC
Source: SRMLS,MLS#: 2188052
Facts & features
Interior
Bedrooms & bathrooms
- Bedrooms: 2
- Bathrooms: 2
- Full bathrooms: 2
- Main level bathrooms: 2
- Main level bedrooms: 2
Family room
- Level: Main
Kitchen
- Level: Main
Living room
- Level: Main
Basement
- Area: 0
Heating
- Natural Gas
Cooling
- Central Air
Appliances
- Included: Dishwasher, Dryer, Disposal, Microwave, Gas Range, Refrigerator, Washer, Gas Water Heater, Water Softener Owned
- Laundry: Main Level, Laundry Room
Features
- Vaulted Ceiling(s), Walk-In Closet(s), Main Floor Family Room, Master Downstairs
- Flooring: Luxury Vinyl, Carpet
- Basement: Crawl Space,None
- Number of fireplaces: 1
- Fireplace features: 1
Interior area
- Total structure area: 2,037
- Total interior livable area: 2,037 sqft
- Finished area above ground: 2,037
- Finished area below ground: 0
Property
Parking
- Total spaces: 3
- Parking features: 3 Stalls, Garage Door Opener, Gravel, RV Access/Parking
- Garage spaces: 3
- Has uncovered spaces: Yes
Features
- Levels: One
- Stories: 1
- Patio & porch: 1, Covered, Porch
- Fencing: None
- Has view: Yes
- View description: Mountain(s), Valley
Lot
- Size: 1.04 Acres
- Features: Rural, Low Traffic, Established Lawn, Sprinkler-Auto
Details
- Parcel number: RP0549930
- Zoning description: Shelley-R1 Single Family Dwell
Construction
Type & style
- Home type: SingleFamily
- Property subtype: Single Family Residence
Materials
- Frame, Primary Exterior Material: Lap Siding
- Foundation: Concrete Perimeter
- Roof: Metal
Condition
- Year built: 2021
Utilities & green energy
- Electric: Rocky Mountain Power
- Sewer: Private Sewer, Septic Tank
- Water: Well
Community & HOA
Community
- Security: Security System
- Subdivision: None
HOA
- Has HOA: No
- Services included: None
Location
- Region: Shelley
Financial & listing details
- Price per square foot: $294/sqft
- Tax assessed value: $417,223
- Annual tax amount: $1,427
- Date on market: 7/27/2026
- Listing terms: Cash,Conventional,FHA,VA Loan
- Inclusions: Refrigerator, Stove, Microwave, Dishwasher,
- Exclusions: Seller's Personal Property
Estimated market value
$587,500
$558,000 - $617,000
$2,328/mo
Price history
| Date | Event | Price |
|---|---|---|
| 8/28/2026 | Price change | $599,500-4.8%$294/sqft |
Source:  SRMLS #2188052 Report a problem SRMLS #2188052 Report a problem | ||
| 7/27/2026 | Price change | $629,500-3%$309/sqft |
Source: SRMLS #2188052 Report a problem | ||
| 7/15/2026 | Price change | $649,000-0.1%$319/sqft |
Source: Owner Report a problem | ||
| 6/28/2026 | Listed for sale | $649,900$319/sqft |
Source: Owner Report a problem | ||
Public tax history
| Year | Property taxes | Tax assessment |
|---|---|---|
| 2025 | -- | $417,223 +3.8% |
| 2024 | $1,673 -6.6% | $401,863 |
| 2023 | $1,791 -11.3% | $401,863 |
| 2022 | $2,019 +941.7% | $401,863 +970.5% |
| 2021 | $194 +219.2% | $37,540 +42.9% |
| 2020 | $61 -78.5% | $26,270 |
| 2019 | $282 -8.4% | $26,270 |
| 2018 | $308 | $26,270 |
Find assessor info on the county website
Monthly payment
Est. payment
Payment breakdown
Explore the cost of this home by adjusting the details. Changes won't be saved.Climate risks
Neighborhood: 83274
Nearby schools
Schools provided by the listing agent
- Elementary: SUNRISE ELEMENTARY-1-2 60EL
- Middle: DONALD J HOBBS MIDDLE SCHOOL
- High: SHELLEY 60HS
Source: SRMLS. This data may not be complete. We recommend contacting the local school district to confirm school assignments for this home.

Similar homes
- $700,0004 bd2 ba2k sqft895 Kelley Dr, Shelley, ID 83274For Sale
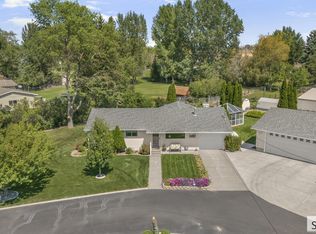 MLS ID #2188778, Anderson Hicks Group, Keller Williams Realty East Idaho. SRMLS
 - $469,0004 bd3 ba2.4k sqft1384 N 1200 E, Shelley, ID 83274For Sale
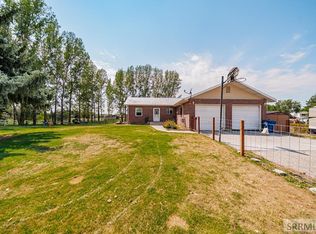 MLS ID #2188330, Grider Peterson Real Estate Team, eXp Realty LLC. SRMLS
 - $415,0004 bd2 ba1.4k sqft855 E 1100 N, Shelley, ID 83274For Sale
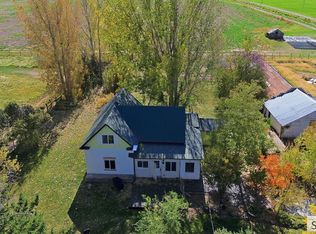 MLS ID #2189822, Jakob Bowen, Silvercreek Realty Group. SRMLS
 - $520,0004 bd2 ba2.3k sqft1881 W 49 S, Idaho Falls, ID 83402For Sale
 MLS ID #2189172, Anderson Hicks Group, Keller Williams Realty East Idaho. SRMLS
