Price reduced on this beautiful patio style home! You will fall in love the moment you arrive. Situated on a corner lot with a fully landscaped yard. This gorgeous patio style home features everything you need all on one floor. As you enter you will realize how open this floor plan is and immediately appreciate high end clean finishes that give it a warm modern feel. The flooring is LVP throughout in the living room the gas fireplace is so cool with customizable flame colors. The kitchen has an oversized island for prep featuring quartz counter tops, under cabinet lighting and stainless steel appliances with a generous walk in pantry. It is open to the dining area and living area so the perfect set up to entertain. The Primary suite has a door that leads out to the back patio which is the perfect spot to relax at the end of the day. Other upgrades include on demand water heater. This home is perfect for aging im place with no stairs to be found. Lawn maintenance and snow removal is all taken care with the HOA at just $135 per month. You must see this home to fully appreciate all it has to offer. Call to schedule your private showing.
For sale
Price cut: $7K (7/10)
$515,000
1963 Resilient Ln, Idaho Falls, ID 83404
2beds
1,716sqft
Single Family Residence
Built in 2023
8,712 Square Feet Lot
$-- Zestimate®
$300/sqft
$135/mo HOA
What's special
Beautiful patio style homeStainless steel appliancesCorner lotFully landscaped yardUnder cabinet lighting
- 128 days |
- 116 |
- 6 |
Zillow last checked:
Listing updated:
Listed by:
Misty Brouillette 208-313-4754,
Century 21 High Desert
Source: SRMLS,MLS#: 2185476
Facts & features
Interior
Bedrooms & bathrooms
- Bedrooms: 2
- Bathrooms: 2
- Full bathrooms: 2
- Main level bathrooms: 2
- Main level bedrooms: 2
Kitchen
- Level: Main
Living room
- Level: Main
Basement
- Area: 0
Heating
- Natural Gas, Forced Air
Cooling
- Central Air
Appliances
- Included: Dishwasher, Dryer, Disposal, Microwave, Gas Range, Refrigerator, Washer, Gas Water Heater, Water Softener Owned, Plumbed For Water Softener
- Laundry: Main Level
Features
- Ceiling Fan(s), Walk-In Closet(s), Master Downstairs, Master Bath, Pantry
- Flooring: Luxury Vinyl
- Basement: Crawl Space
- Number of fireplaces: 1
- Fireplace features: 1, Gas, Insert
Interior area
- Total structure area: 1,716
- Total interior livable area: 1,716 sqft
- Finished area above ground: 1,716
- Finished area below ground: 0
Property
Parking
- Total spaces: 2
- Parking features: 2 Stalls, Attached, Garage Door Opener, Concrete
- Attached garage spaces: 2
- Has uncovered spaces: Yes
Features
- Levels: One
- Stories: 1
- Patio & porch: 1, Patio
- Fencing: Vinyl,Full
Lot
- Size: 8,712 Square Feet
- Features: Corner Lot, Low Traffic, Near Golf Course, Near Mall/Shop, Near Park, Concrete Curbing, Established Lawn, Many Trees, Flower Beds, Sprinkler-Auto
Details
- Parcel number: RPA5500003006O
- Zoning description: Bonneville-R1-Residential
Construction
Type & style
- Home type: SingleFamily
- Property subtype: Single Family Residence
Materials
- Frame, Primary Exterior Material: Brick, Primary Exterior Material: Vinyl Siding
- Foundation: Concrete Perimeter
Condition
- Year built: 2023
Utilities & green energy
- Electric: Idaho Falls Power
- Sewer: Public Sewer
- Water: Public
Community & HOA
Community
- Subdivision: Providence Point
HOA
- Has HOA: Yes
- Services included: Common Area, Irrigation System, Snow Removal
- HOA fee: $135 monthly
Location
- Region: Idaho Falls
Financial & listing details
- Price per square foot: $300/sqft
- Tax assessed value: $371,990
- Annual tax amount: $1,116
- Date on market: 4/13/2026
- Listing terms: Cash,Conventional,FHA,VA Loan
- Inclusions: Dishwasher, Disposal, Microwave, Gas Range/Oven, Fridge, Water Softener (Owned), and Washer And Dryer.
- Exclusions: Seller's Personal Property
Estimated market value
Not available
Estimated sales range
Not available
Not available
Price history
| Date | Event | Price |
|---|---|---|
| 7/10/2026 | Price change | $515,000-1.3%$300/sqft |
Source:  SRMLS #2185476 Report a problem SRMLS #2185476 Report a problem | ||
| 4/13/2026 | Listed for sale | $522,000+2.2%$304/sqft |
Source: SRMLS #2185476 Report a problem | ||
| 7/17/2024 | Listing removed | -- |
Source: SRMLS #2161591 Report a problem | ||
| 10/17/2023 | Listed for sale | $510,900$298/sqft |
Source: SRMLS #2161591 Report a problem | ||
Public tax history
| Year | Property taxes | Tax assessment |
|---|---|---|
| 2025 | $1,117 +1297.1% | $371,990 +435.8% |
| 2024 | $80 -87% | $69,432 +26.3% |
| 2023 | $614 | $54,993 |
| 2022 | -- | $54,993 |
Find assessor info on the county website
Monthly payment
Est. payment
Payment breakdown
Explore the cost of this home by adjusting the details. Changes won't be saved.Climate risks
Neighborhood: 83404
Nearby schools
GreatSchools rating
- 3/10Ammon Elementary SchoolGrades: PK-6Distance: 1.7 mi
- 4/10Sandcreek Middle SchoolGrades: 7-8Distance: 1.5 mi
- 9/10Hillcrest High SchoolGrades: 9-12Distance: 1.3 mi
Schools provided by the listing agent
- Elementary: WOODLAND HILLS
- Middle: SANDCREEK 93JH
- High: HILLCREST 93HS
Source: SRMLS. This data may not be complete. We recommend contacting the local school district to confirm school assignments for this home.
- $472,3004 bd2 ba2.6k sqft1951 Resilient Ln, Idaho Falls, ID 83404Off Market
- $428,0004 bd3 ba2.8k sqft1941 Resilient Ln, Idaho Falls, ID 83404Off Market

- $477,1004 bd2 ba2.6k sqft1950 Autumn Ln, Idaho Falls, ID 83404Off Market
- $---- bd-- ba-- sqft4565 Radiant Dr, Idaho Falls, ID 83404Sold
- $--4 bd2 ba2.6k sqft1931 Resilient Ln, Idaho Falls, ID 83404Sold
- $575,7006 bd3 ba3.7k sqft4591 Radiant Dr, Idaho Falls, ID 83401Off Market
- $426,0004 bd3 ba2.8k sqft1940 Autumn Ln, Idaho Falls, ID 83404Off Market
- $524,0005 bd3 ba2.9k sqft4617 Radiant Dr, Idaho Falls, ID 83404Off Market
A local agent can set up tours, give advice and negotiate with sellers.
A local lender can help you make sure your offer is ready when you are.
Similar homes
- $579,0002 bd3 ba2k sqft4809 Possibility Ln, Idaho Falls, ID 83404For Sale
 MLS ID #2181432, Evan Cook, Keller Williams Realty East Idaho. SRMLS
 - $470,0005 bd4 ba2.4k sqft2095 S Blvd, Idaho Falls, ID 83404For Sale
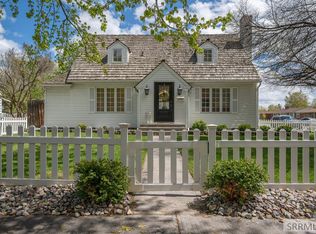 MLS ID #2185889, Gary Rasmussen, Keller Williams Realty East Idaho. SRMLS
 - $460,0005 bd3 ba2.2k sqft4465 E Cochise Dr, Idaho Falls, ID 83406For Sale
 MLS ID #2188134, Amber Matlock, Silvercreek Realty Group. SRMLS
 - $330,0004 bd2 ba1.7k sqft937 E 13th St, Idaho Falls, ID 83404For Sale
 MLS ID #2188458, Shon Denning, Keller Williams Realty East Idaho. SRMLS
 - $440,0005 bd3 ba2.2k sqft1291 N Hammerstone Dr, Idaho Falls, ID 83401For SaleMLS ID #2188461, Jacob Marcovitz, Keller Williams Realty East Idaho. SRMLS
- from $477,2254 bd3 ba2.4k sqftAshland Plan, Hillcrest Ranch | OLO Builders, Idaho Falls, ID 83406New ConstructionOLO Builders
- $430,0004 bd3 ba2.4k sqft2090 S Heather Ln, Ammon, ID 83406For SaleMLS ID #2187918, Renee Spurgeon, Silvercreek Realty Group. SRMLS
- $395,0004 bd4 ba2.2k sqft337 Eliza Joy Ln, Idaho Falls, ID 83404For SaleMLS ID #2187093, Kelly Allen, Summit View Realty. SRMLS
- $370,0003 bd3 ba1.8k sqft2194 Pend Oreille Cir, Idaho Falls, ID 83404For SaleMLS ID #2187931, Beto Pimentel, Real Broker LLC. SRMLS
- $399,0004 bd4 ba2.2k sqft363 Eliza Joy Ln, Idaho Falls, ID 83404For SaleMLS ID #2185332, Legacy Ranch Properties, Keller Williams Realty East Idaho. SRMLS
- $436,9004 bd3 ba2.1k sqft4130 E Forest Glen Dr, Ammon, ID 83406For SaleMLS ID #2187429, Corey Cook, NextHome Advantage Realty. SRMLS
- $404,9005 bd2 ba2k sqft352 N Kimberly Dr, Idaho Falls, ID 83401For SaleMLS ID #2186139, SanDee Knowles, Silvercreek Realty Group. SRMLS
- from $464,4004 bd3 ba2.3k sqftNorthfield Plan, Hillcrest Ranch | OLO Builders, Idaho Falls, ID 83406New ConstructionOLO Builders
- $430,0005 bd2 ba2.1k sqft1644 Shasta St, Idaho Falls, ID 83402For SaleMLS ID #2188000, Mandy Rockefeller, Teton Valley Real Estate, Inc.. SRMLS
- $499,0003 bd3 ba1.7k sqft775 Sunset Ct, Shelley, ID 83274For SaleMLS ID #2186289, Brady Hastings, Real Broker LLC. SRMLS
- $379,9004 bd2 ba1.9k sqft756 Grace Ave, Idaho Falls, ID 83402For SaleMLS ID #2188418, Hayden Mielke, Silvercreek Realty Group. SRMLS
- $440,0005 bd3 ba2.5k sqft4016 E Journee Cir, Ammon, ID 83406For SaleMLS ID #2186538, Brittonie King, Century 21 High Desert. SRMLS
- $434,9513 bd2 ba1.4k sqft3715 Northern Harrier Way, Ammon, ID 83406New ConstructionOLO Builders
- from $448,2253 bd2 ba2k sqftCanyon Plan, Hillcrest Ranch | OLO Builders, Idaho Falls, ID 83406New ConstructionOLO Builders
- $379,2993 bd2 ba1.2k sqft3932 Mountain Bluebird Way, Ammon, ID 83406New ConstructionOLO Builders
