Welcome to the Serendipity Plan. This 2090 square foot layout is quite spacious, featuring 2 master suite bedrooms with walk in baths and closets. The kitchen has a large "bar island" with a walk in pantry and beautiful custom cabinets. A very bright and cheerful living room with a floor to ceiling stone fireplace. The office/flex space gives you plenty of room to set up as an office or craft room. A covered patio that you can access from the main master and the dinning room. Taxes are builders approximate numbers.
For sale
$579,000
4809 Possibility Ln, Idaho Falls, ID 83404
2beds
2,090sqft
:
Get pre-qualified$3,767/mo
Single Family Residence
Built in 2025
9,583 Square Feet Lot
$573,700 Zestimate®
$277/sqft
$250/mo HOA
What's special
Walk in pantryBeautiful custom cabinets
- 198 days |
- 114 |
- 5 |
Zillow last checked:
Listing updated:
Listed by:
Evan Cook 208-313-7446,
Keller Williams Realty East Idaho
Source: SRMLS,MLS#: 2181432
Facts & features
Interior
Bedrooms & bathrooms
- Bedrooms: 2
- Bathrooms: 3
- Full bathrooms: 2
- 1/2 bathrooms: 1
- Main level bathrooms: 3
- Main level bedrooms: 2
Kitchen
- Level: Main
Living room
- Level: Main
Basement
- Area: 0
Office
- Level: Main
Heating
- Natural Gas, Forced Air
Cooling
- Central Air
Appliances
- Included: Dishwasher, Microwave, Refrigerator, Water Softener Owned
- Laundry: Main Level
Features
- Ceiling Fan(s), Walk-In Closet(s), Den/Study, Master Downstairs, Master Bath, Office, Pantry
- Flooring: Luxury Vinyl, Carpet
- Basement: Crawl Space
- Number of fireplaces: 1
- Fireplace features: 1, Gas
Interior area
- Total structure area: 2,090
- Total interior livable area: 2,090 sqft
- Finished area above ground: 2,090
- Finished area below ground: 0
Property
Parking
- Total spaces: 2
- Parking features: 2 Stalls, Garage Door Opener, Concrete
- Garage spaces: 2
- Has uncovered spaces: Yes
Accessibility
- Accessibility features: Accessible Entrance
Features
- Levels: One
- Stories: 1
- Patio & porch: 1, Covered, Patio
- Fencing: Vinyl,Full
Lot
- Size: 9,583 Square Feet
- Features: Corner Lot, Low Traffic, Flower Beds, Sprinkler-Auto, Sprinkler System Full
Details
- Parcel number: Lot 14, block 1
- Zoning description: Idaho Falls-R1 Residential
Construction
Type & style
- Home type: SingleFamily
- Property subtype: Single Family Residence
Materials
- Frame, Primary Exterior Material: Vinyl Siding, Primary Exterior Material: Stone
- Foundation: Concrete Perimeter
Condition
- Year built: 2025
Utilities & green energy
- Electric: Idaho Falls Power
- Sewer: Public Sewer
- Water: Public
Community & HOA
Community
- Subdivision: Providence Point
HOA
- Has HOA: Yes
- Services included: Athletic Facility, Clubhouse, Common Area, Snow Removal, Walking Path
- HOA fee: $250 monthly
Location
- Region: Idaho Falls
Financial & listing details
- Price per square foot: $277/sqft
- Tax assessed value: $57,304
- Annual tax amount: $3,500
- Date on market: 1/13/2026
- Listing terms: Cash,Conventional,VA Loan
- Inclusions: Quartz Counter Tops, Fridge, Gas Range, Dishwasher, Microwave, Gas Fireplace, Water Softener
- Exclusions: Owners Personal Property
Estimated market value
$573,700
$545,000 - $602,000
$2,576/mo
Price history
| Date | Event | Price |
|---|---|---|
| 1/13/2026 | Listed for sale | $579,000$277/sqft |
Source:  SRMLS #2181432 Report a problem SRMLS #2181432 Report a problem | ||
Public tax history
| Year | Property taxes | Tax assessment |
|---|---|---|
| 2025 | $652 +863% | $57,304 -5.7% |
| 2024 | $68 +257.3% | $60,788 +30.5% |
| 2023 | $19 | $46,582 +2645% |
| 2022 | -- | $1,697 |
Find assessor info on the county website
Monthly payment
Est. payment
Payment breakdown
Explore the cost of this home by adjusting the details. Changes won't be saved.Climate risks
Neighborhood: 83404
Nearby schools
GreatSchools rating
- 3/10Ammon Elementary SchoolGrades: PK-6Distance: 1.8 mi
- 4/10Sandcreek Middle SchoolGrades: 7-8Distance: 1.7 mi
- 9/10Hillcrest High SchoolGrades: 9-12Distance: 1.5 mi
Schools provided by the listing agent
- Elementary: AMMON 93EL
- Middle: SANDCREEK 93JH
- High: HILLCREST 93HS
Source: SRMLS. This data may not be complete. We recommend contacting the local school district to confirm school assignments for this home.
- $57,970-- bd-- ba-- sqft4789 Possibility Ln, Idaho Falls, ID 83404Off Market
- $525,0004 bd3 ba2.8k sqft1791 Prosperity Ln, Idaho Falls, ID 83404Pending
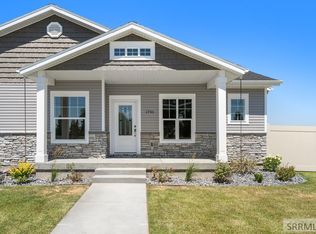
- $57,970-- bd-- ba-- sqft4767 Possibility Ln, Idaho Falls, ID 83404Off Market
- $89,760-- bd-- ba-- sqft4800 Providence Point Dr, Idaho Falls, ID 83404Off Market
- $55,862-- bd-- ba-- sqft1831 Prosperity Ln, Idaho Falls, ID 83404Off Market
- $53,568-- bd-- ba-- sqft1864 Prosperity Ln, Idaho Falls, ID 83404Off Market
- $---- bd-- ba-- sqft1892 Prosperity Ln, Idaho Falls, ID 83404Off Market
- $57,931-- bd-- ba-- sqft1852 Prosperity Ln, Idaho Falls, ID 83404Off Market
A local agent can set up tours, give advice and negotiate with sellers.
Similar homes
- $515,0002 bd2 ba1.7k sqft1963 Resilient Ln, Idaho Falls, ID 83404For Sale
 MLS ID #2185476, Misty Brouillette, Century 21 High Desert. SRMLS
 - $450,0004 bd3 ba2.6k sqft3434 Creek Side Dr, Idaho Falls, ID 83404For Sale
 MLS ID #2186653, Chris Carney, Homes of Idaho. SRMLS
 - $575,0005 bd3 ba3k sqft4878 Torcello Dr, Idaho Falls, ID 83406For Sale
 MLS ID #2187786, The Nelson Group, Keller Williams Realty East Idaho. SRMLS
 - $469,9005 bd3 ba2.7k sqft6820 Broyhill Ave, Idaho Falls, ID 83402For Sale
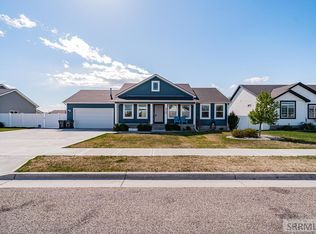 MLS ID #2186117, Justin Middleton, Silvercreek Realty Group. SRMLS
 - $415,0003 bd2 ba2.7k sqft3131 Elixir Rd, Idaho Falls, ID 83406For SaleMLS ID #2188008, Windmiller Group, Keller Williams Realty East Idaho. SRMLS
- $387,0004 bd2 ba2.7k sqft413 Logan Dr, Idaho Falls, ID 83401For SaleMLS ID #2187945, Triple Crown Team, Silvercreek Realty Group. SRMLS
- $445,0003 bd2 ba2.8k sqft6939 Bronson Dr, Idaho Falls, ID 83402For SaleMLS ID #2188011, Windmiller Group, Keller Williams Realty East Idaho. SRMLS
- $430,0005 bd2 ba2.1k sqft1644 Shasta St, Idaho Falls, ID 83402For SaleMLS ID #2188000, Mandy Rockefeller, Teton Valley Real Estate, Inc.. SRMLS
- $395,0004 bd4 ba2.2k sqft337 Eliza Joy Ln, Idaho Falls, ID 83404For SaleMLS ID #2187093, Kelly Allen, Summit View Realty. SRMLS
- from $439,2253 bd3 ba2k sqftBerrington Plan, Hillcrest Ranch | OLO Builders, Idaho Falls, ID 83406New ConstructionOLO Builders
- $480,0005 bd3 ba2.6k sqft3716 N Ventura Ave, Idaho Falls, ID 83401For SaleMLS ID #2186726, Michael Erickson, Silvercreek Realty Group. SRMLS
- $399,0004 bd4 ba2.2k sqft363 Eliza Joy Ln, Idaho Falls, ID 83404For SaleMLS ID #2185332, Legacy Ranch Properties, Keller Williams Realty East Idaho. SRMLS
- $415,0003 bd2 ba2.7k sqft3162 Elixir Rd, Idaho Falls, ID 83406For SaleMLS ID #2187519, Windmiller Group, Keller Williams Realty East Idaho. SRMLS
- $474,9003 bd2 ba2.9k sqft4454 E Tarrell Cir, Idaho Falls, ID 83401For SaleMLS ID #2187170, Kevin Taggart, Century 21 High Desert. SRMLS
- $459,0004 bd3 ba2.5k sqft334 Church St, Ammon, ID 83401For SaleMLS ID #2186994, Whitney Peterson, Legacy Premier Realty. SRMLS
- $415,0003 bd2 ba2.7k sqft6883 Bronson Dr, Idaho Falls, ID 83402For SaleMLS ID #2188013, Windmiller Group, Keller Williams Realty East Idaho. SRMLS
- $445,0003 bd2 ba2.8k sqft4641 Ola Vista Ave, Idaho Falls, ID 83401For SaleMLS ID #2188014, Windmiller Group, Keller Williams Realty East Idaho. SRMLS
- from $425,9003 bd2 ba1.5k sqftFairview- Slab-On-Grade Plan, Simplicity, Idaho Falls, ID 83402New ConstructionKartchner Homes
- $420,0003 bd2 ba2.7k sqft4594 Remuda Rd, Ammon, ID 83406For SaleMLS ID #2187139, Austin Jacobs, Real Broker LLC. SRMLS
- $434,9513 bd2 ba1.4k sqft3715 Northern Harrier Way, Ammon, ID 83406New ConstructionOLO Builders
