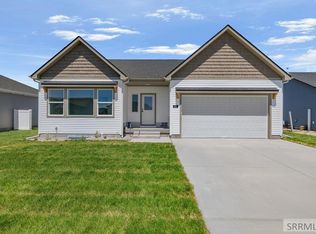
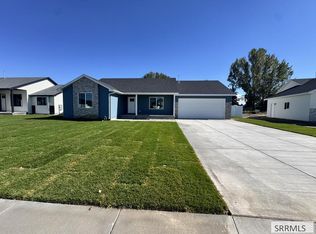
Welcome to the Cedar floor plan in the desirable Fox Crossing subdivision, located at 544 Abigail Lane. This beautifully designed 4 bedroom, 3 bathroom home offers a perfect blend of comfort, functionality & modern style with a thoughtfully planned layout, spacious bedrooms & an open, inviting main living area ideal for both everyday living & entertaining. The Cedar plan is known for its practical flow & quality finishes throughout, creating a warm & welcoming atmosphere you'll love coming home to. Outside, the property is fully fenced & professionally landscaped, providing a clean, finished yard ready for enjoyment upon completion. Located in the growing Fox Crossing community, this home combines neighborhood charm with convenient access to nearby amenities. This is a wonderful opportunity to secure a brand-new home designed for comfortable, modern living.
For sale
$429,500
544 Abigail Ln, Shelley, ID 83274
4beds
2,356sqft
Single Family Residence
Built in 2026
8,015 Square Feet Lot
$-- Zestimate®
$182/sqft
$25/mo HOA
What's special
Practical flowQuality finishes throughoutSpacious bedroomsWarm and welcoming atmosphere
- 46 days
- 144
- 16
Zillow last checked:
Listing updated:
Listed by:
Anderson Hicks Group 208-227-5320,
Keller Williams Realty East Idaho,
Mike Hicks 208-521-7735,
Keller Williams Realty East Idaho
Source: SRMLS,MLS#: 2188978
Facts & features
Interior
Bedrooms & bathrooms
- Bedrooms: 4
- Bathrooms: 3
- Full bathrooms: 3
- Main level bathrooms: 2
- Main level bedrooms: 2
Family room
- Level: Basement
Kitchen
- Level: Main
Living room
- Level: Main
Basement
- Area: 1180
Heating
- Natural Gas
Cooling
- Central Air
Appliances
- Included: Dishwasher, Disposal, Microwave, Gas Range, Gas Water Heater
- Laundry: In Basement
Features
- Ceiling Fan(s), Master Downstairs, Master Bath, Pantry
- Flooring: Luxury Vinyl, Carpet
- Basement: Egress Windows,Finished,Full
- Has fireplace: No
- Fireplace features: None
Interior area
- Total structure area: 2,356
- Total interior livable area: 2,356 sqft
- Finished area above ground: 1,176
- Finished area below ground: 1,180
Property
Parking
- Total spaces: 2
- Parking features: 2 Stalls, Attached, Garage Door Opener
- Attached garage spaces: 2
Features
- Levels: One
- Stories: 1
- Patio & porch: Patio
- Fencing: Vinyl
Lot
- Size: 8,015 Square Feet
- Features: Established Lawn, Flower Beds, Sprinkler System Full
Details
- Parcel number: N/A
- Zoning description: Shelley-R1 Single Family Dwell
Construction
Type & style
- Home type: SingleFamily
- Property subtype: Single Family Residence
Materials
- Frame, Primary Exterior Material: Vinyl Siding
- Foundation: Concrete Perimeter
Condition
- Year built: 2026
Utilities & green energy
- Electric: Rocky Mountain Power, Circuit Breakers
- Sewer: Public Sewer
- Water: Public
Community & HOA
Community
- Subdivision: Fox Crossing
HOA
- Has HOA: Yes
- HOA fee: $25 monthly
Location
- Region: Shelley
Financial & listing details
- Price per square foot: $182/sqft
- Date on market: 9/3/2026
- Listing terms: Cash,Conventional,FHA,RD,VA Loan
- Inclusions: Microwave, Dishwasher, Range/Oven- Gas
- Exclusions: Seller's Personal Property
Estimated market value
Not available
Estimated sales range
Not available
Not available
Price history
| Date | Event | Price |
|---|---|---|
| 9/3/2026 | Listed for sale | $429,500$182/sqft |
Source:  SRMLS #2188978 Report a problem SRMLS #2188978 Report a problem | ||
| 8/27/2026 | Listing removed | $429,500$182/sqft |
Source: SRMLS #2182146 Report a problem | ||
| 2/20/2026 | Listed for sale | $429,500$182/sqft |
Source: SRMLS #2182146 Report a problem | ||
Public tax history
Tax history is unavailable.
Monthly payment
Est. payment
Payment breakdown
Explore the cost of this home by adjusting the details. Changes won't be saved.Climate risks
Neighborhood: 83274
Nearby schools
Schools provided by the listing agent
- Elementary: SUNRISE ELEMENTARY-1-2 60EL
- Middle: SHELLEY/HOBBS 60JH
- High: SHELLEY 60HS
Source: SRMLS. This data may not be complete. We recommend contacting the local school district to confirm school assignments for this home.

Similar homes
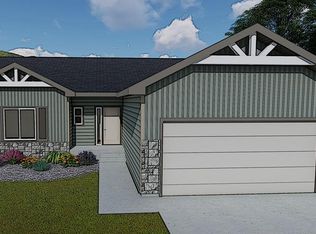
- $424,5004 bd3 ba2.3k sqft543 Abigail Ln, Shelley, ID 83274For Sale
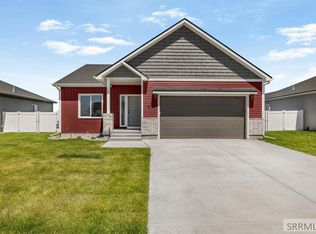 MLS ID #2189094, Anderson Hicks Group, Keller Williams Realty East Idaho. SRMLS
 - $439,5004 bd3 ba2.4k sqft547 Abigail Ln, Shelley, ID 83274For Sale
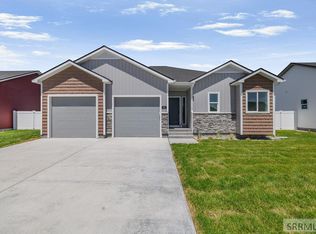 MLS ID #2189166, Anderson Hicks Group, Keller Williams Realty East Idaho. SRMLS
 - $435,0006 bd3 ba3.3k sqft233 Park View Loop, Shelley, ID 83274For Sale
 MLS ID #2186782, Jade Robinson, Silvercreek Realty Group. SRMLS
 - $517,0006 bd3 ba2.8k sqft397 Wind River Dr, Shelley, ID 83274For Sale
 MLS ID #2188948, Jeremy Briscoe, RE/MAX Country Real Estate. SRMLS
