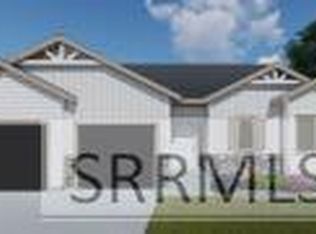
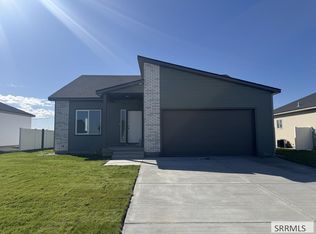
Welcome toThe Firat Fox Crossing, a beautifully designed4-bedroom, 3-bathroomhome that will feature the convenience ofmain floor laundryand a spacious, open-concept layout perfect for everyday living and entertaining. The kitchen will showcasegranite or quartz countertops, quality finishes, and plenty of space to gather, while thefully finished basementwill provide additional living space with extra bedrooms, a full bathroom, and a large family room. Outside, you'll enjoy afully landscaped and fenced yardwith an automatic sprinkler system when completed. The HOA will cover lawn watering through the community'spressurized irrigation system. With9-foot main floor ceilings,central air conditioning, and exceptional craftsmanship throughout, The Fir will offer the comfort, convenience, and value that make Fox Crossing one of Shelley's most desirable communities. **Photo shown is a rendering of the finished home for illustrative purposes. Home is currently under construction.
For sale
$388,000
583 Abigail Ln, Shelley, ID 83274
4beds
1,986sqft
Single Family Residence
Built in 2026
8,712 Square Feet Lot
$-- Zestimate®
$195/sqft
$25/mo HOA
What's special
Spacious open-concept layoutQuality finishesExtra bedroomsAdditional living spaceFully finished basementCentral air conditioningGranite or quartz countertops
- 58 days
- 227
- 14
Likely to sell faster than
Zillow last checked:
Listing updated:
Listed by:
Anderson Hicks Group 208-227-5320,
Keller Williams Realty East Idaho,
Mike Hicks 208-521-7735,
Keller Williams Realty East Idaho
Source: SRMLS,MLS#: 2188067
Facts & features
Interior
Bedrooms & bathrooms
- Bedrooms: 4
- Bathrooms: 3
- Full bathrooms: 3
- Main level bathrooms: 2
- Main level bedrooms: 2
Family room
- Level: Basement
Kitchen
- Level: Main
Living room
- Level: Main
Basement
- Area: 993
Heating
- Natural Gas, Forced Air
Cooling
- Central Air
Appliances
- Included: Dishwasher, Disposal, Microwave, Gas Range, Gas Water Heater, Plumbed For Water Softener
- Laundry: Main Level
Features
- Ceiling Fan(s), New Paint-Full, Plumbed For Central Vac, Master Bath, Pantry
- Flooring: Laminate, New Floor Coverings-Full
- Basement: Egress Windows,Finished,Full
- Has fireplace: No
- Fireplace features: None
Interior area
- Total structure area: 1,986
- Total interior livable area: 1,986 sqft
- Finished area above ground: 993
- Finished area below ground: 993
Property
Parking
- Total spaces: 2
- Parking features: 2 Stalls, Attached, Garage Door Opener, Concrete
- Attached garage spaces: 2
- Has uncovered spaces: Yes
Features
- Levels: One
- Stories: 1
- Patio & porch: Patio
- Fencing: Vinyl
Lot
- Size: 8,712 Square Feet
- Features: Established Lawn, Flower Beds, Sprinkler System Full
Details
- Parcel number: N/A
- Zoning description: Shelley-R1 Single Family Dwell
Construction
Type & style
- Home type: SingleFamily
- Property subtype: Single Family Residence
Materials
- Block, Primary Exterior Material: Vinyl Siding
- Foundation: Concrete Perimeter
Condition
- Year built: 2026
Utilities & green energy
- Electric: Rocky Mountain Power
- Sewer: Public Sewer
- Water: Public
Community & HOA
Community
- Subdivision: Fox Crossing
HOA
- Has HOA: Yes
- HOA fee: $25 monthly
Location
- Region: Shelley
Financial & listing details
- Price per square foot: $195/sqft
- Date on market: 7/27/2026
- Listing terms: Cash,Conventional,FHA,RD,VA Loan
- Inclusions: Microwave, Dishwasher, Oven
- Exclusions: Seller's Personal Property
Estimated market value
Not available
Estimated sales range
Not available
Not available
Price history
| Date | Event | Price |
|---|---|---|
| 7/27/2026 | Listed for sale | $388,000$195/sqft |
Source:  SRMLS #2188067 Report a problem SRMLS #2188067 Report a problem | ||
Public tax history
Tax history is unavailable.
Monthly payment
Est. payment
Payment breakdown
Explore the cost of this home by adjusting the details. Changes won't be saved.Climate risks
Neighborhood: 83274
Nearby schools
Schools provided by the listing agent
- Elementary: SUNRISE ELEMENTARY-1-2 60EL
- Middle: SHELLEY/HOBBS 60JH
- High: SHELLEY 60HS
Source: SRMLS. This data may not be complete. We recommend contacting the local school district to confirm school assignments for this home.

Similar homes
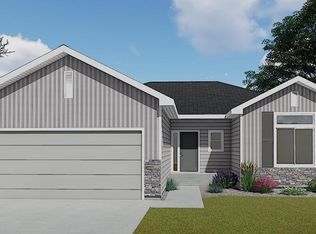
- $434,5005 bd3 ba2.3k sqft559 Abigail Ln, Shelley, ID 83274For Sale
 MLS ID #2189377, Anderson Hicks Group, Keller Williams Realty East Idaho. SRMLS
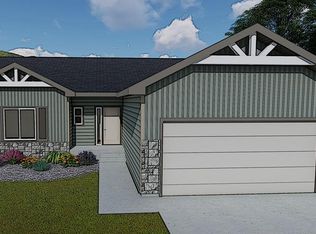
 - $429,5004 bd3 ba2.3k sqft504 Jayce Ave, Shelley, ID 83274For Sale
 MLS ID #2189307, Anderson Hicks Group, Keller Williams Realty East Idaho. SRMLS
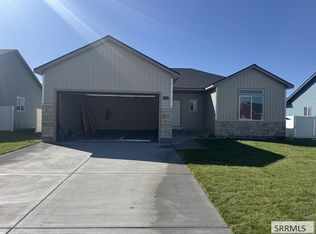
 - $434,5005 bd3 ba2.3k sqft548 Abigail Ln, Shelley, ID 83274For Sale
 MLS ID #2189323, Anderson Hicks Group, Keller Williams Realty East Idaho. SRMLS
 - $424,5004 bd3 ba2.3k sqft552 Abigail Ln, Shelley, ID 83274For Sale
 MLS ID #2189266, Anderson Hicks Group, Keller Williams Realty East Idaho. SRMLS
