Welcome to the Cedar floor plan in the desirable Fox Crossing subdivision, located at 551 Abigail Lane. This beautifully designed 4 bedroom, 3 bathroom home will offer a perfect blend of comfort, functionality & modern style with a thoughtfully planned layout, spacious bedrooms & an open, inviting main living area ideal for both everyday living & entertaining. The Cedar plan will be known for its practical flow & quality finishes throughout, creating a warm & welcoming atmosphere you'll love coming home to. Outside, the property will be fully fenced & professionally landscaped, providing a clean, finished yard ready for enjoyment upon completion. Located in the growing Fox Crossing community, this home will combine neighborhood charm with convenient access to nearby amenities. Currently under construction, this is a wonderful opportunity to secure a brand-new home designed for comfortable, modern living once completed.
Pending
$429,500
551 Abigail Ln, Shelley, ID 83274
4beds
2,356sqft
Single Family Residence
Built in 2026
8,015 Square Feet Lot
$-- Zestimate®
$182/sqft
$-- HOA
What's special
Spacious bedroomsWarm and welcoming atmosphere
- 234 days
- 16
- 1
Zillow last checked:
Listing updated:
Listed by:
Anderson Hicks Group 208-227-5320,
Keller Williams Realty East Idaho,
Mike Hicks 208-521-7735,
Keller Williams Realty East Idaho
Source: SRMLS,MLS#: 2182246
Facts & features
Interior
Bedrooms & bathrooms
- Bedrooms: 4
- Bathrooms: 3
- Full bathrooms: 3
- Main level bathrooms: 2
- Main level bedrooms: 2
Family room
- Level: Basement
Kitchen
- Level: Main
Living room
- Level: Main
Basement
- Area: 1180
Heating
- Natural Gas
Cooling
- Central Air
Appliances
- Included: Dishwasher, Disposal, Microwave, Gas Range, Gas Water Heater
- Laundry: In Basement
Features
- Ceiling Fan(s), Master Downstairs, Master Bath, Pantry
- Flooring: Luxury Vinyl, Carpet
- Basement: Egress Windows,Full
- Has fireplace: No
- Fireplace features: None
Interior area
- Total structure area: 2,356
- Total interior livable area: 2,356 sqft
- Finished area above ground: 1,176
- Finished area below ground: 1,180
Property
Parking
- Total spaces: 2
- Parking features: 2 Stalls, Attached, Garage Door Opener
- Attached garage spaces: 2
Features
- Levels: One
- Stories: 1
- Patio & porch: Patio
Lot
- Size: 8,015 Square Feet
Details
- Parcel number: N/A
- Zoning description: Shelley-R1 Single Family Dwell
Construction
Type & style
- Home type: SingleFamily
- Property subtype: Single Family Residence
Materials
- Frame, Primary Exterior Material: Vinyl Siding
- Foundation: Concrete Perimeter
Condition
- Year built: 2026
Utilities & green energy
- Electric: Rocky Mountain Power, Circuit Breakers
- Sewer: Public Sewer
- Water: Public
Community & HOA
Community
- Subdivision: Fox Crossing
HOA
- Has HOA: Yes
Location
- Region: Shelley
Financial & listing details
- Price per square foot: $182/sqft
- Date on market: 2/26/2026
- Listing terms: Cash,Conventional,FHA,RD,VA Loan
- Inclusions: Microwave, Dishwasher, Range/Oven- Gas
- Exclusions: Seller's Personal Property
Estimated market value
Not available
Estimated sales range
Not available
Not available
Price history
| Date | Event | Price |
|---|---|---|
| 8/27/2026 | Pending sale | $429,500$182/sqft |
Source:  SRMLS #2182246 Report a problem SRMLS #2182246 Report a problem | ||
| 2/26/2026 | Listed for sale | $429,500$182/sqft |
Source: SRMLS #2182246 Report a problem | ||
Public tax history
Tax history is unavailable.
Monthly payment
Est. payment
Payment breakdown
Explore the cost of this home by adjusting the details. Changes won't be saved.Climate risks
Neighborhood: 83274
Nearby schools
Schools provided by the listing agent
- Elementary: SUNRISE ELEMENTARY-1-2 60EL
- Middle: SHELLEY/HOBBS 60JH
- High: SHELLEY 60HS
Source: SRMLS. This data may not be complete. We recommend contacting the local school district to confirm school assignments for this home.


Similar homes
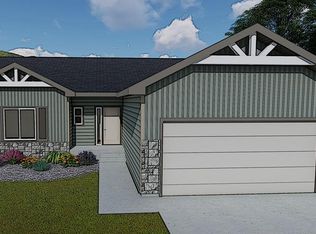
- $424,5004 bd3 ba2.3k sqft563 Abigail Ln, Shelley, ID 83274For Sale
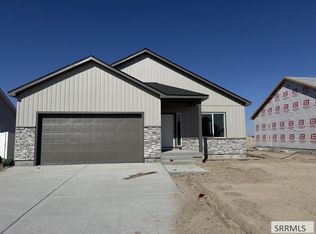 MLS ID #2189833, Anderson Hicks Group, Keller Williams Realty East Idaho. SRMLS
 - $439,5004 bd3 ba2.4k sqft556 Abigail Ln, Shelley, ID 83274For Sale
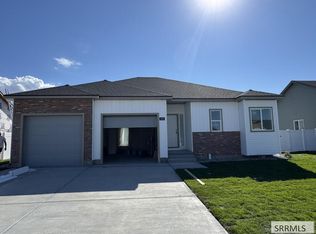 MLS ID #2189794, Anderson Hicks Group, Keller Williams Realty East Idaho. SRMLS
 - $424,5004 bd3 ba2.3k sqft543 Abigail Ln, Shelley, ID 83274For Sale
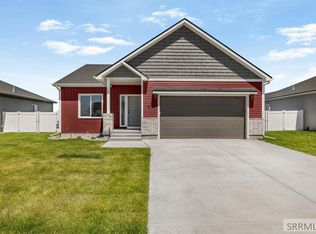 MLS ID #2189094, Anderson Hicks Group, Keller Williams Realty East Idaho. SRMLS
 - $434,5005 bd3 ba2.3k sqft559 Abigail Ln, Shelley, ID 83274For Sale
 MLS ID #2189377, Anderson Hicks Group, Keller Williams Realty East Idaho. SRMLS
