Open House 9.2 4pm-7pm and 9.5 11am-2Pm. Welcome to New Peak Construction's beautifully designed Teewinot floor plan built with modern families in mind and perfectly suited for life in Shelley. This thoughtfully crafted home features 3 bedrooms, 2 bathrooms, and an unfinished basement offering room to grow, customize, and add long-term value (with options available to have it finished). Step inside to an inviting open-concept layout where the kitchen and living spaces flow seamlessly together ideal for everyday living and entertaining. The kitchen showcases stylish modern cabinetry, granite countertops, and durable, water-resistant LVP flooring that combines function with a clean, upscale look. Just off the spacious three-car garage, you'll find a conveniently located mudroom perfect for keeping things organized year-round. The primary suite offers a private retreat with a large walk-in closet and a well-appointed end suite bath designed for comfort and relaxation. This is a rare opportunity to own a brand-new home with quality finishes, thoughtful design, and room to grow all in a desirable Shelley location.
For sale
Price cut: $24K (9/25)
$574,900
605 Badlands St, Shelley, ID 83274
3beds
3,258sqft
Single Family Residence
Built in 2026
0.51 Acres Lot
$572,700 Zestimate®
$176/sqft
$10/mo HOA
What's special
Inviting open-concept layoutStylish modern cabinetrySpacious three-car garageDurable water-resistant lvp flooringConveniently located mudroomLarge walk-in closetGranite countertops
- 190 days
- 180
- 2
Zillow last checked:
Listing updated:
Listed by:
Jeremy Harris 208-569-3311,
Silvercreek Realty Group
Source: SRMLS,MLS#: 2185464
Facts & features
Interior
Bedrooms & bathrooms
- Bedrooms: 3
- Bathrooms: 2
- Full bathrooms: 2
- Main level bathrooms: 2
- Main level bedrooms: 3
Dining room
- Level: Main
Family room
- Level: Main
Kitchen
- Level: Main
Basement
- Area: 1629
Office
- Level: Main
Heating
- Natural Gas
Cooling
- Central Air
Appliances
- Included: Dishwasher, Disposal, Microwave, Electric Range
- Laundry: Main Level
Features
- Ceiling Fan(s), New Paint-Partial, Main Floor Family Room, Master Downstairs, Master Bath, Mud Room, Office, Pantry
- Flooring: Luxury Vinyl, Carpet
- Basement: Full,Unfinished
- Has fireplace: No
- Fireplace features: None
Interior area
- Total structure area: 3,258
- Total interior livable area: 3,258 sqft
- Finished area above ground: 1,629
- Finished area below ground: 1,629
Property
Parking
- Total spaces: 3
- Parking features: 3 Stalls, Garage Door Opener, Concrete
- Garage spaces: 3
- Has uncovered spaces: Yes
Features
- Levels: One
- Stories: 1
- Patio & porch: 1, Porch
- Fencing: None
- Has view: Yes
- View description: Mountain(s), Valley
Lot
- Size: 0.51 Acres
- Features: No Landscaping
Details
- Parcel number: RP2168495
- Zoning description: Shelley-R1 Single Family Dwell
Construction
Type & style
- Home type: SingleFamily
- Architectural style: A-Frame
- Property subtype: Single Family Residence
Materials
- Frame, Primary Exterior Material: Vinyl Siding
- Foundation: Concrete Perimeter
Condition
- Year built: 2026
Utilities & green energy
- Electric: Rocky Mountain Power
- Sewer: Public Sewer
- Water: Public
Community & HOA
Community
- Subdivision: The Parks
HOA
- Has HOA: Yes
- HOA fee: $118 annually
Location
- Region: Shelley
Financial & listing details
- Price per square foot: $176/sqft
- Annual tax amount: $715
- Date on market: 4/12/2026
- Listing terms: Cash,Conventional,FHA,RD
- Inclusions: Oven, Microwave, Dishwasher
- Exclusions: Builders Personal Property
Estimated market value
$572,700
$544,000 - $601,000
$2,338/mo
Price history
| Date | Event | Price |
|---|---|---|
| 9/25/2026 | Price change | $574,900-4%$176/sqft |
Source:  SRMLS #2185464 Report a problem SRMLS #2185464 Report a problem | ||
| 4/12/2026 | Listed for sale | $598,900+576.7%$184/sqft |
Source: SRMLS #2185464 Report a problem | ||
| 8/12/2024 | Listing removed | $88,500$27/sqft |
Source: SRMLS #2152082 Report a problem | ||
| 6/15/2023 | Listing removed | -- |
Source: SRMLS #2152082 Report a problem | ||
| 1/10/2023 | Listed for sale | $88,500$27/sqft |
Source: SRMLS #2152082 Report a problem | ||
Public tax history
Tax history is unavailable.
Monthly payment
Est. payment
Payment breakdown
Explore the cost of this home by adjusting the details. Changes won't be saved.Climate risks
Neighborhood: 83274
Nearby schools
Schools provided by the listing agent
- Elementary: SUNRISE ELEMENTARY-1-2 60EL
- Middle: DONALD J HOBBS MIDDLE SCHOOL
- High: SHELLEY 60HS
Source: SRMLS. This data may not be complete. We recommend contacting the local school district to confirm school assignments for this home.

Similar homes
- $734,0006 bd3 ba4.1k sqft601 Sequoia Ct, Shelley, ID 83274For Sale
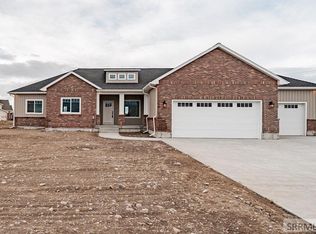 MLS ID #2179959, The Nelson Group, Keller Williams Realty East Idaho. SRMLS
 - $538,0006 bd3 ba3.3k sqft388 Wind River Dr, Shelley, ID 83274For Sale
 MLS ID #2188951, Jeremy Briscoe, RE/MAX Country Real Estate. SRMLS
 - $439,5004 bd3 ba2.4k sqft547 Abigail Ln, Shelley, ID 83274For Sale
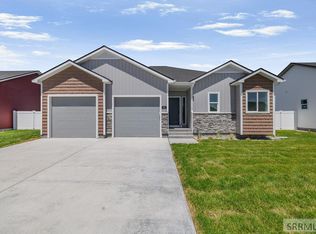 MLS ID #2189166, Anderson Hicks Group, Keller Williams Realty East Idaho. SRMLS
 - $424,5004 bd3 ba2.3k sqft543 Abigail Ln, Shelley, ID 83274For Sale
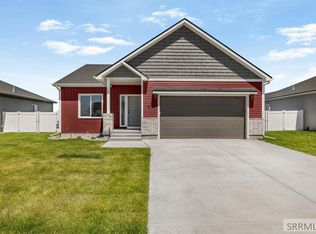 MLS ID #2189094, Anderson Hicks Group, Keller Williams Realty East Idaho. SRMLS
