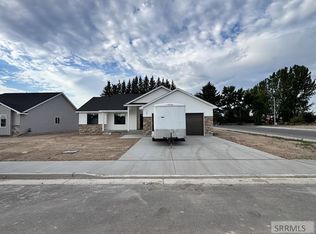
1,776 square foot single level home on .26 acres. This home has an open floor plan with several great features. There is a fireplace in the main living area and there is a large pantry in the kitchen. The master closet is connected to the bathroom and the laundry room for maximum convenience. The master bedroom is situated on the opposite side of the home of the other 2 bedrooms for additional privacy. The master bathroom has a walk in shower and a bathtub, as well as 2 separate sinks in the vanity. The home comes with a 3 car garage and a patio in the back as well. This home is move in ready!
For sale
$490,000
387 Wind River Dr, Shelley, ID 83274
3beds
1,776sqft
:
Get pre-qualified$2,985/mo
Single Family Residence
Built in 2026
0.26 Acres Lot
$488,200 Zestimate®
$276/sqft
$-- HOA
What's special
Open floor planPatio in the back
- 14 days |
- 165 |
- 7 |
Likely to sell faster than
Zillow last checked:
Listing updated:
Listed by:
Jeremy Briscoe 208-206-4824,
RE/MAX Country Real Estate
Source: SRMLS,MLS#: 2187752
Facts & features
Interior
Bedrooms & bathrooms
- Bedrooms: 3
- Bathrooms: 2
- Full bathrooms: 2
- Main level bathrooms: 2
- Main level bedrooms: 3
Kitchen
- Level: Main
Living room
- Level: Main
Basement
- Area: 0
Heating
- Natural Gas, Forced Air
Cooling
- Central Air
Appliances
- Included: Dishwasher, Microwave, Gas Range, Refrigerator
- Laundry: Main Level
Features
- Flooring: Luxury Vinyl, Carpet, Plank
- Basement: Crawl Space
- Number of fireplaces: 1
- Fireplace features: 1
Interior area
- Total structure area: 1,776
- Total interior livable area: 1,776 sqft
- Finished area above ground: 1,776
- Finished area below ground: 0
Property
Parking
- Total spaces: 3
- Parking features: 3 Stalls, Attached, Concrete
- Attached garage spaces: 3
- Has uncovered spaces: Yes
Features
- Levels: One
- Stories: 1
- Patio & porch: Patio
Lot
- Size: 0.26 Acres
Details
- Parcel number: RP2050815
- Zoning description: Bingham-R-Residential
Construction
Type & style
- Home type: SingleFamily
- Property subtype: Single Family Residence
Materials
- Frame, Primary Exterior Material: Stone, Primary Exterior Material: Vinyl Siding
- Foundation: Concrete Perimeter
Condition
- Year built: 2026
Utilities & green energy
- Electric: Rocky Mountain Power
- Sewer: Public Sewer
- Water: Public
Community & HOA
Community
- Subdivision: Wind River Estates
HOA
- Has HOA: No
Location
- Region: Shelley
Financial & listing details
- Price per square foot: $276/sqft
- Date on market: 7/14/2026
- Listing terms: Cash,Conventional,FHA,VA Loan
Estimated market value
$488,200
$464,000 - $513,000
$2,555/mo
Price history
| Date | Event | Price |
|---|---|---|
| 7/14/2026 | Listed for sale | $490,000$276/sqft |
Source:  PCTMLS #583092 Report a problem PCTMLS #583092 Report a problem | ||
Public tax history
Tax history is unavailable.
Monthly payment
Est. payment
Payment breakdown
Explore the cost of this home by adjusting the details. Changes won't be saved.Climate risks
Neighborhood: 83274
Nearby schools
GreatSchools rating
- 4/10Hazel Stuart Elementary SchoolGrades: 5-6Distance: 0.4 mi
- 4/10Donald J Hobbs Middle SchoolGrades: 7-8Distance: 0.9 mi
- 6/10Shelley Senior High SchoolGrades: 9-12Distance: 1.1 mi
Schools provided by the listing agent
- Elementary: SUNRISE ELEMENTARY-1-2 60EL
- Middle: SHELLEY/HOBBS 60JH
- High: SHELLEY 60HS
Source: SRMLS. This data may not be complete. We recommend contacting the local school district to confirm school assignments for this home.
- $530,0006 bd3 ba3.1k sqft383 Wind River Dr, Shelley, ID 83274For Sale
- $471,800-- bd-- ba-- sqft385 Wind River Dr, Shelley, ID 83274Off Market
- $--10,454 Square FeetLot 3,block 5 Windriver Drive, Blackfoot, ID 83274Off Market
- $413,2003 bd2 ba1.3k sqft395 Wind River Dr, Shelley, ID 83274Off Market
- $517,0006 bd3 ba2.8k sqft397 Wind River Dr, Shelley, ID 83274For Sale
- $392,300-- bd-- ba1.3k sqft365 Wind River Dr, Shelley, ID 83274Off Market
- $422,3004 bd2 ba1.3k sqft479 Cardinal Dr, Shelley, ID 83274Off Market
- $467,1006 bd3 ba2.4k sqft385 W Wind River, Shelley, ID 83274Off Market
A local agent can set up tours, give advice and negotiate with sellers.
Similar homes
- $385,0003 bd2 ba1.5k sqft415 Robin Way, Shelley, ID 83274For Sale By Owner
- $419,9003 bd2 ba1.4k sqft399 Wind River Dr, Shelley, ID 83274ACTIVE
 MLS ID #583206, Jeremy Briscoe, ReMax Country Real Estate. PCTMLS
 - $439,9003 bd2 ba2.6k sqft342 Cheyenne Dr, Shelley, ID 83274For Sale
 MLS ID #2186231, Gary Rasmussen, Keller Williams Realty East Idaho. SRMLS
 - $350,0003 bd2 ba1.8k sqft155 Hummingbird Ln, Shelley, ID 83274For Sale
 MLS ID #2188040, Emily Stark, Patriot Real Estate, LLC. SRMLS
 - $385,0004 bd3 ba1.9k sqft570 S Park Ave, Shelley, ID 83274For SaleMLS ID #2188053, Jace Wright, Real Broker LLC. SRMLS
- $499,0003 bd3 ba1.7k sqft775 Sunset Ct, Shelley, ID 83274For SaleMLS ID #2186289, Brady Hastings, Real Broker LLC. SRMLS
- $--2 bd1 ba1.3k sqft206 N Emerson Ave, Shelley, ID 83274AuctionAuction.com 2
- $369,0004 bd2 ba1.9k sqft580 Flamingo Ave, Shelley, ID 83274For SaleMLS ID #2187817, Teresa Robertson, Keller Williams Realty East Idaho. SRMLS
- $494,0005 bd2 ba2k sqft1206 N 1100 E, Shelley, ID 83274For SaleMLS ID #2186957, Joe Kohler, Real Broker LLC. SRMLS
- $495,0004 bd2 ba1.8k sqft735 Sunset Ct, Shelley, ID 83274For SaleMLS ID #2185971, Britanie Griffin, NextHome Advantage Realty. SRMLS
- from $484,1253 bd3 ba2.3k sqftNorthfield Plan, Sunset Vista | OLO Builders, Shelley, ID 83274New ConstructionNew Home Info
- $388,0004 bd3 ba1.9k sqft583 Abigail Ln, Shelley, ID 83274For SaleMLS ID #2188067, Anderson Hicks Group, Keller Williams Realty East Idaho. SRMLS
- $385,0005 bd3 ba2.6k sqft231 Meadowlark Dr, Shelley, ID 83274For SaleMLS ID #2187687, Grider Peterson Real Estate Team, eXp Realty LLC. SRMLS
- $629,5002 bd2 ba2k sqft1184 N 1325 E, Shelley, ID 83274For SaleMLS ID #2188052, Kimberly Anderson, Real Broker LLC. SRMLS
- $650,0003 bd3 ba2.4k sqft410 W Pine St, Shelley, ID 83274For Sale By Owner
- $360,0004 bd3 ba2.4k sqft203 Hummingbird Pl, Shelley, ID 83274For SaleMLS ID #2184936, Eli Dahlin, Silvercreek Realty Group. SRMLS
- $360,0005 bd2 ba2.1k sqft431 W Center St, Shelley, ID 83274For SaleMLS ID #2187064, Joe Kohler, Real Broker LLC. SRMLS
- $439,5004 bd3 ba2.4k sqft547 Abigail Ln, Shelley, ID 83274For SaleMLS ID #2182287, Anderson Hicks Group, Keller Williams Realty East Idaho. SRMLS
- $439,5004 bd3 ba2.4k sqft556 Abigail Ln, Shelley, ID 83274For SaleMLS ID #2184501, Anderson Hicks Group, Keller Williams Realty East Idaho. SRMLS
- $335,0004 bd2 ba1.9k sqft440 Shelley Ave, Shelley, ID 83274For SaleMLS ID #2187643, Sondra Ward, Keller Williams Realty East Idaho. SRMLS
