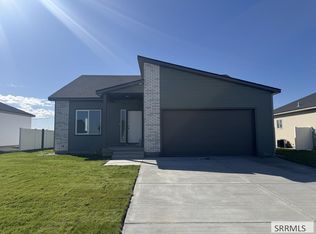
Welcome to Sunset Vista Where New Beginnings Meet Idaho Charm. Discover the home you've been dreaming of in one of Shelley's newest & most desirable subdivisions. This stunning new construction residence offers 1,827 sq ft of thoughtfully designed living space, featuring four spacious bedrooms and two beautifully appointed bathrooms. Every detail has been crafted with modern living in mind, from the luxurious double-head master shower to the expansive three-car garage that provides room for all your vehicles, toys, and tools. Outside you'll find a gorgeous stamped concrete porch. The perfect spot to unwind while soaking in those famous Idaho sunsets. Need space for your RV or boat? A dedicated RV pad ensures your adventures are always within reach. What truly sets this property apart is the incredible neighborhood surrounding it. Sunset Vista boasts its own community park and pickleball court, creating an active and connected lifestyle right outside your door. The home is conveniently located near Shelley High School and Sunrise Elementary, less than a mile away on Fir Street . This is more than a house it's a lifestyle waiting to unfold in one of Shelley's most promising communities. With an estimated completion date of October 2026, now is the time to secure your place.
For sale
$495,000
735 Sunset Ct, Shelley, ID 83274
4beds
1,827sqft
Single Family Residence
Built in 2026
0.37 Acres Lot
$-- Zestimate®
$271/sqft
$-- HOA
What's special
Dedicated rv padExpansive three-car garageTwo beautifully appointed bathroomsFour spacious bedroomsLuxurious double-head master shower
- 160 days
- 81
- 1
Zillow last checked:
Listing updated:
Listed by:
Britanie Griffin 208-360-4555,
NextHome Advantage Realty
Source: SRMLS,MLS#: 2185971
Facts & features
Interior
Bedrooms & bathrooms
- Bedrooms: 4
- Bathrooms: 2
- Full bathrooms: 2
- Main level bathrooms: 2
- Main level bedrooms: 4
Dining room
- Level: Main
Family room
- Level: Main
Kitchen
- Level: Main
Basement
- Area: 0
Heating
- Electric, Natural Gas, Forced Air
Cooling
- Central Air
Appliances
- Included: Dishwasher, Microwave, Electric Range, Refrigerator, Trash Compactor, Electric Water Heater, Water Softener Owned, Plumbed For Water Softener
- Laundry: Main Level, Laundry Room
Features
- Ceiling Fan(s), New Paint-Full, Walk-In Closet(s), Main Floor Family Room, Master Downstairs, Master Bath, Mud Room, Pantry
- Flooring: Carpet, Plank
- Basement: Crawl Space
- Has fireplace: No
- Fireplace features: None
Interior area
- Total structure area: 1,827
- Total interior livable area: 1,827 sqft
- Finished area above ground: 1,827
- Finished area below ground: 0
Property
Parking
- Total spaces: 3
- Parking features: 3 Stalls, Garage Door Opener, Concrete, RV Carport, RV Access/Parking
- Garage spaces: 3
- Has uncovered spaces: Yes
Features
- Levels: One
- Stories: 1
- Patio & porch: Porch
- Fencing: Vinyl
Lot
- Size: 0.37 Acres
- Features: Low Traffic, Near Park, Near Schools, Sprinkler System Full
Details
- Parcel number: RP2168110
- Zoning description: Bingham-R-Residential
Construction
Type & style
- Home type: SingleFamily
- Property subtype: Single Family Residence
Materials
- Frame, Primary Exterior Material: Stone, Primary Exterior Material: Vinyl Siding
- Foundation: Concrete Perimeter
Condition
- Year built: 2026
Utilities & green energy
- Electric: Rocky Mountain Power
- Sewer: Public Sewer
- Water: Public
Community & HOA
Community
- Subdivision: Sunset Vista-Bing
HOA
- Has HOA: Yes
Location
- Region: Shelley
Financial & listing details
- Price per square foot: $271/sqft
- Tax assessed value: $66,494
- Annual tax amount: $586
- Date on market: 5/1/2026
- Listing terms: Cash,Conventional,FHA,RD,VA Loan
- Inclusions: Fridge, Stove, Dishwasher, Microwave, Fixtures
- Exclusions: N/A
Estimated market value
Not available
Estimated sales range
Not available
Not available
Price history
| Date | Event | Price |
|---|---|---|
| 5/1/2026 | Listed for sale | $495,000$271/sqft |
Source:  SRMLS #2185971 Report a problem SRMLS #2185971 Report a problem | ||
Public tax history
| Year | Property taxes | Tax assessment |
|---|---|---|
| 2025 | $586 +291.7% | $66,494 +6.7% |
| 2024 | $150 -76.6% | $62,322 |
| 2023 | $639 -8.3% | $62,322 +4.5% |
| 2022 | $697 -7.2% | $59,638 +25% |
| 2021 | $751 +522.5% | $47,710 +542.6% |
| 2020 | $121 -1.9% | $7,425 +3% |
| 2019 | $123 -9.6% | $7,210 |
| 2018 | $136 | $7,210 |
Find assessor info on the county website
Monthly payment
Est. payment
Payment breakdown
Explore the cost of this home by adjusting the details. Changes won't be saved.Climate risks
Neighborhood: 83274
Nearby schools
Schools provided by the listing agent
- Elementary: SUNRISE ELEMENTARY-1-2 60EL
- Middle: SHELLEY/HOBBS 60JH
- High: SHELLEY 60HS
Source: SRMLS. This data may not be complete. We recommend contacting the local school district to confirm school assignments for this home.
Similar homes
- $365,0004 bd3 ba1.9k sqft570 S Park Ave, Shelley, ID 83274For Sale
 MLS ID #2188053, Jace Wright, Real Broker LLC. SRMLS
 - $490,0003 bd2 ba1.7k sqft387 Wind River Dr, Shelley, ID 83274For Sale
 MLS ID #2187752, Jeremy Briscoe, RE/MAX Country Real Estate. SRMLS
 - $424,5004 bd3 ba2.3k sqft552 Abigail Ln, Shelley, ID 83274For Sale
 MLS ID #2189266, Anderson Hicks Group, Keller Williams Realty East Idaho. SRMLS
 - $434,5005 bd3 ba2.3k sqft559 Abigail Ln, Shelley, ID 83274For Sale
 MLS ID #2189377, Anderson Hicks Group, Keller Williams Realty East Idaho. SRMLS
