New-construction twin home with estimated completion in mid-to-late October 2026. This 3-bedroom, 2-bath home features an open floor plan with hardwood flooring throughout the main living areas, carpeted bedrooms, tiled bathrooms, and granite countertops. The primary bathroom will feature heated tile flooring. Spacious bedrooms and quality finishes are planned throughout the home. A covered patio provides additional outdoor living space. Conveniently located near a pickleball court and children's play area. Construction is currently underway, and depending on timing, buyers may still have the opportunity to select certain paint colors, flooring options, and other available finishes. A great opportunity to purchase a brand-new home with select customization options available prior to completion.
Pending
$369,000
301 Copper Bell Dr, Shelley, ID 83274
3beds
1,693sqft
Townhouse
Built in 2026
4,791 Square Feet Lot
$367,000 Zestimate®
$218/sqft
$17/mo HOA
What's special
Open floor planCarpeted bedroomsTiled bathroomsGranite countertops
- 54 days
- 31
- 0
Zillow last checked:
Listing updated:
Listed by:
John Fielding 208-681-2375,
Silvercreek Realty Group
Source: SRMLS,MLS#: 2188893
Facts & features
Interior
Bedrooms & bathrooms
- Bedrooms: 3
- Bathrooms: 2
- Full bathrooms: 2
- Main level bathrooms: 2
- Main level bedrooms: 3
Kitchen
- Level: Main
Living room
- Level: Main
Basement
- Area: 0
Heating
- Natural Gas
Cooling
- Central Air
Appliances
- Included: Dishwasher, Disposal, Microwave, Electric Range, Refrigerator
- Laundry: Main Level
Features
- Ceiling Fan(s), New Paint-Full, Vaulted Ceiling(s), Walk-In Closet(s), Master Downstairs, Master Bath, Mud Room, Pantry
- Flooring: Carpet, Heated, Hardwood, Tile
- Basement: Crawl Space
- Number of fireplaces: 1
- Fireplace features: 1
Interior area
- Total structure area: 1,693
- Total interior livable area: 1,693 sqft
- Finished area above ground: 1,693
- Finished area below ground: 0
Property
Parking
- Total spaces: 2
- Parking features: 2 Stalls, Attached, Garage Door Opener, Concrete
- Attached garage spaces: 2
- Has uncovered spaces: Yes
Features
- Levels: One
- Stories: 1
- Patio & porch: 1, Covered, Patio
- Fencing: Vinyl,Privacy
Lot
- Size: 4,791 Square Feet
- Features: Low Traffic, Near Green Belt, Near Park, Near Schools, Concrete Curbing
Details
- Parcel number: 301
- Zoning description: Bingham-R-Residential
Construction
Type & style
- Home type: Townhouse
- Property subtype: Townhouse
Materials
- Frame, Primary Exterior Material: Stone, Primary Exterior Material: Stucco, Primary Exterior Material: Vinyl Siding
- Foundation: Concrete Perimeter
Condition
- Year built: 2026
Utilities & green energy
- Electric: Rocky Mountain Power
- Sewer: Public Sewer
- Water: Public
Community & HOA
Community
- Subdivision: Sunset Vista-Bing
HOA
- Has HOA: Yes
- Services included: Irrigation System
- HOA fee: $200 annually
Location
- Region: Shelley
Financial & listing details
- Price per square foot: $218/sqft
- Annual tax amount: $350
- Date on market: 8/31/2026
- Listing terms: Cash,Conventional,1031 Exchange,FHA,VA Loan
- Inclusions: Refrigerator, Microwave, Gas Stove, Dish Washer
- Exclusions: Seller's Personal Items
- Has irrigation water rights: Yes
Estimated market value
$367,000
$349,000 - $385,000
$2,049/mo
Price history
| Date | Event | Price |
|---|---|---|
| 10/13/2026 | Pending sale | $369,000$218/sqft |
Source:  SRMLS #2188893 Report a problem SRMLS #2188893 Report a problem | ||
| 8/31/2026 | Listed for sale | $369,000$218/sqft |
Source: SRMLS #2188893 Report a problem | ||
Public tax history
Tax history is unavailable.
Monthly payment
Est. payment
Payment breakdown
Explore the cost of this home by adjusting the details. Changes won't be saved.Climate risks
Neighborhood: 83274
Nearby schools
Schools provided by the listing agent
- Elementary: RIVERVIEW ELEMENTARY-3-4-60EL
- Middle: DONALD J HOBBS MIDDLE SCHOOL
- High: SHELLEY 60HS
Source: SRMLS. This data may not be complete. We recommend contacting the local school district to confirm school assignments for this home.
Similar homes
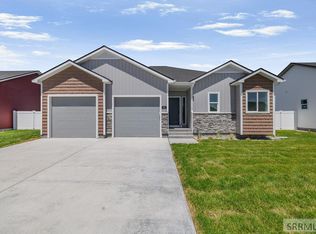
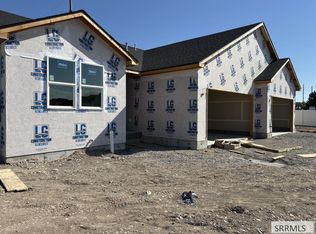
- $369,0003 bd2 ba1.6k sqft303 Copper Bell Dr, Shelley, ID 83274For Sale
 MLS ID #2188956, John Fielding, Silvercreek Realty Group. SRMLS
 - $399,0003 bd2 ba1.5k sqft422 Zions St, Shelley, ID 83274ACTIVE
 MLS ID #583888, Brent Richardson, Keller Williams Realty East Idaho. PCTMLS
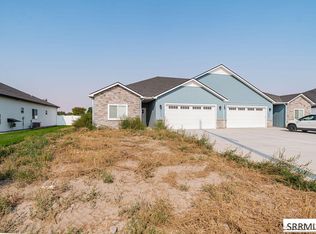
 - $375,0003 bd2 ba1.5k sqft532 Zions St, Shelley, ID 83274For Sale
 MLS ID #2188439, The Nelson Group, Keller Williams Realty East Idaho. SRMLS
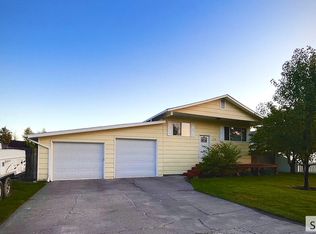
 - $379,0005 bd2 ba2.5k sqft170 Meadowlark Dr, Shelley, ID 83274For Sale
 MLS ID #2189151, Mark Beckstead, Cornerstone Real Estate Professionals. SRMLS
