NEEDING A LITTLE QUIET SPACE WITH ELBOW ROOM? ABOUT 2 ACRES WORTH?? HERE IT IS!!! This beauty is ready for you to bring your famly and your animals and enjoy Goshen! "The Best and Most Friendly Place on Earth" Just like the sign says! With 4 bedrooms upstairs along side the laundry room! PERFECTION!! Main floor has an office and formal living room along with kitchen, and dining area. There is a Gorgeous gas fireplace and the views are INCREDIBLE! So many really great amenities on this property INCLUDING a 36 X 50 SHOP!!! Or manland if you prefer!! Plenty of room for all the toys with engines!! If you are looking for the PERFECT 4-H property- THIS IS IT!! and then there is also a GREENHOUSE and a garden shed!! This one is a KEEPER!! Come and Take A Look TODAY!!
For sale
$779,000
772 N 1080 E, Shelley, ID 83274
4beds
3,632sqft
Single Family Residence
Built in 2016
2 Acres Lot
$-- Zestimate®
$214/sqft
$-- HOA
What's special
Gorgeous gas fireplaceGarden shedDining area
- 34 days
- 339
- 28
Likely to sell faster than
Zillow last checked:
Listing updated:
Listed by:
Connie Clawson 208-681-7102,
Silvercreek Realty Group
Source: SRMLS,MLS#: 2189316
Facts & features
Interior
Bedrooms & bathrooms
- Bedrooms: 4
- Bathrooms: 4
- Full bathrooms: 3
- 1/2 bathrooms: 1
- Main level bathrooms: 1
Family room
- Level: Basement,Main
Kitchen
- Level: Main
Living room
- Level: Main
Basement
- Area: 1326
Office
- Level: Main
Heating
- Natural Gas, Forced Air
Cooling
- Central Air
Appliances
- Included: Microwave, Electric Range, Plumbed For Water Softener
- Laundry: Upper Level
Features
- Ceiling Fan(s), Breakfast Bar, Den/Study, Master Bath, Pantry, Workshop
- Flooring: Hardwood, Tile
- Basement: Egress Windows,Finished
- Number of fireplaces: 1
- Fireplace features: 1, Insert
Interior area
- Total structure area: 3,632
- Total interior livable area: 3,632 sqft
- Finished area above ground: 2,306
- Finished area below ground: 1,326
Property
Parking
- Total spaces: 3
- Parking features: 3 Stalls, Attached, Detached, Workshop in Garage, Garage Door Opener, Gravel
- Attached garage spaces: 3
- Has uncovered spaces: Yes
Features
- Levels: Two
- Stories: 2
- Patio & porch: 1, Covered, Deck, Porch
- Has spa: Yes
- Spa features: Bath
- Has view: Yes
- View description: Mountain(s)
Lot
- Size: 2 Acres
- Features: Livestock Permitted, Level, Rural, Low Traffic, Flower Beds, Garden, Sprinkler-Auto
Details
- Additional structures: Greenhouse, Outbuilding, Shed(s)
- Parcel number: 0528310
- Zoning description: Bingham-R-Residential
Construction
Type & style
- Home type: SingleFamily
- Property subtype: Single Family Residence
Materials
- Frame, Primary Exterior Material: Brick, Primary Exterior Material: Lap Siding
- Foundation: Concrete Perimeter
Condition
- Year built: 2016
Utilities & green energy
- Electric: Rocky Mountain Power
- Sewer: Private Sewer
- Water: Well
Community & HOA
Community
- Subdivision: Goshen-Bing
HOA
- Has HOA: No
- Services included: None
Location
- Region: Shelley
Financial & listing details
- Price per square foot: $214/sqft
- Tax assessed value: $573,734
- Annual tax amount: $2,056
- Date on market: 9/17/2026
- Listing terms: Cash,Conventional,1031 Exchange,FHA,RD,VA Loan
- Inclusions: Microwave, Stove, Dishwasher, Fencing For Animals, Greenhouse, Shed, Shelving In Cold Storage
- Exclusions: Fridge, Washer And Dryer, Rabbit Cages And Sellers Personal Property
Estimated market value
Not available
Estimated sales range
Not available
Not available
Price history
| Date | Event | Price |
|---|---|---|
| 9/17/2026 | Listed for sale | $779,000-2.3%$214/sqft |
Source:  SRMLS #2189316 Report a problem SRMLS #2189316 Report a problem | ||
| 9/17/2026 | Listing removed | $797,000$219/sqft |
Source: SRMLS #2187629 Report a problem | ||
| 7/8/2026 | Listed for sale | $797,000+6.3%$219/sqft |
Source: SRMLS #2187629 Report a problem | ||
| 3/28/2022 | Listing removed | -- |
Source: SRMLS #2141984 Report a problem | ||
| 3/25/2022 | Price change | $750,000-3.2%$206/sqft |
Source: SRMLS #2141984 Report a problem | ||
| 2/3/2022 | Listed for sale | $775,000$213/sqft |
Source: SRMLS #2141984 Report a problem | ||
Public tax history
| Year | Property taxes | Tax assessment |
|---|---|---|
| 2025 | $1,808 -12.9% | $573,734 +4.1% |
| 2024 | $2,077 -16.5% | $550,990 |
| 2023 | $2,488 -6.4% | $550,990 |
| 2022 | $2,659 +31.9% | $550,990 +58.3% |
| 2021 | $2,016 -1.3% | $348,065 +6.4% |
| 2020 | $2,042 -1.6% | $327,257 +6.6% |
| 2019 | $2,075 +7.1% | $306,908 +10.2% |
| 2018 | $1,938 +11.9% | $278,513 +2.9% |
| 2017 | $1,732 +629.3% | $270,545 +989.2% |
| 2016 | $237 | $24,840 |
Find assessor info on the county website
Monthly payment
Est. payment
Payment breakdown
Explore the cost of this home by adjusting the details. Changes won't be saved.Climate risks
Neighborhood: 83274
Nearby schools
Schools provided by the listing agent
- Elementary: FIRTH 59EL
- Middle: FIRTH 59JH
- High: FIRTH 59HS
Source: SRMLS. This data may not be complete. We recommend contacting the local school district to confirm school assignments for this home.
Similar homes
- $799,0006 bd4 ba3.7k sqft1591 N 805 E, Shelley, ID 83274For Sale
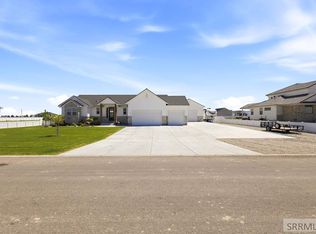 MLS ID #2186663, Jace Wright, Real Broker LLC. SRMLS
 - $959,9005 bd4 ba4.1k sqft954 E 1100 N, Shelley, ID 83274For Sale
 MLS ID #2188641, Brayden Buxton, Real Broker LLC. SRMLS
 - $799,0006 bd4 ba4.4k sqft1423 N 950 E, Shelley, ID 83274For Sale
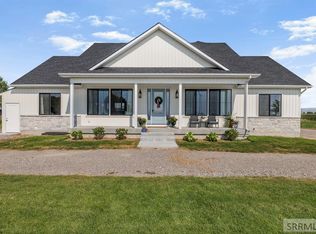 MLS ID #2189109, Eli Dahlin, Silvercreek Realty Group. SRMLS
 - $734,0006 bd3 ba4.1k sqft601 Sequoia Ct, Shelley, ID 83274For Sale
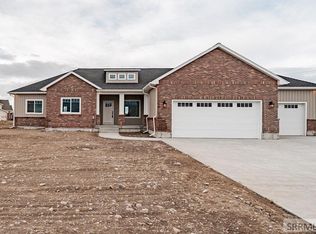 MLS ID #2179959, The Nelson Group, Keller Williams Realty East Idaho. SRMLS
