Make this rare 10-acre country property yours! Offering the space, privacy, and flexibility that are increasingly hard to find, this beautifully maintained acreage is conveniently located between Shelley and Idaho Falls and features a spacious 5-bedroom, 4-bath home with approximately 5,400 sq. ft. The irrigated grass/alfalfa field is supplied by the Idaho Canal through established ditch and headgates, making it ideal for hay production, pasture, horses, or livestock. Mature tree rows surround the property, providing privacy, wind protection, and a peaceful country setting with frequent wildlife. Two established orchard areas include approximately 25 fruit trees, including Honeycrisp apples, pears, peaches, and apricots. The grounds also feature raised garden beds, raspberries, asparagus, rhubarb, and a dedicated children's play area. Inside, enjoy two large family rooms, a formal dining room, office/hobby room, spacious bonus room above the attached 3-car garage, and abundant storage. With room for equipment, RVs, future outbuildings, or hobby farming—and no restrictive CC&Rs—this property offers exceptional freedom and versatility.
For sale
Price cut: $150K (9/15)
$1,100,000
1033 N 1200 E, Shelley, ID 83274
5beds
5,400sqft
Single Family Residence
Built in 2003
10 Acres Lot
$1,065,100 Zestimate®
$204/sqft
$-- HOA
What's special
Raised garden bedsAbundant storageFrequent wildlifeTwo large family roomsFormal dining room
- 97 days
- 672
- 61
Zillow last checked:
Listing updated:
Listed by:
Tyler Bean 208-516-0296,
Equity Northwest Real Estate, LLC
Source: SRMLS,MLS#: 2188416
Facts & features
Interior
Bedrooms & bathrooms
- Bedrooms: 5
- Bathrooms: 4
- Full bathrooms: 3
- 1/2 bathrooms: 1
- Main level bathrooms: 3
- Main level bedrooms: 3
Dining room
- Level: Main
Family room
- Level: Basement,Main
Kitchen
- Level: Main
Living room
- Level: Upper
Basement
- Area: 2400
Office
- Level: Basement
Heating
- Natural Gas
Cooling
- Central Air
Appliances
- Included: Dishwasher, Double Oven, Disposal, Microwave, Exhaust Fan, Vented Exhaust Fan, Built-In Range, Gas Range, Refrigerator, Gas Water Heater, Water Softener Owned
- Laundry: Main Level
Features
- Central Vacuum
- Flooring: Carpet, Hardwood
- Basement: Egress Windows,Finished,Full
- Number of fireplaces: 1
- Fireplace features: 1, Gas
Interior area
- Total structure area: 5,400
- Total interior livable area: 5,400 sqft
- Finished area above ground: 3,000
- Finished area below ground: 2,400
Property
Parking
- Total spaces: 3
- Parking features: 3 Stalls, Asphalt, Concrete
- Garage spaces: 3
- Has uncovered spaces: Yes
Features
- Levels: Three Or More
- Stories: 3
- Patio & porch: 1, Covered, Patio
- Exterior features: Playground, Lighting
- Has view: Yes
- View description: Mountain(s)
Lot
- Size: 10 Acres
- Features: Livestock Permitted, Rural, Secluded, Low Traffic, Concrete Curbing, Established Lawn, Many Trees, Flower Beds, Garden, Sprinkler-Auto, Sprinkler System Full
Details
- Additional structures: Shed(s)
- Parcel number: RP0551803
- Zoning description: Bingham-A-Agriculture
Construction
Type & style
- Home type: SingleFamily
- Property subtype: Single Family Residence
Materials
- Frame, Primary Exterior Material: Stone, Primary Exterior Material: Stucco
- Foundation: Concrete Perimeter
Condition
- Year built: 2003
Utilities & green energy
- Electric: Rocky Mountain Power
- Sewer: Private Sewer, Septic Tank
- Water: Well
Community & HOA
Community
- Subdivision: Shelley-Bing
HOA
- Has HOA: No
Location
- Region: Shelley
Financial & listing details
- Price per square foot: $204/sqft
- Tax assessed value: $614,717
- Annual tax amount: $2,644
- Date on market: 8/8/2026
- Listing terms: Cash,Conventional,1031 Exchange,FHA,VA Loan
- Inclusions: Shed, Playground, Basketball Hoop, Garden Boxes, Dog House
- Exclusions: Trampoline, Patio Furniture, Bbq Grill
- Has irrigation water rights: Yes
Estimated market value
$1,065,100
$1.01M - $1.12M
$3,661/mo
Price history
| Date | Event | Price |
|---|---|---|
| 9/15/2026 | Price change | $1,100,000-12%$204/sqft |
Source:  SRMLS #2188416 Report a problem | ||
| 8/8/2026 | Listed for sale | $1,250,000-3.8%$231/sqft |
Source: SRMLS #2188416 Report a problem | ||
| 8/6/2026 | Listing removed | -- |
Source: Owner Report a problem | ||
| 5/7/2026 | Listed for sale | $1,300,000$241/sqft |
Source: Owner Report a problem | ||
Public tax history
| Year | Property taxes | Tax assessment |
|---|---|---|
| 2025 | $2,328 -16.6% | $614,717 +2.5% |
| 2024 | $2,790 -7.9% | $599,717 |
| 2023 | $3,029 -10.3% | $599,717 |
| 2022 | $3,378 +31.8% | $599,717 +59.6% |
| 2021 | $2,564 +1.3% | $375,647 +4.2% |
| 2020 | $2,532 -9.8% | $360,647 |
| 2019 | $2,808 +43.8% | $360,647 +36.1% |
| 2018 | $1,952 +2.7% | $264,997 +2.7% |
| 2017 | $1,900 +0.2% | $257,997 |
| 2016 | $1,895 | $257,997 |
| 2015 | $1,895 | $257,997 |
| 2014 | $1,895 | $257,997 |
| 2012 | -- | -- |
| 2011 | -- | -- |
Find assessor info on the county website
Monthly payment
Est. payment
Payment breakdown
Explore the cost of this home by adjusting the details. Changes won't be saved.Climate risks
Neighborhood: 83274
Nearby schools
Schools provided by the listing agent
- Elementary: SUNRISE ELEMENTARY-1-2 60EL
- Middle: DONALD J HOBBS MIDDLE SCHOOL
- High: SHELLEY 60HS
Source: SRMLS. This data may not be complete. We recommend contacting the local school district to confirm school assignments for this home.
Similar homes
- $998,0005 bd3 ba4.1k sqft1061 N 1200 E, Shelley, ID 83274For Sale
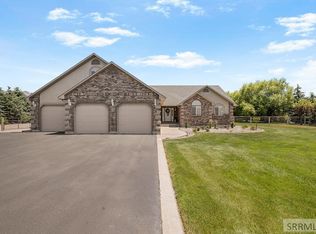 MLS ID #2187289, Anderson Hicks Group, Keller Williams Realty East Idaho (306). SRMLS
- $949,0005 bd4 ba4.1k sqft954 E 1100 N, Shelley, ID 83274For Sale
 MLS ID #2188641, Brayden Buxton, Real Broker LLC. SRMLS
- $920,0006 bd4 ba5.7k sqft956 E 1100 N, Shelley, ID 83274For Sale
 MLS ID #2188027, The Nelson Group, Keller Williams Realty East Idaho (306). SRMLS
- $1,075,0005 bd4 ba4k sqft7695 S 15 E, Idaho Falls, ID 83404For Sale
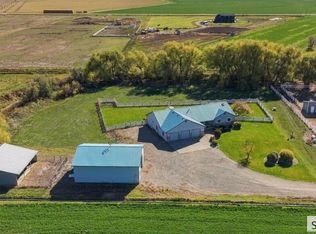 MLS ID #2189931, Anderson Hicks Group, Keller Williams Realty East Idaho (306). SRMLS
