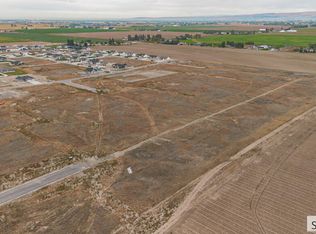
Welcome to the Medicine Bow by New Peak Homes, where thoughtful design, quality craftsmanship, and room to grow come together! This beautiful 4-bedroom, 2.5-bath home offers an open and functional floor plan designed for everyday living and entertaining. The spacious kitchen flows into the dining and living areas, creating a comfortable gathering space for family and friends. A 3-car garage provides plenty of room for vehicles, toys, storage, and more. Downstairs, the unfinished basement gives you the opportunity to create additional bedrooms, a family room, home gym, theater, or whatever fits your lifestyle while adding future value to the home. Located in a great neighborhood and desirable area, you'll enjoy the benefits of a new home with room to make it your own. Built by New Peak Homes, the Medicine Bow combines modern design, functionality, and future potential into one impressive home. Come see what makes this floor plan such a great place to call home!
For sale
$629,900
615 Badlands St, Shelley, ID 83274
4beds
3,165sqft
Single Family Residence
Built in 2026
0.7 Acres Lot
$-- Zestimate®
$199/sqft
$21/mo HOA
What's special
Modern designSpacious kitchen
- 60 days
- 92
- 2
Zillow last checked:
Listing updated:
Listed by:
Jeremy Harris 208-569-3311,
Silvercreek Realty Group
Source: SRMLS,MLS#: 2188639
Facts & features
Interior
Bedrooms & bathrooms
- Bedrooms: 4
- Bathrooms: 4
- Full bathrooms: 3
- 1/2 bathrooms: 1
- Main level bathrooms: 1
Family room
- Level: Main
Kitchen
- Level: Main
Basement
- Area: 988
Office
- Level: Main
Heating
- Natural Gas, Forced Air
Cooling
- Central Air
Appliances
- Included: Dishwasher, Microwave, Electric Range
- Laundry: Upper Level
Features
- Ceiling Fan(s), New Paint-Full
- Flooring: Luxury Vinyl, Carpet, Tile
- Basement: Unfinished
- Number of fireplaces: 1
- Fireplace features: 1
Interior area
- Total structure area: 3,165
- Total interior livable area: 3,165 sqft
- Finished area above ground: 2,177
- Finished area below ground: 988
Property
Parking
- Total spaces: 7
- Parking features: 3 Stalls, 4 Stalls, Garage Door Opener, Concrete
- Garage spaces: 7
- Has uncovered spaces: Yes
Features
- Levels: Two
- Stories: 2
- Patio & porch: None
- Has view: Yes
- View description: Mountain(s), Valley
Lot
- Size: 0.7 Acres
- Features: Rural
Details
- Parcel number: RP2168500
- Zoning description: Bingham-R-Residential
Construction
Type & style
- Home type: SingleFamily
- Architectural style: A-Frame
- Property subtype: Single Family Residence
Materials
- Frame, Primary Exterior Material: Brick, Primary Exterior Material: Vinyl Siding
- Foundation: Concrete Perimeter
Condition
- Year built: 2026
Utilities & green energy
- Electric: Rocky Mountain Power
- Sewer: Public Sewer
- Water: Public
Community & HOA
Community
- Subdivision: The Parks
HOA
- Has HOA: Yes
- HOA fee: $250 annually
Location
- Region: Shelley
Financial & listing details
- Price per square foot: $199/sqft
- Annual tax amount: $953
- Date on market: 8/19/2026
- Listing terms: Cash,Conventional,FHA,RD
- Inclusions: Oven Microwave Dishwasher
- Exclusions: Builders Personal Property
Estimated market value
Not available
Estimated sales range
Not available
Not available
Price history
| Date | Event | Price |
|---|---|---|
| 8/19/2026 | Listed for sale | $629,900$199/sqft |
Source:  SRMLS #2188639 Report a problem SRMLS #2188639 Report a problem | ||
Public tax history
Tax history is unavailable.
Monthly payment
Est. payment
Payment breakdown
Explore the cost of this home by adjusting the details. Changes won't be saved.Climate risks
Neighborhood: 83274
Nearby schools
Schools provided by the listing agent
- Elementary: RIVERVIEW ELEMENTARY-3-4-60EL
- Middle: SHELLEY/HOBBS 60JH
- High: SHELLEY 60HS
Source: SRMLS. This data may not be complete. We recommend contacting the local school district to confirm school assignments for this home.
Similar homes
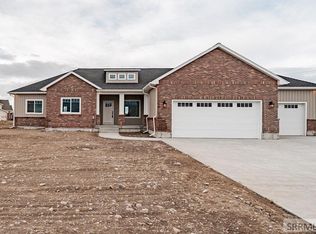
- $574,9003 bd2 ba3.2k sqft605 Badlands St, Shelley, ID 83274For Sale
 MLS ID #2185464, Jeremy Harris, Silvercreek Realty Group. SRMLS
 - $734,0006 bd3 ba4.1k sqft601 Sequoia Ct, Shelley, ID 83274For Sale
 MLS ID #2179959, The Nelson Group, Keller Williams Realty East Idaho. SRMLS
 - $675,0006 bd4 ba3.7k sqft1406 N 615 E, Shelley, ID 83274For Sale
 MLS ID #2188285, Josh Mitchell, Real Broker LLC. SRMLS
 - $540,0006 bd3 ba3k sqft389 Wind River Dr, Shelley, ID 83274For Sale
 MLS ID #2188819, Jeremy Briscoe, RE/MAX Country Real Estate. SRMLS
