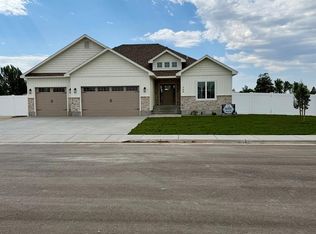
**UNBELIEVABLE PRICE!!** New Price Alert!!** Huge Reduction!! You won't find Custom Finishes at this price point and 3360 sq ft of living available!! Incredible opportunity to own a low-maintenance twin home. Perfect for first-time home buyers or downsizers.. Welcome to a new bright and spacious townhome that has all the custom features. Custom hickory cabinetry and millwork throughout. ~Quartz Countertops ~Upgraded Frigidaire appliance package ~Gas Fireplace with stunning hickory mantle and surround ~Spa-like primary bath with an oversized walk-in shower and rainfall showerhead ~Soaring 10' recessed ceiling in the master suite, living room, and hallways ~Large covered patio, perfect for year-round entertaining ~Fully fenced backyard and automatic sprinkler system ~Attached 2-car garage. This home blends craftmanship with functionality--Move In Ready Today!! (when you finish the basement it offers built-in upside for a growing family or future resale value. 3,360 SF/3 bed / 2 Bath (6 Bed/ 3 Bath potential) 2-Car Garage Call Today to set up a showing!
For sale
Price cut: $15.4K (10/15)
$399,500
332 Copper Bell Dr, Shelley, ID 83274
3beds
3,360sqft
Townhouse
Built in 2026
6,534 Square Feet Lot
$-- Zestimate®
$119/sqft
$-- HOA
What's special
Rainfall showerheadQuartz countertopsFully fenced backyardUpgraded frigidaire appliance packageAutomatic sprinkler systemSpa-like primary bathOversized walk-in shower
- 52 days
- 78
- 2
Zillow last checked:
Listing updated:
Listed by:
Lisa Roach 208-569-1148,
Silvercreek Realty Group
Source: SRMLS,MLS#: 2188773
Facts & features
Interior
Bedrooms & bathrooms
- Bedrooms: 3
- Bathrooms: 2
- Full bathrooms: 2
- Main level bathrooms: 2
- Main level bedrooms: 3
Dining room
- Level: Main
Kitchen
- Level: Main
Living room
- Level: Main
Basement
- Area: 1680
Heating
- Natural Gas, Forced Air
Cooling
- Central Air
Appliances
- Included: Dishwasher, Disposal, Microwave, Gas Range, Plumbed For Water Softener
- Laundry: Main Level
Features
- New Paint-Full, Vaulted Ceiling(s), Walk-In Closet(s), Breakfast Bar, Master Downstairs, Master Bath, Pantry, Storage
- Flooring: Luxury Vinyl, Carpet, New Floor Coverings-Full
- Basement: Egress Windows
- Number of fireplaces: 1
- Fireplace features: 1, Gas
Interior area
- Total structure area: 3,360
- Total interior livable area: 3,360 sqft
- Finished area above ground: 1,680
- Finished area below ground: 1,680
Property
Parking
- Total spaces: 2
- Parking features: 2 Stalls, Garage Door Opener, Concrete
- Garage spaces: 2
- Has uncovered spaces: Yes
Features
- Levels: Two
- Stories: 2
- Patio & porch: Covered, Patio
- Fencing: Full
Lot
- Size: 6,534 Square Feet
- Features: Level, Rural, Low Traffic, Near Park, Sprinkler System Full
Details
- Parcel number: RP2037855
- Zoning description: Shelley-R1 Single Family Dwell
Construction
Type & style
- Home type: Townhouse
- Property subtype: Townhouse
Materials
- Frame, Primary Exterior Material: Stone, Primary Exterior Material: Vinyl Siding
- Foundation: Concrete Perimeter
Condition
- Year built: 2026
Utilities & green energy
- Electric: Rocky Mountain Power
- Sewer: Public Sewer
- Water: Public
Community & HOA
Community
- Subdivision: Sunset Vista-Bing
HOA
- Has HOA: No
- Services included: None
Location
- Region: Shelley
Financial & listing details
- Price per square foot: $119/sqft
- Annual tax amount: $190
- Date on market: 8/26/2026
- Listing terms: Cash,Conventional,FHA,VA Loan
- Inclusions: Upgraded Frigidaire Package Dishwasher, Stove, Microwave
- Exclusions: Seller's Personal Items
Estimated market value
Not available
Estimated sales range
Not available
Not available
Price history
| Date | Event | Price |
|---|---|---|
| 10/15/2026 | Price change | $399,500-3.7%$119/sqft |
Source:  SRMLS #2188773 Report a problem SRMLS #2188773 Report a problem | ||
| 10/13/2026 | Price change | $414,900-2.4%$123/sqft |
Source: SRMLS #2188773 Report a problem | ||
| 10/13/2026 | Listing removed | $2,250$1/sqft |
Source: Zillow Rentals Report a problem | ||
| 9/30/2026 | Listed for rent | $2,250$1/sqft |
Source: Zillow Rentals Report a problem | ||
| 9/23/2026 | Price change | $424,900-2.1%$126/sqft |
Source: SRMLS #2188773 Report a problem | ||
| 9/8/2026 | Price change | $434,000-1.1%$129/sqft |
Source: SRMLS #2188773 Report a problem | ||
| 8/26/2026 | Listed for sale | $439,000$131/sqft |
Source: SRMLS #2188773 Report a problem | ||
Public tax history
Tax history is unavailable.
Monthly payment
Est. payment
Payment breakdown
Explore the cost of this home by adjusting the details. Changes won't be saved.Climate risks
Neighborhood: 83274
Nearby schools
Schools provided by the listing agent
- Elementary: SUNRISE ELEMENTARY-1-2 60EL
- Middle: SHELLEY/HOBBS 60JH
- High: SHELLEY 60HS
Source: SRMLS. This data may not be complete. We recommend contacting the local school district to confirm school assignments for this home.
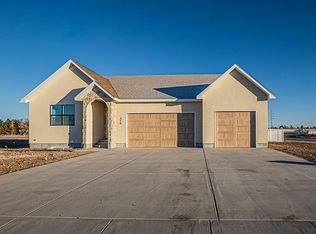
Similar homes
- $399,5003 bd2 ba3.3k sqft340 Copper Bell Dr, Shelley, ID 83274For Sale
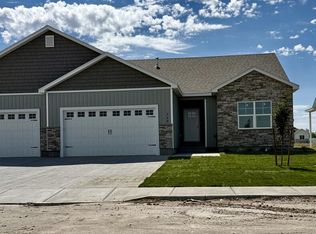 MLS ID #2188774, Lisa Roach, Silvercreek Realty Group. SRMLS
 - $439,5004 bd3 ba2.4k sqft547 Abigail Ln, Shelley, ID 83274For Sale
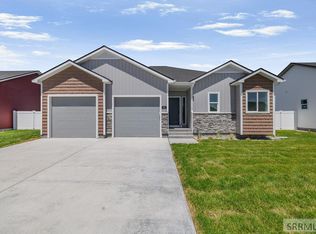 MLS ID #2189166, Anderson Hicks Group, Keller Williams Realty East Idaho. SRMLS
 - $424,5004 bd3 ba2.3k sqft543 Abigail Ln, Shelley, ID 83274For Sale
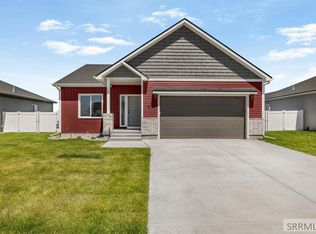 MLS ID #2189094, Anderson Hicks Group, Keller Williams Realty East Idaho. SRMLS
 - $559,0006 bd3 ba3.5k sqft360 N Meadow Ln, Shelley, ID 83274For Sale
 MLS ID #2187748, Lisa Roach, Silvercreek Realty Group. SRMLS
