New Construction By Odyssey Homes, LLC. In Hawk's Landing! This thoughtfully Designed 3-Bedroom, 2-Bathroom Home offers Comfortable Main-Floor Living in the Beautiful Hawks Landing Subdivision, nestled in the foothills of Ammon. The Open-Concept Layout features a spacious living room with a cozy gas fireplace and a stylish kitchen complete with stainless steel appliances, a Large Walk-in Pantry, Tile Backsplash, Quartz Countertops and lots of Cupboard space. The Master Suite Boasts a tray ceiling, Luxurious Ensuite with Dual-Sink Vanity, Freestanding Tub, separate shower and private toilet room, and a generous walk-in Closet. Other the other side of the home, there are two additional bedrooms that share a conveniently located full bathroom. The unfinished basement offers incredible potential, with space for up to 3 more bedrooms, a bathroom and a large family room. LP SmartSide Siding with stone accents enhance the exterior for lasting curb appeal. Call or Text the listing agent for a showing! Buyer to verify all information provided.
For sale
$629,000
6540 E Crown Cres, Idaho Falls, ID 83406
3beds
3,482sqft
:
Get pre-qualified$3,872/mo
Single Family Residence
Built in 2026
0.34 Acres Lot
$624,900 Zestimate®
$181/sqft
$50/mo HOA
What's special
Cozy gas fireplaceOpen-concept layoutComfortable main-floor livingStylish kitchenSeparate showerLasting curb appealQuartz countertops
- 108 days |
- 157 |
- 7 |
Zillow last checked:
Listing updated:
Listed by:
Natasha Ellis 208-220-5170,
Silvercreek Realty Group
Source: SRMLS,MLS#: 2185802
Facts & features
Interior
Bedrooms & bathrooms
- Bedrooms: 3
- Bathrooms: 2
- Full bathrooms: 2
- Main level bathrooms: 2
- Main level bedrooms: 3
Dining room
- Level: Main
Kitchen
- Level: Main
Living room
- Level: Main
Basement
- Area: 1741
Heating
- Natural Gas
Cooling
- Central Air
Appliances
- Included: Dishwasher, Disposal, Microwave, Gas Range
- Laundry: Main Level, Laundry Room
Features
- Ceiling Fan(s), Plumbed For Central Vac, Walk-In Closet(s), Central Vacuum, Master Downstairs, Master Bath, Mud Room, Pantry
- Flooring: Luxury Vinyl, Carpet
- Basement: Unfinished
- Number of fireplaces: 1
- Fireplace features: 1, Gas, Insert
Interior area
- Total structure area: 3,482
- Total interior livable area: 3,482 sqft
- Finished area above ground: 1,741
- Finished area below ground: 1,741
Property
Parking
- Total spaces: 3
- Parking features: 3 Stalls, Attached, Garage Door Opener, Concrete
- Attached garage spaces: 3
- Has uncovered spaces: Yes
Features
- Levels: One
- Stories: 1
- Patio & porch: 2, Patio, Porch
- Fencing: None
Lot
- Size: 0.34 Acres
- Features: No Landscaping
Details
- Parcel number: RPB3222006005A
- Zoning description: Not Verified
Construction
Type & style
- Home type: SingleFamily
- Architectural style: Other
- Property subtype: Single Family Residence
Materials
- Frame, Primary Exterior Material: Hardboard/Composition, Primary Exterior Material: Stone
- Foundation: Concrete Perimeter
Condition
- Year built: 2026
Utilities & green energy
- Electric: Rocky Mountain Power
- Sewer: Public Sewer
- Water: Public
Community & HOA
Community
- Subdivision: Hawks Landing-Bon
HOA
- Has HOA: Yes
- HOA fee: $50 monthly
Location
- Region: Idaho Falls
Financial & listing details
- Price per square foot: $181/sqft
- Annual tax amount: $133
- Date on market: 4/23/2026
- Listing terms: Cash,Conventional,VA Loan
- Inclusions: Range/Oven, Dishwasher, Microwave
- Exclusions: Sellers Personal Property
Estimated market value
$624,900
$594,000 - $656,000
$2,405/mo
Price history
| Date | Event | Price |
|---|---|---|
| 4/23/2026 | Listed for sale | $629,000$181/sqft |
Source:  SRMLS #2185802 Report a problem SRMLS #2185802 Report a problem | ||
Public tax history
Tax history is unavailable.
Monthly payment
Est. payment
Payment breakdown
Explore the cost of this home by adjusting the details. Changes won't be saved.Climate risks
Neighborhood: 83406
Nearby schools
GreatSchools rating
- 8/10Rimrock Elementary SchoolGrades: PK-6Distance: 1.6 mi
- 3/10BLACK CANYON MIDDLE SCHOOLGrades: 7-8Distance: 2.4 mi
- 9/10THUNDER RIDGE HIGH SCHOOLGrades: 9-12Distance: 2.5 mi
Schools provided by the listing agent
- Elementary: RIMROCK
- Middle: Black Canyon M.S.
- High: THUNDER RIDGE-D93
Source: SRMLS. This data may not be complete. We recommend contacting the local school district to confirm school assignments for this home.
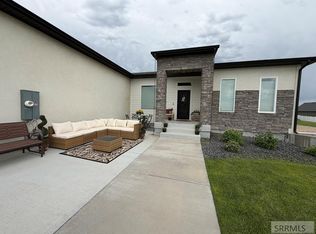
- $799,0005 bd3 ba3.6k sqft6560 E Crown Cres, Idaho Falls, ID 83406For Sale

- $--5 bd3 ba3.9k sqft6502 E Crown Cres, Ammon, ID 83406Sold
- $689,0005 bd3 ba3.3k sqft6482 E Crown Cres, Ammon, ID 83406Off Market

- $126,583-- bd-- ba-- sqft3164 Granger St, Ammon, ID 83406Off Market
- $1,276,2007 bd5 ba5.7k sqft6550 E Acorn Ln, Ammon, ID 83406Off Market
- $179,309-- bd3 ba2.9k sqft6484 E Sunnyside Rd, Ammon, ID 83406Off Market
- $128,261-- bd-- ba-- sqft3212 Granger St, Ammon, ID 83406Off Market
- $2,194-- bd-- ba-- sqft6439 E Mansion Hill Dr, Ammon, ID 83406Off Market
A local agent can set up tours, give advice and negotiate with sellers.
Similar homes
- $738,0006 bd3 ba3.7k sqft3083 Lancer Ave, Idaho Falls, ID 83406For Sale
 MLS ID #2186411, Kaysha Landon, The Realty Shop. SRMLS
 - $799,0005 bd3 ba3.6k sqft6560 E Crown Cres, Idaho Falls, ID 83406For SaleMLS ID #2187840, Jody Holland, Keller Williams Realty East Idaho. SRMLS
- $662,0003 bd2 ba3.2k sqft2784 Granite Falls Dr, Ammon, ID 83406For Sale
 MLS ID #2188304, Susan Allred Patterson, The Realty Shop. SRMLS
 - $538,0005 bd3 ba3.2k sqft3112 S Chartwell Gdn, Ammon, ID 83406For Sale
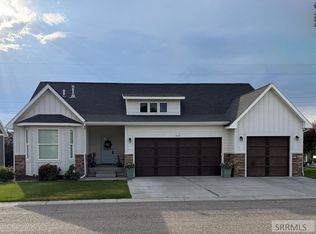 MLS ID #2185879, Michael Wheelock, Premier Properties Real Estate Co.. SRMLS
 - $610,0006 bd3 ba3.4k sqft1144 Caliber Ln, Idaho Falls, ID 83401For SaleMLS ID #2188357, Jason Carlyle, Keller Williams Realty East Idaho. SRMLS
- $595,5006 bd4 ba3.4k sqft674 Katie Ct, Idaho Falls, ID 83406For SaleMLS ID #2184653, Dennis Stevens, Keller Williams Realty East Idaho. SRMLS
- $579,5005 bd3 ba2.5k sqft5107 E Lindee Ln, Ammon, ID 83401For SaleMLS ID #2188162, Jody Holland, Keller Williams Realty East Idaho. SRMLS
- $658,0003 bd2 ba3.6k sqft2821 Granite Falls Dr, Ammon, ID 83406For SaleMLS ID #2186868, Susan Allred Patterson, The Realty Shop. SRMLS
- $795,0006 bd5 ba4.5k sqft3605 Purple Sage Dr, Idaho Falls, ID 83406For SaleMLS ID #2185921, Alex Forsyth, Silvercreek Realty Group. SRMLS
- $439,9004 bd4 ba2.3k sqft2572 Baylor Dr, Ammon, ID 83406For Sale By Owner
- $665,0006 bd3 ba3.6k sqft665 Hollow Dr, Idaho Falls, ID 83401For SaleMLS ID #2185769, Susan Allred Patterson, The Realty Shop. SRMLS
- $529,0005 bd3 ba2.9k sqft3457 Greenwillow Ln, Idaho Falls, ID 83401For SaleMLS ID #2188354, Jason Carlyle, Keller Williams Realty East Idaho. SRMLS
- $625,0004 bd3 ba3.4k sqft6047 Lochsa St, Idaho Falls, ID 83404For SaleMLS ID #2187554, Tina Miller, Assist 2 Sell The Realty Team. SRMLS
- $569,0005 bd5 ba3.7k sqft3668 E Fierce Way, Idaho Falls, ID 83401For SaleMLS ID #2188212, Tina Miller, Assist 2 Sell The Realty Team. SRMLS
- $349,0004 bd2 ba1.7k sqft3219 S Niel Dr, Idaho Falls, ID 83406For SaleMLS ID #2188314, Kyle Knowles, Assist 2 Sell The Realty Team. SRMLS
- $665,0006 bd3 ba3.3k sqft1683 Sandbar St, Idaho Falls, ID 83404For SaleMLS ID #2188042, Andrew Higley, Silvercreek Realty Group. SRMLS
- $555,0006 bd3 ba3.4k sqft2910 E Larson Dr, Idaho Falls, ID 83401For SaleMLS ID #2186855, Monica Villanueva, Real Estate Pros LLC. SRMLS
- $675,0004 bd3 ba3.5k sqft2680 W 33 N, Idaho Falls, ID 83402For SaleMLS ID #2186871, Jody Holland, Keller Williams Realty East Idaho. SRMLS
- $660,0005 bd4 ba3k sqft225 N 3800 E, Rigby, ID 83442For SaleMLS ID #2188025, Kyle Knowles, Assist 2 Sell The Realty Team. SRMLS
- $663,0003 bd2 ba3.6k sqft661 Glacier Ave, Shelley, ID 83274For SaleMLS ID #2185729, Kaysha Landon, The Realty Shop. SRMLS
