Welcome to this stunning brand-new 4,565 sq ft home, thoughtfully designed with space, comfort, and style in mind. Featuring 6 spacious bedrooms and 4.5 bathrooms, this home offers the perfect layout for both everyday living and entertaining. The open-concept design is filled with natural light and showcases high-end finishes throughout. The gourmet kitchen flows seamlessly into the main living areas, creating an inviting space for gatherings. You'll also appreciate the abundant storage throughout the home, giving you plenty of room to stay organized without sacrificing style. Retreat to the luxurious primary suite, complete with a beautifully finished bathroom featuring heated tile floors—perfect for added comfort year-round. Each additional bedroom is generously sized, providing flexibility for family, guests, or home office space. Step outside to enjoy the covered porch, ideal for relaxing or hosting, rain or shine. The oversized 4-car heated garage offers ample room for vehicles, toys, and workspace, making it as functional as it is impressive. With modern craftsmanship, quality construction, and attention to detail at every turn, this home is truly move-in ready and built to impress. Don't miss your chance to own this exceptional new build! Estimated completion 7/30/26
For sale
$795,000
3605 Purple Sage Dr, Idaho Falls, ID 83406
6beds
4,565sqft
Single Family Residence
Built in 2026
0.33 Acres Lot
$789,800 Zestimate®
$174/sqft
$50/mo HOA
What's special
High-end finishes throughoutLuxurious primary suite
- 120 days |
- 168 |
- 4 |
Zillow last checked:
Listing updated:
Listed by:
Alex Forsyth 208-520-1045,
Silvercreek Realty Group
Source: SRMLS,MLS#: 2185921
Facts & features
Interior
Bedrooms & bathrooms
- Bedrooms: 6
- Bathrooms: 5
- Full bathrooms: 4
- 1/2 bathrooms: 1
- Main level bathrooms: 1
Dining room
- Level: Main
Family room
- Level: Basement,Main
Kitchen
- Level: Main
Living room
- Level: Basement,Main
Basement
- Area: 1660
Office
- Level: Main
Heating
- Natural Gas, Forced Air
Cooling
- Central Air
Appliances
- Included: Dishwasher, Disposal, Microwave, Exhaust Fan, Gas Range, Gas Water Heater, Water Softener Owned, Plumbed For Water Softener
- Laundry: Upper Level
Features
- Ceiling Fan(s), New Paint-Full, Walk-In Closet(s), Den/Study, Formal Dining Room, Loft, Main Floor Family Room, Master Bath, Mud Room, Office, Pantry, Storage
- Flooring: Luxury Vinyl, Carpet, Heated, Tile
- Basement: Finished
- Number of fireplaces: 1
- Fireplace features: 1, Gas
Interior area
- Total structure area: 4,565
- Total interior livable area: 4,565 sqft
- Finished area above ground: 2,905
- Finished area below ground: 1,660
Property
Parking
- Total spaces: 4
- Parking features: 4 Stalls, Garage Door Opener, Concrete
- Garage spaces: 4
- Has uncovered spaces: Yes
Features
- Levels: Two
- Stories: 2
- Patio & porch: 2, Covered, Porch
- Has view: Yes
- View description: Mountain(s), Valley
Lot
- Size: 0.33 Acres
- Features: Near Park
Details
- Parcel number: RPB3222007004O
- Zoning description: Not Verified
Construction
Type & style
- Home type: SingleFamily
- Property subtype: Single Family Residence
Materials
- Frame, Primary Exterior Material: Hardboard/Composition, Primary Exterior Material: Stone, Primary Exterior Material: Stucco
- Foundation: Concrete Perimeter
Condition
- Year built: 2026
Utilities & green energy
- Electric: Rocky Mountain Power, 220 Volts
- Sewer: Public Sewer
- Water: Public
Community & HOA
Community
- Subdivision: Hawks Landing-Bon
HOA
- Has HOA: Yes
- Services included: Common Area, Walking Path
- HOA fee: $50 monthly
Location
- Region: Idaho Falls
Financial & listing details
- Price per square foot: $174/sqft
- Annual tax amount: $761
- Date on market: 4/29/2026
- Listing terms: Cash,Conventional,FHA,VA Loan
- Inclusions: Water Softener, Garage Heater, Central A/C
Estimated market value
$789,800
$750,000 - $829,000
$3,453/mo
Price history
| Date | Event | Price |
|---|---|---|
| 4/29/2026 | Listed for sale | $795,000$174/sqft |
Source:  SRMLS #2185921 Report a problem SRMLS #2185921 Report a problem | ||
Public tax history
Tax history is unavailable.
Monthly payment
Est. payment
Payment breakdown
Explore the cost of this home by adjusting the details. Changes won't be saved.Climate risks
Neighborhood: 83406
Nearby schools
GreatSchools rating
- 8/10Rimrock Elementary SchoolGrades: PK-6Distance: 1.5 mi
- 3/10Black Canyon Middle SchoolGrades: 7-8Distance: 2.4 mi
- 9/10Thunder Ridge High SchoolGrades: 9-12Distance: 2.5 mi
Schools provided by the listing agent
- Elementary: RIMROCK
- Middle: Black Canyon M.S.
- High: THUNDER RIDGE-D93
Source: SRMLS. This data may not be complete. We recommend contacting the local school district to confirm school assignments for this home.
- $441,6003 bd2 ba3.1k sqft3051 S Chartwell Gdns, Idaho Falls, ID 83406Off Market
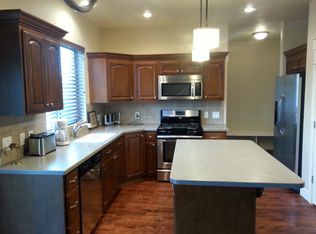
- $416,4003 bd2 ba2.7k sqft3135 S Chartwell Gdn, Ammon, ID 83406Off Market
- $5,249-- bd-- ba-- sqft3135 S Chartwell Gdn, Ammon, ID 83406Off Market
- $434,7003 bd2 ba3.3k sqft3051 S Chartwell Gdn, Ammon, ID 83406Off Market
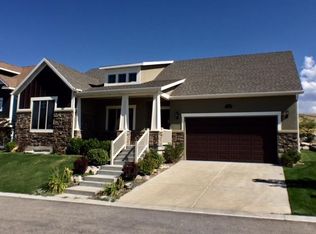
- $8,667-- bd-- ba-- sqft3051 S Chartwell Gdn, Idaho Falls, ID 83406Off Market
- $--4 bd2 ba2.2k sqft3073 S Chartwell Gdn, Ammon, ID 83406Sold
- $343,700-- bd-- ba-- sqft3073 S Chartwell Gdn, Ammon, ID 83406Off Market
- $464,3624 bd4 ba3k sqft3029 S Chartwell Gdn, Ammon, ID 83406Off Market
A local agent can set up tours, give advice and negotiate with sellers.
Similar homes
- $799,0005 bd3 ba3.6k sqft6560 E Crown Cres, Idaho Falls, ID 83406For Sale
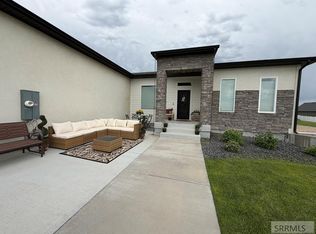 MLS ID #2187840, Jody Holland, Keller Williams Realty East Idaho. SRMLS
 - $820,0007 bd4 ba4.3k sqft6192 E Pheasant Dr, Ammon, ID 83401For Sale
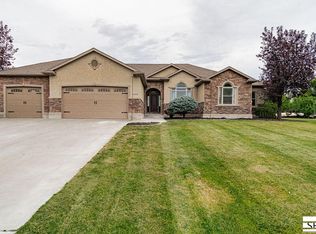 MLS ID #2188620, Hannah Anderson, IDeal Estate. SRMLS
 - $738,0006 bd3 ba3.7k sqft3083 Lancer Ave, Idaho Falls, ID 83406For Sale
 MLS ID #2186411, Kaysha Landon, The Realty Shop. SRMLS
 - $629,0003 bd2 ba3.4k sqft6540 E Crown Cres, Idaho Falls, ID 83406For Sale
 MLS ID #2185802, Natasha Ellis, Silvercreek Realty Group. SRMLS
 - $529,0005 bd3 ba3.2k sqft3112 S Chartwell Gdn, Ammon, ID 83406For SaleMLS ID #2185879, Michael Wheelock, Premier Properties Real Estate Co.. SRMLS
- $659,0006 bd3 ba3.3k sqft3785 E Wanda St, Ammon, ID 83406For SaleMLS ID #2187204, Cindy Bates, Keller Williams Realty East Idaho. SRMLS
- $935,0006 bd5 ba4.6k sqft2735 Granite Falls Dr, Ammon, ID 83406For SaleMLS ID #2188445, Kaysha Landon, The Realty Shop. SRMLS
- $695,0005 bd3 ba3.8k sqft3966 Rocky Mountain Dr, Ammon, ID 83406For Sale By Owner
- $595,5006 bd4 ba3.4k sqft674 Katie Ct, Idaho Falls, ID 83406For SaleMLS ID #2184653, Dennis Stevens, Keller Williams Realty East Idaho. SRMLS
- $749,9007 bd4 ba5.8k sqft799 Wolfcreek Cir, Idaho Falls, ID 83401For SaleMLS ID #2186967, Tina Miller, Assist 2 Sell The Realty Team. SRMLS
- $665,0006 bd3 ba3.6k sqft665 Hollow Dr, Idaho Falls, ID 83401For SaleMLS ID #2185769, Susan Allred Patterson, The Realty Shop. SRMLS
- $569,5005 bd3 ba2.5k sqft5107 E Lindee Ln, Ammon, ID 83401For SaleMLS ID #2188162, Jody Holland, Keller Williams Realty East Idaho. SRMLS
- $850,0007 bd4 ba4.3k sqft4713 E 200 N, Rigby, ID 83442For SaleMLS ID #2188728, Steven Hatch, Keller Williams Realty East Idaho. SRMLS
- $755,0006 bd3 ba3.8k sqft209 N 4117 E, Idaho Falls, ID 83402For SaleMLS ID #2181786, Natasha Ellis, Silvercreek Realty Group. SRMLS
- $805,0007 bd3 ba3.8k sqft4136 E 206 N, Rigby, ID 83442For SaleMLS ID #2187452, Tori Rainey, Hamlet Realty. SRMLS
- $824,0005 bd3 ba4.1k sqft1684 Sandbar St, Idaho Falls, ID 83404For SaleMLS ID #2186678, Josh Higley, Keller Williams Realty East Idaho. SRMLS
- $610,0006 bd3 ba3.4k sqft1144 Caliber Ln, Idaho Falls, ID 83401For SaleMLS ID #2188357, Jason Carlyle, Keller Williams Realty East Idaho. SRMLS
- $574,9006 bd3 ba3k sqft4828 E Luxor Dr, Idaho Falls, ID 83401For SaleMLS ID #2187536, Russ Donahoo, eXp Realty LLC. SRMLS
- $850,0004 bd4 ba4.3k sqft5707 Long Cove Dr, Idaho Falls, ID 83404For SaleMLS ID #2187462, Austin Jacobs, Real Broker LLC. SRMLS
- $860,0007 bd3 ba4.3k sqft1662 Sandbar St, Idaho Falls, ID 83404For SaleMLS ID #2186184, Josh Higley, Keller Williams Realty East Idaho. SRMLS
