Get ready to fall in love with this stunning 7-bedroom, 3-bathroom new build in the highly desirable Sand Creek Estates, Division 2 in Idaho Falls! This spacious home is still under construction and will be move-in ready in approximately 30 days — perfect timing to make it your own! Standout Features Include: Dramatic accent walls throughout — from bold black slat walls to a show-stopping geometric wood-and-black feature wall that adds instant wow factor Vaulted ceilings in the family room creating an open, airy, and luxurious feel Gorgeous modern cabinetry and thoughtful design details Wide-open, spacious rooms perfect for family living and entertaining Beautiful light wood-look flooring that flows throughout the home Spa-like Master Bathroom featuring sleek dark tile, marble like accents, and modern fixtures Tons of natural light pouring in through large windows Located in one of Idaho Falls' most sought-after neighborhoods, this home offers the perfect blend of style, space, and convenience with an unbeatable in-town location! Whether you're looking for room for a growing family, guests, or a fantastic home office setup, this 7-bedroom beauty has it all. Don't miss your chance to be the first to call this one home! Expected completion: Late June 2026
For sale
$860,000
1662 Sandbar St, Idaho Falls, ID 83404
7beds
4,309sqft
Single Family Residence
Built in 2026
0.25 Acres Lot
$853,700 Zestimate®
$200/sqft
$30/mo HOA
What's special
Bold black slat wallsModern fixturesGorgeous modern cabinetrySleek dark tileThoughtful design detailsMarble like accentsBeautiful light wood-look flooring
- 99 days |
- 277 |
- 10 |
Zillow last checked:
Listing updated:
Listed by:
Josh Higley 208-360-6680,
Keller Williams Realty East Idaho
Source: SRMLS,MLS#: 2186184
Facts & features
Interior
Bedrooms & bathrooms
- Bedrooms: 7
- Bathrooms: 3
- Full bathrooms: 3
- Main level bathrooms: 2
- Main level bedrooms: 3
Family room
- Level: Basement,Main
Kitchen
- Level: Main
Living room
- Level: Main
Basement
- Area: 2160
Heating
- Natural Gas, Forced Air
Cooling
- Central Air
Appliances
- Included: Dishwasher, Disposal, Microwave, Gas Range, Refrigerator, Gas Water Heater, Plumbed For Water Softener
- Laundry: Main Level
Features
- Ceiling Fan(s), New Paint-Full, Vaulted Ceiling(s), Walk-In Closet(s), Main Floor Family Room, Master Downstairs, Master Bath, Mud Room, Pantry
- Flooring: Luxury Vinyl, Carpet, New Floor Coverings-Full, Tile
- Basement: Finished,Full
- Number of fireplaces: 1
- Fireplace features: 1, Gas, Insert
Interior area
- Total structure area: 4,309
- Total interior livable area: 4,309 sqft
- Finished area above ground: 2,149
- Finished area below ground: 2,160
Property
Parking
- Total spaces: 3
- Parking features: 3 Stalls, Attached, Garage Door Opener, Concrete
- Attached garage spaces: 3
- Has uncovered spaces: Yes
Features
- Levels: One
- Stories: 1
- Patio & porch: 1, Covered, Porch
- Fencing: None
Lot
- Size: 0.25 Acres
- Features: Level, Near Golf Course, No Landscaping
Details
- Parcel number: 0
- Zoning description: Idaho Falls-R1 Residential
Construction
Type & style
- Home type: SingleFamily
- Property subtype: Single Family Residence
Materials
- Frame, Primary Exterior Material: Stone, Primary Exterior Material: Vinyl Siding, Primary Exterior Material: Wood Siding
- Foundation: Concrete Perimeter
Condition
- Year built: 2026
Utilities & green energy
- Electric: Idaho Falls Power, Circuit Breakers, Underground
- Sewer: Public Sewer
- Water: Public
Community & HOA
Community
- Subdivision: Sandcreek Estates
HOA
- Has HOA: Yes
- HOA fee: $360 annually
Location
- Region: Idaho Falls
Financial & listing details
- Price per square foot: $200/sqft
- Date on market: 5/8/2026
- Listing terms: Cash,Conventional
- Inclusions: Microwave, Garbage Disposal, Gas Water Heater, Range, Oven.
- Exclusions: Sellers Personal Property.
Estimated market value
$853,700
$811,000 - $896,000
$3,571/mo
Price history
| Date | Event | Price |
|---|---|---|
| 5/8/2026 | Listed for sale | $860,000$200/sqft |
Source:  SRMLS #2186184 Report a problem SRMLS #2186184 Report a problem | ||
Public tax history
Tax history is unavailable.
Monthly payment
Est. payment
Payment breakdown
Explore the cost of this home by adjusting the details. Changes won't be saved.Climate risks
Neighborhood: 83404
Nearby schools
GreatSchools rating
- 7/10Sunnyside Elementary SchoolGrades: PK-6Distance: 2.9 mi
- 5/10Taylorview Junior High SchoolGrades: 7-8Distance: 2.6 mi
- 6/10Idaho Falls Senior High SchoolGrades: 9-12Distance: 4.8 mi
Schools provided by the listing agent
- Elementary: SUNNYSIDE 91EL
- Middle: TAYLOR VIEW 91JH
- High: IDAHO FALLS 91HS
Source: SRMLS. This data may not be complete. We recommend contacting the local school district to confirm school assignments for this home.
- $470,0005 bd4 ba2.4k sqft2095 S Blvd, Idaho Falls, ID 83404For Sale
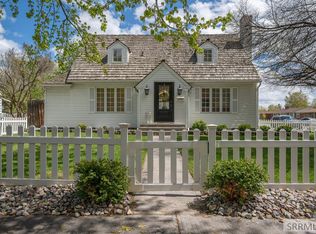
- $565,0005 bd4 ba3.4k sqft1682 Tide Pool Dr, Idaho Falls, ID 83404For Sale

- $1,118,2002 bd2 ba6.2k sqft1036 E Lazy Ln, Idaho Falls, ID 83404Off Market
- $686,8455 bd5 ba4.4k sqft1082 E Lazy Ln, Idaho Falls, ID 83404Off Market
- $982,8004 bd3 ba3k sqft1134 E Lazy Ln, Idaho Falls, ID 83404Off Market
- $1,166,4006 bd5 ba5.8k sqft1099 E Lazy Ln, Idaho Falls, ID 83404Off Market
- $675,4003 bd1 ba2.3k sqft499 E 97 S, Idaho Falls, ID 83404Off Market
- $857,3006 bd2 ba4.3k sqft1184 E Lazy Ln, Idaho Falls, ID 83404Off Market
A local agent can set up tours, give advice and negotiate with sellers.
A local lender can help you make sure your offer is ready when you are.
Similar homes
- $925,0007 bd4 ba4k sqft1864 E Beach Park Dr, Idaho Falls, ID 83404For Sale
 MLS ID #2186809, Mark Dance, Keller Williams Realty East Idaho. SRMLS
 - $875,0004 bd4 ba4.3k sqft5707 Long Cove Dr, Idaho Falls, ID 83404For Sale
 MLS ID #2187462, Austin Jacobs, Real Broker LLC. SRMLS
 - $935,0006 bd5 ba4.6k sqft2735 Granite Falls Dr, Ammon, ID 83406For Sale
 MLS ID #2188445, Kaysha Landon, The Realty Shop. SRMLS
 - $665,0006 bd3 ba3.3k sqft1683 Sandbar St, Idaho Falls, ID 83404For Sale
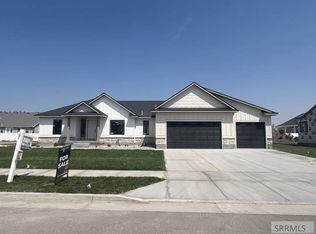 MLS ID #2188042, Andrew Higley, Silvercreek Realty Group. SRMLS
 - $565,0005 bd4 ba3.4k sqft1682 Tide Pool Dr, Idaho Falls, ID 83404For SaleMLS ID #2187599, Jesse Johnson, Fall Creek Homes. SRMLS
- $799,0005 bd3 ba3.8k sqft6330 E Middle Fork Rd, Idaho Falls, ID 83406For SaleMLS ID #2187025, Jeanne Kay Vogt, Idaho Dream Homes Real Estate. SRMLS
- $615,0006 bd6 ba3.4k sqft184 Galena Summit Dr, Idaho Falls, ID 83404For SaleMLS ID #2188224, Ralph Harvey, List With Freedom. SRMLS
- $799,0005 bd3 ba3.6k sqft6560 E Crown Cres, Idaho Falls, ID 83406For SaleMLS ID #2187840, Jody Holland, Keller Williams Realty East Idaho. SRMLS
- $749,9007 bd4 ba5.8k sqft799 Wolfcreek Cir, Idaho Falls, ID 83401For SaleMLS ID #2186967, Tina Miller, Assist 2 Sell The Realty Team. SRMLS
- $495,0006 bd3 ba3.1k sqft2725 Glenwood Dr, Idaho Falls, ID 83404For SaleMLS ID #2185521, Marilyn DeBry, Silvercreek Realty Group. SRMLS
- $599,9005 bd3 ba3.4k sqft6060 Malory Dr, Idaho Falls, ID 83402For SaleMLS ID #2188389, Nikki Marcovitz, Keller Williams Realty East Idaho. SRMLS
- $899,0004 bd3 ba3.9k sqft1568 N 845 E, Shelley, ID 83274For SaleMLS ID #2187352, Jace Wright, Real Broker LLC. SRMLS
- $795,0006 bd5 ba4.5k sqft3605 Purple Sage Dr, Idaho Falls, ID 83406For SaleMLS ID #2185921, Alex Forsyth, Silvercreek Realty Group. SRMLS
- $560,0006 bd3 ba2.9k sqft1649 Palm Springs Dr, Idaho Falls, ID 83404For SaleMLS ID #2184664, Russ Donahoo, eXp Realty LLC. SRMLS
- $675,0006 bd4 ba3.7k sqft1406 N 615 E, Shelley, ID 83274For SaleMLS ID #2188285, Josh Mitchell, Real Broker LLC. SRMLS
- $669,0006 bd3 ba3.3k sqft3785 E Wanda St, Ammon, ID 83406For SaleMLS ID #2187204, Cindy Bates, Keller Williams Realty East Idaho. SRMLS
- $450,0004 bd3 ba2.6k sqft3434 Creek Side Dr, Idaho Falls, ID 83404For SaleMLS ID #2186653, Chris Carney, Homes of Idaho. SRMLS
- $699,0005 bd4 ba3.6k sqft5517 Concord Cir, Idaho Falls, ID 83401For SaleMLS ID #2188073, Brittney Robertson, Keller Williams Realty East Idaho. SRMLS
- $610,0006 bd3 ba3.4k sqft1144 Caliber Ln, Idaho Falls, ID 83401For SaleMLS ID #2188357, Jason Carlyle, Keller Williams Realty East Idaho. SRMLS
- $995,0006 bd4 ba5.7k sqft956 E 1100 N, Shelley, ID 83274For SaleMLS ID #2188027, The Nelson Group, Keller Williams Realty East Idaho. SRMLS
