Proudly being built by Copper Creek Homes! This custom home will showcase exceptional craftsmanship, thoughtful design, and high-end finishes throughout. The vaulted ceilings in the kitchen and living room create an open, inviting atmosphere, while the functional layout is ideal for both everyday living and entertaining. The kitchen will feature custom cabinetry and a spacious walk-in pantry. The Master bathroom will include dual sinks, a freestanding soaking tub, and a separate walk-in shower. The main floor offers three bedrooms, two bathrooms, a laundry room with built-in cabinetry, and a mudroom with a custom bench. The finished basement will provide three additional bedrooms, one bathroom, generous storage space, and plenty of room to make your own. Don't miss the opportunity to own this beautiful new construction home! Seller is unable to close before the first week of October. Lot to be landscaped. Front of home to be painted, photo shown is not the final color.
For sale
$665,000
1683 Sandbar St, Idaho Falls, ID 83404
6beds
3,310sqft
:
Get pre-qualified$4,113/mo
Single Family Residence
Built in 2026
0.26 Acres Lot
$663,900 Zestimate®
$201/sqft
$30/mo HOA
What's special
Functional layoutOpen inviting atmosphereGenerous storage spaceFreestanding soaking tubSeparate walk-in showerSpacious walk-in pantry
- 7 days |
- 410 |
- 20 |
Likely to sell faster than
Zillow last checked:
Listing updated:
Listed by:
Andrew Higley 208-419-5791,
Silvercreek Realty Group
Source: SRMLS,MLS#: 2188042
Facts & features
Interior
Bedrooms & bathrooms
- Bedrooms: 6
- Bathrooms: 3
- Full bathrooms: 3
- Main level bathrooms: 2
- Main level bedrooms: 3
Dining room
- Level: Main
Family room
- Level: Basement
Kitchen
- Level: Main
Living room
- Level: Main
Basement
- Area: 1655
Heating
- Natural Gas
Cooling
- Central Air
Appliances
- Included: Dishwasher, Disposal, Microwave, Exhaust Fan, Built-In Range, Gas Range, Refrigerator, Gas Water Heater, Plumbed For Water Softener
- Laundry: Main Level, Laundry Room
Features
- Ceiling Fan(s), Plumbed For Central Vac, Vaulted Ceiling(s), Walk-In Closet(s), Central Vacuum, Master Downstairs, Master Bath, Mud Room, Pantry
- Flooring: Luxury Vinyl, Carpet
- Basement: Finished,Full
- Number of fireplaces: 1
- Fireplace features: 1, Gas, Insert
Interior area
- Total structure area: 3,310
- Total interior livable area: 3,310 sqft
- Finished area above ground: 1,655
- Finished area below ground: 1,655
Property
Parking
- Total spaces: 3
- Parking features: 3 Stalls, Garage Door Opener, Concrete
- Garage spaces: 3
- Has uncovered spaces: Yes
Features
- Levels: One
- Stories: 1
- Patio & porch: Covered, Patio, Porch
- Fencing: None
Lot
- Size: 0.26 Acres
- Features: Level, Low Traffic, Near Golf Course, Sprinkler System Full
Details
- Parcel number: RPA2952004008O
- Zoning description: Idaho Falls-R1 Residential
Construction
Type & style
- Home type: SingleFamily
- Property subtype: Single Family Residence
Materials
- Frame, Primary Exterior Material: Hardboard/Composition, Primary Exterior Material: Vinyl Siding
- Foundation: Concrete Perimeter
Condition
- Year built: 2026
Utilities & green energy
- Electric: Idaho Falls Power
- Sewer: Public Sewer
- Water: Public
Community & HOA
Community
- Subdivision: Sandcreek Estates
HOA
- Has HOA: Yes
- HOA fee: $360 annually
Location
- Region: Idaho Falls
Financial & listing details
- Price per square foot: $201/sqft
- Annual tax amount: $813
- Date on market: 7/26/2026
- Listing terms: Cash,Conventional,FHA,VA Loan
Estimated market value
$663,900
$631,000 - $697,000
$2,857/mo
Price history
| Date | Event | Price |
|---|---|---|
| 7/26/2026 | Listed for sale | $665,000$201/sqft |
Source:  SRMLS #2188042 Report a problem SRMLS #2188042 Report a problem | ||
Public tax history
Tax history is unavailable.
Monthly payment
Est. payment
Payment breakdown
Explore the cost of this home by adjusting the details. Changes won't be saved.Climate risks
Neighborhood: 83404
Nearby schools
GreatSchools rating
- 7/10Sunnyside Elementary SchoolGrades: PK-6Distance: 2.9 mi
- 5/10Taylorview Junior High SchoolGrades: 7-8Distance: 2.6 mi
- 6/10Idaho Falls Senior High SchoolGrades: 9-12Distance: 4.8 mi
Schools provided by the listing agent
- Elementary: SUNNYSIDE 91EL
- Middle: TAYLOR VIEW 91JH
- High: IDAHO FALLS 91HS
Source: SRMLS. This data may not be complete. We recommend contacting the local school district to confirm school assignments for this home.
- $860,0007 bd3 ba4.3k sqft1662 Sandbar St, Idaho Falls, ID 83404For Sale
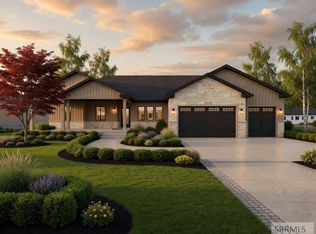
- $565,0005 bd4 ba3.4k sqft1682 Tide Pool Dr, Idaho Falls, ID 83404For Sale

- $1,103,8002 bd2 ba6.2k sqft1036 E Lazy Ln, Idaho Falls, ID 83404Off Market
- $686,8455 bd5 ba4.4k sqft1082 E Lazy Ln, Idaho Falls, ID 83404Off Market
- $990,1004 bd3 ba3k sqft1134 E Lazy Ln, Idaho Falls, ID 83404Off Market
- $1,170,2006 bd5 ba5.8k sqft1099 E Lazy Ln, Idaho Falls, ID 83404Off Market
- $657,6003 bd1 ba2.3k sqft499 E 97 S, Idaho Falls, ID 83404Off Market
- $858,8006 bd2 ba4.3k sqft1184 E Lazy Ln, Idaho Falls, ID 83404Off Market
A local agent can set up tours, give advice and negotiate with sellers.
A local lender can help you make sure your offer is ready when you are.
Similar homes
- $619,0006 bd6 ba3.4k sqft184 Galena Summit Dr, Idaho Falls, ID 83404For Sale
 MLS ID #2188224, Ralph Harvey, List With Freedom. SRMLS
 - $565,0005 bd4 ba3.4k sqft1682 Tide Pool Dr, Idaho Falls, ID 83404For SaleMLS ID #2187599, Jesse Johnson, Fall Creek Homes. SRMLS
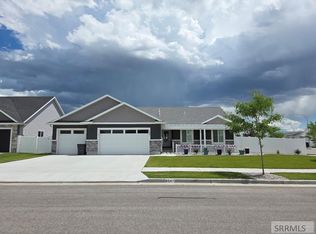
- $625,0004 bd3 ba3.4k sqft6047 Lochsa St, Idaho Falls, ID 83404For Sale
 MLS ID #2187554, Tina Miller, Assist 2 Sell The Realty Team. SRMLS
 - $860,0007 bd3 ba4.3k sqft1662 Sandbar St, Idaho Falls, ID 83404For SaleMLS ID #2186184, Josh Higley, Keller Williams Realty East Idaho. SRMLS
- $440,0004 bd2 ba2.9k sqft6020 Malory Dr, Idaho Falls, ID 83402For SaleMLS ID #2188172, Ralph Harvey, List With Freedom. SRMLS
- $669,0006 bd3 ba3.3k sqft3785 E Wanda St, Ammon, ID 83406For SaleMLS ID #2187204, Cindy Bates, Keller Williams Realty East Idaho. SRMLS
- $569,0005 bd5 ba3.7k sqft3668 E Fierce Way, Idaho Falls, ID 83401For SaleMLS ID #2188212, Tina Miller, Assist 2 Sell The Realty Team. SRMLS
- $495,0006 bd3 ba3.1k sqft2725 Glenwood Dr, Idaho Falls, ID 83404For SaleMLS ID #2185521, Marilyn DeBry, Silvercreek Realty Group. SRMLS
- $585,0005 bd3 ba2.5k sqft5107 E Lindee Ln, Ammon, ID 83401For SaleMLS ID #2188162, Jody Holland, Keller Williams Realty East Idaho. SRMLS
- $665,0006 bd3 ba3.6k sqft665 Hollow Dr, Idaho Falls, ID 83401For SaleMLS ID #2185769, Susan Allred Patterson, The Realty Shop. SRMLS
- $675,0004 bd3 ba3.5k sqft2680 W 33 N, Idaho Falls, ID 83402For SaleMLS ID #2186871, Jody Holland, Keller Williams Realty East Idaho. SRMLS
- $520,0005 bd3 ba2.9k sqft5935 Maggie Dr, Idaho Falls, ID 83402For SaleMLS ID #2187428, Jason Carlyle, Keller Williams Realty East Idaho. SRMLS
- $334,9005 bd2 ba2.7k sqft1688 Parley St, Idaho Falls, ID 83404For SaleMLS ID #2187177, Bryan Davis, eXp Realty LLC. SRMLS
- $660,0005 bd4 ba3k sqft225 N 3800 E, Rigby, ID 83442For SaleMLS ID #2188025, Kyle Knowles, Assist 2 Sell The Realty Team. SRMLS
- $595,5006 bd4 ba3.4k sqft674 Katie Ct, Idaho Falls, ID 83406For SaleMLS ID #2184653, Dennis Stevens, Keller Williams Realty East Idaho. SRMLS
- $799,0005 bd3 ba2.5k sqft1518 N 790 E, Shelley, ID 83274For SaleMLS ID #2187624, Tina Miller, Assist 2 Sell The Realty Team. SRMLS
- $810,0005 bd3 ba3.6k sqft6560 E Crown Cres, Idaho Falls, ID 83406For SaleMLS ID #2187840, Jody Holland, Keller Williams Realty East Idaho. SRMLS
- $824,0005 bd3 ba4.1k sqft1684 Sandbar St, Idaho Falls, ID 83404For SaleMLS ID #2186678, Josh Higley, Keller Williams Realty East Idaho. SRMLS
- $575,0003 bd3 ba2.8k sqft1417 N 1100 E, Shelley, ID 83274For SaleMLS ID #2181919, Jeremy Briscoe, RE/MAX Country Real Estate. SRMLS
- $519,9006 bd3 ba2.8k sqft3937 E 172 N, Rigby, ID 83442For SaleMLS ID #2188166, Jed Lowder, Axis Idaho Realty. SRMLS
