FULLY FINISHED, LANDSCAPED & FENCED! Check out the STUNNING finishes in this BARELY USED newer home! Lot's of upgrades & tasteful colors throughout! The living room has vaulted ceiling, vinyl plank floor, & an attractive gas firplace for the cold days ahead. You'll love the kitchen with it's 14' long hidden pantry, double ovens that do everything but prepare the meal & a gas cook-top with an overhead vent to the outside! Tile back-splash, crisp white farm sink & granite counters along with GORGEOUS cabinets make this a bakers paradise! All bedrooms & closets are generous in size. The laundry room includes a set of appliances & a soaker sink! Main floor living with bonus space in the sunny basement! Downstairs is a comfy family room that can be sold furnished, LOTS of storage, 2 more GIGANTIC bedrooms & another cleverly laid out & divided bathroom! This home sits on a large corner lot with an RV gate! Plenty of room for toy parking & space to add a shed or garden. This one is worth seeing!
Pending
$625,000
6047 Lochsa St, Idaho Falls, ID 83404
4beds
3,442sqft
Single Family Residence
Built in 2022
0.3 Acres Lot
$-- Zestimate®
$182/sqft
$35/mo HOA
What's special
Stunning finishesRv gateLandscaped and fencedVaulted ceilingFully finishedCrisp white farm sinkLots of storage
- 41 days |
- 406 |
- 9 |
Zillow last checked:
Listing updated:
Listed by:
Tina Miller 208-709-7796,
Assist 2 Sell The Realty Team
Source: SRMLS,MLS#: 2187554
Facts & features
Interior
Bedrooms & bathrooms
- Bedrooms: 4
- Bathrooms: 3
- Full bathrooms: 2
- 1/2 bathrooms: 1
- Main level bathrooms: 2
- Main level bedrooms: 2
Family room
- Level: Basement
Kitchen
- Level: Main
Living room
- Level: Main
Basement
- Area: 1721
Heating
- Natural Gas, Forced Air
Cooling
- Central Air
Appliances
- Included: Dishwasher, Microwave, Gas Range, Refrigerator, Gas Water Heater, Plumbed For Water Softener
- Laundry: Main Level
Features
- Ceiling Fan(s), Walk-In Closet(s), Master Downstairs, Master Bath, Pantry
- Flooring: Luxury Vinyl
- Basement: Egress Windows,Finished,Full
- Number of fireplaces: 1
- Fireplace features: 1, Gas
Interior area
- Total structure area: 3,442
- Total interior livable area: 3,442 sqft
- Finished area above ground: 1,721
- Finished area below ground: 1,721
Property
Parking
- Total spaces: 3
- Parking features: 3 Stalls, Attached, Garage Door Opener, Concrete, RV Access/Parking
- Attached garage spaces: 3
- Has uncovered spaces: Yes
Features
- Levels: One
- Stories: 1
- Patio & porch: 2, Patio, Porch
- Exterior features: Lighting
- Has spa: Yes
- Spa features: Bath, Above Ground
- Fencing: Vinyl,Full
Lot
- Size: 0.3 Acres
- Features: Corner Lot, Low Traffic, Established Lawn, Many Trees, Flower Beds, Sprinkler-Auto, Sprinkler System Full
Details
- Parcel number: RPA5319023006O
- Zoning description: Idaho Falls-R1 Residential
Construction
Type & style
- Home type: SingleFamily
- Property subtype: Single Family Residence
Materials
- Frame, Primary Exterior Material: Stone, Primary Exterior Material: Stucco, Primary Exterior Material: Vinyl Siding
- Foundation: Concrete Perimeter
Condition
- Year built: 2022
Utilities & green energy
- Electric: Rocky Mountain Power
- Sewer: Public Sewer
- Water: Public
Community & HOA
Community
- Subdivision: Southpoint-Bon
HOA
- Has HOA: Yes
- Services included: Common Area
- HOA fee: $415 annually
Location
- Region: Idaho Falls
Financial & listing details
- Price per square foot: $182/sqft
- Tax assessed value: $579,370
- Annual tax amount: $3,922
- Date on market: 7/6/2026
- Listing terms: Cash,Conventional
- Inclusions: Dishwasher, Double Oven, Microwave, Gas Range, Refrigerator, Gas Water Heater, Water Softener Owned, Pergolas, Hot Tub
- Exclusions: Seller's Personal Property
Estimated market value
Not available
Estimated sales range
Not available
Not available
Price history
| Date | Event | Price |
|---|---|---|
| 8/11/2026 | Pending sale | $625,000$182/sqft |
Source:  SRMLS #2187554 Report a problem SRMLS #2187554 Report a problem | ||
| 7/6/2026 | Listed for sale | $625,000+13.8%$182/sqft |
Source: SRMLS #2187554 Report a problem | ||
| 8/12/2024 | Listing removed | $549,000$160/sqft |
Source: SRMLS #2166675 Report a problem | ||
| 7/25/2024 | Pending sale | $549,000$160/sqft |
Source: SRMLS #2166675 Report a problem | ||
| 7/15/2024 | Listed for sale | $549,000$160/sqft |
Source: SRMLS #2166675 Report a problem | ||
Public tax history
| Year | Property taxes | Tax assessment |
|---|---|---|
| 2025 | $3,922 +22.2% | $579,370 -2.2% |
| 2024 | $3,211 +199% | $592,375 +1.1% |
| 2023 | $1,074 | $585,726 +660.5% |
| 2022 | -- | $77,016 |
Find assessor info on the county website
Monthly payment
Est. payment
Payment breakdown
Explore the cost of this home by adjusting the details. Changes won't be saved.Climate risks
Neighborhood: 83404
Nearby schools
GreatSchools rating
- 7/10Sunnyside Elementary SchoolGrades: PK-6Distance: 1.4 mi
- 5/10Taylorview Junior High SchoolGrades: 7-8Distance: 1.2 mi
- 6/10Idaho Falls Senior High SchoolGrades: 9-12Distance: 3.4 mi
Schools provided by the listing agent
- Elementary: SUNNYSIDE 91EL
- Middle: TAYLOR VIEW 91JH
- High: IDAHO FALLS 91HS
Source: SRMLS. This data may not be complete. We recommend contacting the local school district to confirm school assignments for this home.
- $618,0626 bd2 ba3.3k sqft6019 Lochsa St, Idaho Falls, ID 83404Off Market
- $536,5026 bd2 ba3.3k sqft5995 Lochsa St, Idaho Falls, ID 83404Off Market
- $--6 bd3 ba3.3k sqft6010 Lemhi St, Idaho Falls, ID 83404Sold
- $564,0996 bd2 ba3.2k sqft6050 Lochsa St, Idaho Falls, ID 83404Off Market
- $518,9826 bd2 ba3.1k sqft6010 Lochsa St, Idaho Falls, ID 83404Off Market
- $--6 bd3 ba3.3k sqft6050 Lemhi St, Idaho Falls, ID 83404Sold
- $574,7636 bd2 ba3.2k sqft5990 Lemhi St, Idaho Falls, ID 83404Off Market
- $556,9426 bd2 ba3.1k sqft5990 Lochsa St, Idaho Falls, ID 83404Off Market
A local agent can set up tours, give advice and negotiate with sellers.
A local lender can help you make sure your offer is ready when you are.
Similar homes
- $629,9005 bd3 ba3.3k sqft5147 Adobe Dr, Idaho Falls, ID 83404For Sale
 MLS ID #2187938, Kevin Taggart, Century 21 High Desert. SRMLS
 - $599,9005 bd3 ba3.4k sqft6060 Malory Dr, Idaho Falls, ID 83402For Sale
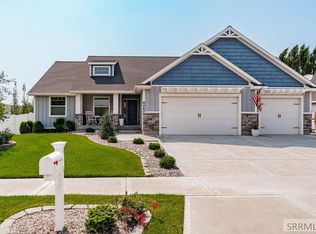 MLS ID #2188389, Nikki Marcovitz, Keller Williams Realty East Idaho. SRMLS
 - $545,0004 bd3 ba3.2k sqft4150 Silverado Cir, Idaho Falls, ID 83404For Sale
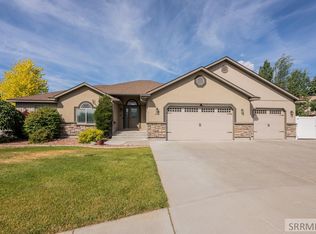 MLS ID #2187532, Sheila Mitchell, Keller Williams Realty East Idaho. SRMLS
 - $415,0004 bd2 ba2.9k sqft6020 Malory Dr, Idaho Falls, ID 83402For Sale
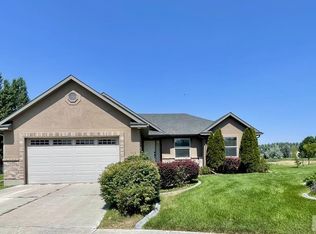 MLS ID #2188172, Ralph Harvey, List With Freedom. SRMLS
 - $575,0004 bd4 ba2.8k sqft210 Sunny Heights Ln, Idaho Falls, ID 83402For SaleMLS ID #2188029, Donavan Ard, Edge Real Estate. SRMLS
- $665,0006 bd3 ba3.3k sqft1683 Sandbar St, Idaho Falls, ID 83404For SaleMLS ID #2188042, Andrew Higley, Silvercreek Realty Group. SRMLS
- $589,0005 bd3 ba3.1k sqft3766 Hidden Valley Dr, Ammon, ID 83406For SaleMLS ID #2188436, Whitney Morris, Hamlet Realty. SRMLS
- $675,0004 bd3 ba3.5k sqft2680 W 33 N, Idaho Falls, ID 83402For SaleMLS ID #2186871, Jody Holland, Keller Williams Realty East Idaho. SRMLS
- $400,0005 bd3 ba2.8k sqft178 Colonial Way, Idaho Falls, ID 83404For SaleMLS ID #2188198, The Perfect Home Team, Keller Williams Realty East Idaho. SRMLS
- $520,0005 bd3 ba2.9k sqft5935 Maggie Dr, Idaho Falls, ID 83402For SaleMLS ID #2187428, Jason Carlyle, Keller Williams Realty East Idaho. SRMLS
- $629,0006 bd3 ba3.3k sqft4824 E Torcello Dr, Idaho Falls, ID 83401For SaleMLS ID #2188315, Jeanne Kay Vogt, Idaho Dream Homes Real Estate. SRMLS
- $569,0005 bd5 ba3.7k sqft3668 E Fierce Way, Idaho Falls, ID 83401For SaleMLS ID #2188212, Tina Miller, Assist 2 Sell The Realty Team. SRMLS
- $450,0004 bd3 ba2.6k sqft3434 Creek Side Dr, Idaho Falls, ID 83404For SaleMLS ID #2186653, Chris Carney, Homes of Idaho. SRMLS
- $469,9005 bd3 ba2.7k sqft6820 Broyhill Ave, Idaho Falls, ID 83402For SaleMLS ID #2186117, Justin Middleton, Silvercreek Realty Group. SRMLS
- $374,9005 bd3 ba2.6k sqft1270 Elmore Ave, Idaho Falls, ID 83402For SaleMLS ID #2188581, Sean Boswell, The Foundation Idaho Real Estate LLC. SRMLS
- $579,5005 bd3 ba2.5k sqft5107 E Lindee Ln, Ammon, ID 83401For SaleMLS ID #2188162, Jody Holland, Keller Williams Realty East Idaho. SRMLS
- $610,0006 bd3 ba3.4k sqft1144 Caliber Ln, Idaho Falls, ID 83401For SaleMLS ID #2188357, Jason Carlyle, Keller Williams Realty East Idaho. SRMLS
- $495,0006 bd3 ba3.1k sqft2725 Glenwood Dr, Idaho Falls, ID 83404For SaleMLS ID #2185521, Marilyn DeBry, Silvercreek Realty Group. SRMLS
- $699,0005 bd4 ba3.6k sqft5517 Concord Cir, Idaho Falls, ID 83401For SaleMLS ID #2188073, Brittney Robertson, Keller Williams Realty East Idaho. SRMLS
- $629,5002 bd2 ba2k sqft1184 N 1325 E, Shelley, ID 83274For SaleMLS ID #2188052, Kimberly Anderson, Real Broker LLC. SRMLS
