Newly constructed ranch-style home featuring 5 bedrooms, 3 baths, and a spacious 3-stall garage. The open-concept design highlights a modern kitchen with quartz countertops, seamlessly flowing into the dining and living areas. A cozy fireplace anchors the living room, creating a warm and inviting atmosphere. The master suite offers a deep soaking tub, a beautiful walk-in shower, and a generous walk-in closet, providing both comfort and luxury. The finished basement expands the living space with a large family room, ideal for entertaining or relaxing. With thoughtful design, quality finishes, and ample storage, this home combines functionality with style. Perfect for families seeking space and modern amenities, this property is move-in ready and built to impress.
For sale
Price cut: $15K (6/22)
$520,000
5935 Maggie Dr, Idaho Falls, ID 83402
5beds
2,937sqft
Single Family Residence
Built in 2025
9,147 Square Feet Lot
$518,600 Zestimate®
$177/sqft
$8/mo HOA
What's special
Open-concept designAmple storageMaster suiteBeautiful walk-in showerGenerous walk-in closetDeep soaking tub
- 49 days |
- 365 |
- 20 |
Zillow last checked:
Listing updated:
Listed by:
Jason Carlyle 208-881-8225,
Keller Williams Realty East Idaho
Source: SRMLS,MLS#: 2187428
Facts & features
Interior
Bedrooms & bathrooms
- Bedrooms: 5
- Bathrooms: 3
- Full bathrooms: 3
- Main level bathrooms: 2
- Main level bedrooms: 3
Dining room
- Level: Main
Family room
- Level: Basement
Kitchen
- Level: Main
Living room
- Level: Main
Basement
- Area: 1431
Heating
- Natural Gas, Forced Air
Cooling
- Central Air
Appliances
- Included: Dishwasher, Disposal, Microwave, Exhaust Fan, Electric Range, Refrigerator, Gas Water Heater, Plumbed For Water Softener
- Laundry: Main Level, Laundry Room
Features
- Ceiling Fan(s), New Paint-Full, Vaulted Ceiling(s), Walk-In Closet(s), Mud Room
- Flooring: Luxury Vinyl, Carpet
- Basement: Egress Windows,Finished
- Number of fireplaces: 1
- Fireplace features: 1
Interior area
- Total structure area: 2,937
- Total interior livable area: 2,937 sqft
- Finished area above ground: 1,506
- Finished area below ground: 1,431
Property
Parking
- Total spaces: 3
- Parking features: 3 Stalls, Garage Door Opener, Concrete
- Garage spaces: 3
- Has uncovered spaces: Yes
Features
- Levels: One
- Stories: 1
- Patio & porch: 1, Porch
- Fencing: Vinyl,Partial
- Has view: Yes
- View description: Valley
Lot
- Size: 9,147 Square Feet
- Features: Interstate Exit/Access, Low Traffic, No Landscaping
Details
- Parcel number: RPA1896001054O
- Zoning description: Idaho Falls-R1 Residential
Construction
Type & style
- Home type: SingleFamily
- Architectural style: A-Frame
- Property subtype: Single Family Residence
Materials
- Frame, Primary Exterior Material: Brick, Primary Exterior Material: Vinyl Siding
- Foundation: Concrete Perimeter
Condition
- Year built: 2025
Utilities & green energy
- Electric: Idaho Falls Power
- Sewer: Public Sewer
- Water: Public
Community & HOA
Community
- Subdivision: Park Place-Bon
HOA
- Has HOA: Yes
- HOA fee: $100 annually
Location
- Region: Idaho Falls
Financial & listing details
- Price per square foot: $177/sqft
- Tax assessed value: $76,669
- Annual tax amount: $655
- Date on market: 6/30/2026
- Listing terms: Cash,Conventional,FHA,VA Loan
- Exclusions: Owner Personal Property
Estimated market value
$518,600
$493,000 - $545,000
$2,865/mo
Price history
| Date | Event | Price |
|---|---|---|
| 6/22/2026 | Price change | $520,000-2.8%$177/sqft |
Source:  SRMLS #2181090 Report a problem SRMLS #2181090 Report a problem | ||
| 4/28/2026 | Listed for sale | $535,000$182/sqft |
Source: SRMLS #2181090 Report a problem | ||
| 3/20/2026 | Pending sale | $535,000$182/sqft |
Source: SRMLS #2181090 Report a problem | ||
| 12/13/2025 | Listed for sale | $535,000$182/sqft |
Source: SRMLS #2181090 Report a problem | ||
Public tax history
| Year | Property taxes | Tax assessment |
|---|---|---|
| 2025 | $655 +6.9% | $76,669 +7.8% |
| 2024 | $613 | $71,124 |
| 2023 | -- | $71,124 |
Find assessor info on the county website
Monthly payment
Est. payment
Payment breakdown
Explore the cost of this home by adjusting the details. Changes won't be saved.Climate risks
Neighborhood: 83402
Nearby schools
GreatSchools rating
- 7/10Longfellow Elementary SchoolGrades: PK-6Distance: 2.4 mi
- 4/10Eagle Rock Junior High SchoolGrades: 7-8Distance: 3.4 mi
- 3/10Skyline Senior High SchoolGrades: 9-12Distance: 3.1 mi
Schools provided by the listing agent
- Elementary: LONGFELLOW 91EL
- Middle: EAGLE ROCK 91JH
- High: SKYLINE 91HS
Source: SRMLS. This data may not be complete. We recommend contacting the local school district to confirm school assignments for this home.
- $---- bd-- ba-- sqft5959 Maggie Dr, Idaho Falls, ID 83402Sold
- $472,5003 bd2 ba3k sqft5940 Zachary Dr, Idaho Falls, ID 83402Off Market

- $76,905-- bd-- ba-- sqft5985 Maggie Dr, Idaho Falls, ID 83402Off Market
- $86,313-- bd-- ba-- sqft5932 Maggie Dr, Idaho Falls, ID 83402Off Market
- $---- bd-- ba-- sqft5958 Maggie Dr, Idaho Falls, ID 83402Sold
- $475,4005 bd3 ba2.9k sqft5960 Zachary Dr, Idaho Falls, ID 83402Off Market
- $645,5006 bd3 ba3.6k sqft5930 Zachary Dr, Idaho Falls, ID 83402Off Market
- $---- bd-- ba-- sqft5984 Maggie Dr, Idaho Falls, ID 83402Sold
A local agent can set up tours, give advice and negotiate with sellers.
A local lender can help you make sure your offer is ready when you are.
Similar homes
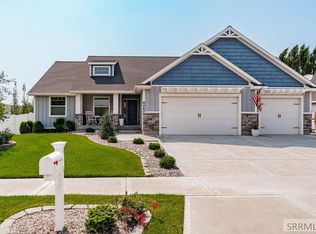
- $599,9005 bd3 ba3.4k sqft6060 Malory Dr, Idaho Falls, ID 83402For Sale
 MLS ID #2188389, Nikki Marcovitz, Keller Williams Realty East Idaho. SRMLS
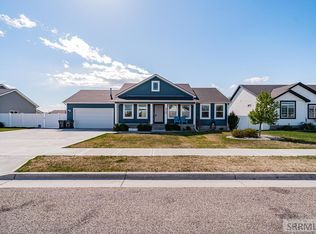
 - $469,9005 bd3 ba2.7k sqft6820 Broyhill Ave, Idaho Falls, ID 83402For Sale
 MLS ID #2186117, Justin Middleton, Silvercreek Realty Group. SRMLS
 - $589,0005 bd3 ba3.3k sqft5849 Macrae Dr, Idaho Falls, ID 83402For Sale
 MLS ID #2187444, Paul Blaskovich, Edge Real Estate. SRMLS
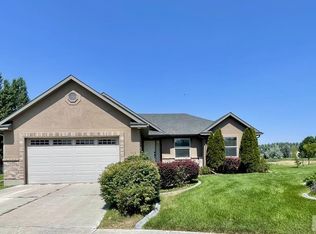
 - $415,0004 bd2 ba2.9k sqft6020 Malory Dr, Idaho Falls, ID 83402For Sale
 MLS ID #2188172, Ralph Harvey, List With Freedom. SRMLS
 - $519,9004 bd4 ba3.4k sqft4230 Rockingham Cir, Idaho Falls, ID 83404For SaleMLS ID #2186333, Misty Brouillette, Century 21 High Desert. SRMLS
- $559,0006 bd3 ba3k sqft395 Rock Hill Ln, Idaho Falls, ID 83401For SaleMLS ID #2188538, Noel Leon, Real Broker LLC. SRMLS
- from $462,9006 bd4 ba3.4k sqftNorthfield Plan, Build on Your Lot - Bonneville | OLO Builders, Idaho Falls, ID 83402New ConstructionOLO Builders
- $417,0003 bd2 ba2.8k sqft946 Montezuma St, Idaho Falls, ID 83402For SaleMLS ID #2187515, Windmiller Group, Keller Williams Realty East Idaho. SRMLS
- $629,9005 bd3 ba3.3k sqft5147 Adobe Dr, Idaho Falls, ID 83404For SaleMLS ID #2187938, Kevin Taggart, Century 21 High Desert. SRMLS
- $415,0003 bd2 ba2.7k sqft6883 Bronson Dr, Idaho Falls, ID 83402For SaleMLS ID #2188013, Windmiller Group, Keller Williams Realty East Idaho. SRMLS
- $418,0003 bd2 ba2.8k sqft6907 Bronson Dr, Idaho Falls, ID 83402For SaleMLS ID #2188012, Windmiller Group, Keller Williams Realty East Idaho. SRMLS
- $615,0006 bd6 ba3.4k sqft184 Galena Summit Dr, Idaho Falls, ID 83404For SaleMLS ID #2188224, Ralph Harvey, List With Freedom. SRMLS
- $408,0003 bd2 ba2.7k sqft941 Montezuma St, Idaho Falls, ID 83402For SaleMLS ID #2187134, Windmiller Group, Keller Williams Realty East Idaho. SRMLS
- $415,0003 bd2 ba2.8k sqft932 Montezuma St, Idaho Falls, ID 83402For SaleMLS ID #2187132, Windmiller Group, Keller Williams Realty East Idaho. SRMLS
- $530,0006 bd3 ba2.7k sqft3177 N Florian Ave, Idaho Falls, ID 83401For SaleMLS ID #2187591, Brandon Fell, Silvercreek Realty Group. SRMLS
- $408,0003 bd2 ba2.8k sqft1021 Montezuma St, Idaho Falls, ID 83402For SaleMLS ID #2186392, Windmiller Group, Keller Williams Realty East Idaho. SRMLS
- $555,0006 bd3 ba3.4k sqft2910 E Larson Dr, Idaho Falls, ID 83401For SaleMLS ID #2186855, Monica Villanueva, Real Estate Pros LLC. SRMLS
- $560,0006 bd3 ba2.9k sqft1649 Palm Springs Dr, Idaho Falls, ID 83404For SaleMLS ID #2184664, Russ Donahoo, eXp Realty LLC. SRMLS
- from $487,9256 bd4 ba3.8k sqftClearpoint Plan, Build on Your Lot - Bonneville | OLO Builders, Idaho Falls, ID 83402New ConstructionOLO Builders
- from $452,9005 bd3 ba3.7k sqftStanton Plan, Build on Your Lot - Bonneville | OLO Builders, Idaho Falls, ID 83402New ConstructionOLO Builders
