Discover the perfect blend of space and functionality in this inviting 6-bedroom residence. Designed with a practical open-floor plan. This home is ideal for those who love to entertain .From the stylish plantation shutters, To the high-speed connectivity of Ammon City fiber. open kitchen with standout feature, A gas cooktop, wall oven, and a custom range hood. A large walk-in pantry and a classic tile backsplash. The oversized island with a farmhouse sink provides plenty of workspace. Dining area can accommodate a large table. main level features 3 bedrooms and 2 full bathrooms. Primary Suite offers A spacious walk-in shower featuring a 3-head system. The basement features oversized family room with a second gas fireplace with 3 additional bedrooms and a large 3rd bathroom. it also Includes a cold storage. Bonus Space in the basement easily adapts to a home office, hobby room, or gym. Outside includes Permanent exterior lighting, A large RV parking area with double gates. A covered back patio, fully fenced yard for privacy, and a full sprinkler system. The house has a oversized 3 car garage. This is a must see !
For sale
Price cut: $15K (6/8)
$665,000
665 Hollow Dr, Idaho Falls, ID 83401
6beds
3,648sqft
:
Get pre-qualified$4,053/mo
Single Family Residence
Built in 2022
0.29 Acres Lot
$659,400 Zestimate®
$182/sqft
$13/mo HOA
What's special
Practical open-floor planFull sprinkler systemClassic tile backsplashStylish plantation shuttersCold storageWall ovenPermanent exterior lighting
- 110 days |
- 315 |
- 14 |
Zillow last checked:
Listing updated:
Listed by:
Susan Allred Patterson 208-821-1806,
The Realty Shop
Source: SRMLS,MLS#: 2185769
Facts & features
Interior
Bedrooms & bathrooms
- Bedrooms: 6
- Bathrooms: 3
- Full bathrooms: 3
- Main level bathrooms: 2
- Main level bedrooms: 3
Family room
- Level: Basement,Main
Kitchen
- Level: Main
Basement
- Area: 1824
Office
- Level: Basement
Heating
- Natural Gas
Cooling
- Central Air
Appliances
- Included: Dishwasher, Dryer, Microwave, Washer, Gas Water Heater, Water Softener Owned, Plumbed For Water Softener
- Laundry: Main Level
Features
- Ceiling Fan(s), Walk-In Closet(s), Main Floor Family Room, Master Downstairs, Master Bath, Pantry
- Flooring: Carpet, Plank
- Basement: Finished,Full
- Number of fireplaces: 2
- Fireplace features: 2, Gas, Insert
Interior area
- Total structure area: 3,648
- Total interior livable area: 3,648 sqft
- Finished area above ground: 1,824
- Finished area below ground: 1,824
Property
Parking
- Total spaces: 3
- Parking features: 3 Stalls, Garage Door Opener, Concrete, RV Carport, RV Access/Parking
- Garage spaces: 3
- Has uncovered spaces: Yes
Features
- Levels: One
- Stories: 1
- Patio & porch: Covered, Patio
- Fencing: Vinyl
Lot
- Size: 0.29 Acres
Details
- Parcel number: RPB402B013020O
- Zoning description: Ammon-Rp-Residence Zone
Construction
Type & style
- Home type: SingleFamily
- Property subtype: Single Family Residence
Materials
- Frame, Primary Exterior Material: Stone, Primary Exterior Material: Vinyl Siding
- Foundation: Concrete Perimeter
Condition
- Year built: 2022
Utilities & green energy
- Electric: Rocky Mountain Power
- Sewer: Public Sewer
- Water: Public
Community & HOA
Community
- Subdivision: Bridgewater-Bon
HOA
- Has HOA: Yes
- Services included: Common Area
- HOA fee: $150 annually
Location
- Region: Idaho Falls
Financial & listing details
- Price per square foot: $182/sqft
- Tax assessed value: $595,687
- Annual tax amount: $3,169
- Date on market: 4/23/2026
- Listing terms: Cash,Conventional
- Inclusions: A/C, Gas Cooktop, Planation Shutters, Water Softener, Radon Mitigation System, Washer And Dryer, Dishwasher, Gas Water Heater
- Exclusions: Shelving In The Garage. Window Grates And Snow Covers For Windows.
Estimated market value
$659,400
$626,000 - $692,000
$2,915/mo
Price history
| Date | Event | Price |
|---|---|---|
| 6/8/2026 | Price change | $665,000-2.2%$182/sqft |
Source:  SRMLS #2185769 Report a problem SRMLS #2185769 Report a problem | ||
| 5/18/2026 | Price change | $680,000-0.7%$186/sqft |
Source: SRMLS #2185769 Report a problem | ||
| 5/15/2026 | Price change | $685,000-0.7%$188/sqft |
Source: SRMLS #2185769 Report a problem | ||
| 4/23/2026 | Listed for sale | $690,000+2.2%$189/sqft |
Source: SRMLS #2185769 Report a problem | ||
| 4/17/2022 | Listing removed | -- |
Source: SRMLS #2142696 Report a problem | ||
| 4/17/2022 | Pending sale | $675,000$185/sqft |
Source: SRMLS #2142696 Report a problem | ||
| 3/15/2022 | Listed for sale | $675,000$185/sqft |
Source: SRMLS #2142696 Report a problem | ||
Public tax history
| Year | Property taxes | Tax assessment |
|---|---|---|
| 2024 | $2,568 +38.2% | $595,687 -3% |
| 2023 | $1,859 +220.8% | $613,913 +797.4% |
| 2022 | $579 | $68,409 +25.1% |
| 2021 | -- | $54,690 |
Find assessor info on the county website
Monthly payment
Est. payment
Payment breakdown
Explore the cost of this home by adjusting the details. Changes won't be saved.Climate risks
Neighborhood: 83401
Nearby schools
GreatSchools rating
- 3/10Bridgewater Elementary SchoolGrades: PK-6Distance: 0.6 mi
- 5/10Rocky Mountain Middle SchoolGrades: PK,7-8Distance: 1.7 mi
- 8/10Bonneville High SchoolGrades: 9-12Distance: 1.7 mi
Schools provided by the listing agent
- Elementary: BRIDGEWATER
- Middle: ROCKY MOUNTAIN 93JH
- High: BONNEVILLE 93HS
Source: SRMLS. This data may not be complete. We recommend contacting the local school district to confirm school assignments for this home.
- $689,2006 bd2 ba3.5k sqft635 Hollow Dr, Ammon, ID 83401Off Market
- $--7 bd3 ba4.8k sqft695 Hollow Dr, Idaho Falls, ID 83401Sold
- $457,1004 bd2 ba3k sqft666 Silvermaple Dr, Ammon, ID 83401Off Market
- $519,0003 bd2 ba3.1k sqft644 Silvermaple Dr, Ammon, ID 83401For Sale
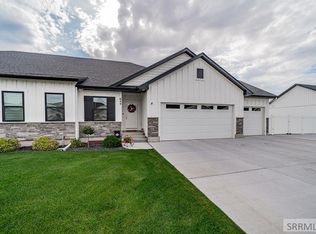
- $468,9004 bd2 ba3k sqft708 Silvermaple Dr, Ammon, ID 83401Off Market
- $392,2003 bd1 ba1.5k sqft686 Hollow Dr, Idaho Falls, ID 83401Off Market
- $558,6006 bd2 ba3.5k sqft605 Hollow Dr, Ammon, ID 83401Off Market
- $504,5004 bd2 ba3k sqft622 Silvermaple Dr, Ammon, ID 83401Off Market
A local agent can set up tours, give advice and negotiate with sellers.
A local lender can help you make sure your offer is ready when you are.
Similar homes
- $629,0006 bd3 ba3.3k sqft4824 E Torcello Dr, Idaho Falls, ID 83401For Sale
 MLS ID #2188315, Jeanne Kay Vogt, Idaho Dream Homes Real Estate. SRMLS
 - $575,0006 bd3 ba3k sqft1468 Trappers Rdg, Idaho Falls, ID 83401For Sale
 MLS ID #2187968, Adrianne Godfrey, Keller Williams Realty East Idaho. SRMLS
 - $675,0006 bd3 ba4.1k sqft4839 Luxor Dr, Idaho Falls, ID 83401For Sale
 MLS ID #2187027, Hey Neighbor Realty Group, Real Broker LLC. SRMLS
 - $669,0006 bd3 ba3.3k sqft3785 E Wanda St, Ammon, ID 83406For Sale
 MLS ID #2187204, Cindy Bates, Keller Williams Realty East Idaho. SRMLS
 - $610,0006 bd3 ba3.4k sqft1144 Caliber Ln, Idaho Falls, ID 83401For SaleMLS ID #2188357, Jason Carlyle, Keller Williams Realty East Idaho. SRMLS
- $699,0006 bd3 ba3.6k sqft4900 Torcello Dr, Idaho Falls, ID 83406For SaleMLS ID #2187633, Josh Cummings, Veracity Real Estate LLC. SRMLS
- $650,0006 bd3 ba3.6k sqft5188 Grassy Hill, Idaho Falls, ID 83401For SaleMLS ID #2185594, Sheri Peery, Keller Williams Realty East Idaho. SRMLS
- $595,5006 bd4 ba3.4k sqft674 Katie Ct, Idaho Falls, ID 83406For SaleMLS ID #2184653, Dennis Stevens, Keller Williams Realty East Idaho. SRMLS
- $579,5005 bd3 ba2.5k sqft5107 E Lindee Ln, Ammon, ID 83401For SaleMLS ID #2188162, Jody Holland, Keller Williams Realty East Idaho. SRMLS
- $569,0005 bd5 ba3.7k sqft3668 E Fierce Way, Idaho Falls, ID 83401For SaleMLS ID #2188212, Tina Miller, Assist 2 Sell The Realty Team. SRMLS
- $699,0005 bd4 ba3.6k sqft5517 Concord Cir, Idaho Falls, ID 83401For SaleMLS ID #2188073, Brittney Robertson, Keller Williams Realty East Idaho. SRMLS
- $699,0007 bd3 ba4.6k sqft5608 Veil Dr, Idaho Falls, ID 83406For SaleMLS ID #2186346, Jerilyn Rindfleisch, Idaho 1st Class Properties. SRMLS
- $519,0003 bd2 ba3.1k sqft644 Silvermaple Dr, Ammon, ID 83401For SaleMLS ID #2187403, Stephanie Murdock, Silvercreek Realty Group. SRMLS
- $459,0004 bd3 ba2.5k sqft334 Church St, Ammon, ID 83401For SaleMLS ID #2186994, Whitney Peterson, Legacy Premier Realty. SRMLS
- $530,0006 bd3 ba2.7k sqft4372 Arcadia Rd, Idaho Falls, ID 83401For SaleMLS ID #2186691, Dan Thomas, Real Broker LLC. SRMLS
- $429,9505 bd3 ba3.6k sqft3826 E Silverwood Cir, Ammon, ID 83406For SaleMLS ID #2188412, Roger Lowe, Lowes Flat Fee Realty A Homezu Partner. SRMLS
- $629,9005 bd3 ba3.3k sqft5147 Adobe Dr, Idaho Falls, ID 83404For SaleMLS ID #2187938, Kevin Taggart, Century 21 High Desert. SRMLS
- $475,0005 bd3 ba2.7k sqft4376 Saint Arbor Ln, Idaho Falls, ID 83401For SaleMLS ID #2187639, Tina Miller, Assist 2 Sell The Realty Team. SRMLS
- $665,0006 bd3 ba3.3k sqft1683 Sandbar St, Idaho Falls, ID 83404For SaleMLS ID #2188042, Andrew Higley, Silvercreek Realty Group. SRMLS
- $599,9005 bd3 ba3.4k sqft6060 Malory Dr, Idaho Falls, ID 83402For SaleMLS ID #2188389, Nikki Marcovitz, Keller Williams Realty East Idaho. SRMLS
