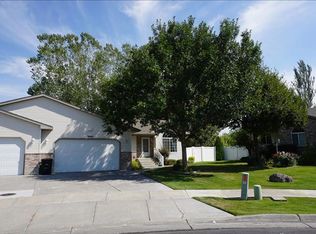
Step into this beautifully updated home nestled on a generous 0.26-acre lot, where comfort, style, and space come together. The main floor features brand-new flooring, fresh paint, and crisp trim, creating a bright and welcoming atmosphere throughout. The updated kitchen is sure to impress with gorgeous granite countertops, modern appliances, a convenient pantry, and beautiful maple cabinetry—perfect for everyday living and entertaining. The bathrooms have also been thoughtfully refreshed with new countertops, sinks, and faucets. The spacious great room offers vaulted ceilings and an airy, open feel, making it an inviting space to relax or gather with family and friends. Main-floor laundry adds everyday convenience, while three main-level bedrooms include a wonderful primary suite with a private ensuite and large walk-in closet. The finished basement provides an abundance of additional living space, featuring a huge family room, an extra-large bedroom, a second bedroom, a full bathroom and plenty of storage space. Whether you need room for guests, a home office, hobbies, or multi-generational living, this flexible space has you covered. Step outside through the charming sunroom and discover one of this home's true highlights—a backyard that is a gardener's delight!
For sale
$429,950
3826 E Silverwood Cir, Ammon, ID 83406
5beds
3,624sqft
:
Get pre-qualified$2,643/mo
Single Family Residence
Built in 2001
0.26 Acres Lot
$425,500 Zestimate®
$119/sqft
$4/mo HOA
What's special
Modern appliancesAiry open feelCrisp trimFinished basementSecond bedroomFresh paintMain-floor laundry
- 1 day |
- 231 |
- 16 |
Likely to sell faster than
Zillow last checked:
Listing updated:
Listed by:
Roger Lowe 208-602-0055,
Lowes Flat Fee Realty A Homezu Partner
Source: SRMLS,MLS#: 2188412
Facts & features
Interior
Bedrooms & bathrooms
- Bedrooms: 5
- Bathrooms: 3
- Full bathrooms: 3
- Main level bathrooms: 2
- Main level bedrooms: 3
Family room
- Level: Basement
Kitchen
- Level: Main
Living room
- Level: Main
Basement
- Area: 1799
Heating
- Natural Gas
Cooling
- Central Air
Appliances
- Included: Dishwasher, Disposal, Microwave, Electric Range, Refrigerator
- Laundry: Main Level
Features
- Ceiling Fan(s), Vaulted Ceiling(s), Walk-In Closet(s), Pantry
- Flooring: Luxury Vinyl, Carpet
- Basement: Full
- Number of fireplaces: 1
- Fireplace features: 1, Gas
Interior area
- Total structure area: 3,624
- Total interior livable area: 3,624 sqft
- Finished area above ground: 1,825
- Finished area below ground: 1,799
Property
Parking
- Total spaces: 2
- Parking features: 2 Stalls, Concrete
- Garage spaces: 2
- Has uncovered spaces: Yes
Features
- Levels: One
- Stories: 1
- Has spa: Yes
- Spa features: Bath
- Fencing: Vinyl
Lot
- Size: 0.26 Acres
- Features: Cul-De-Sac, Established Lawn, Many Trees, Garden, Sprinkler-Auto
Details
- Parcel number: RPB3033002090A
- Zoning description: Bonneville-R1-Residential
Construction
Type & style
- Home type: SingleFamily
- Property subtype: Single Family Residence
Materials
- Frame, Primary Exterior Material: Brick, Primary Exterior Material: Vinyl Siding
- Foundation: Concrete Perimeter
Condition
- Year built: 2001
Utilities & green energy
- Electric: Rocky Mountain Power
- Sewer: Public Sewer
- Water: Public
Community & HOA
Community
- Subdivision: Briarwood Estates-Bon
HOA
- Has HOA: Yes
- HOA fee: $50 annually
Location
- Region: Ammon
Financial & listing details
- Price per square foot: $119/sqft
- Tax assessed value: $436,630
- Annual tax amount: $2,135
- Date on market: 8/8/2026
- Listing terms: Cash,Conventional
Estimated market value
$425,500
$404,000 - $447,000
$2,359/mo
Price history
| Date | Event | Price |
|---|---|---|
| 8/8/2026 | Listed for sale | $429,950$119/sqft |
Source:  SRMLS #2188412 Report a problem SRMLS #2188412 Report a problem | ||
Public tax history
| Year | Property taxes | Tax assessment |
|---|---|---|
| 2025 | $2,135 +16.2% | $436,630 -3.1% |
| 2024 | $1,838 -19.5% | $450,606 -2.5% |
| 2023 | $2,283 -4.7% | $462,232 +7.7% |
| 2022 | $2,395 +20.2% | $429,176 +27% |
| 2021 | $1,994 +1.6% | $337,850 +22.7% |
| 2020 | $1,963 -1.6% | $275,435 +7.6% |
| 2019 | $1,994 +1.6% | $255,935 +6.1% |
| 2018 | $1,963 +40.7% | $241,245 +15.9% |
| 2017 | $1,395 +4.1% | $208,180 +8% |
| 2016 | $1,341 | $192,772 +8.2% |
| 2015 | $1,341 +5.4% | $178,212 |
| 2014 | $1,272 -5.9% | $178,212 +0.1% |
| 2013 | $1,351 -95.1% | $177,962 -0.2% |
| 2012 | $27,718 +2105.2% | $178,272 +7.9% |
| 2011 | $1,257 +0.2% | $165,252 -5.4% |
| 2010 | $1,255 +2.1% | $174,692 -5.7% |
| 2009 | $1,229 | $185,242 |
| 2007 | -- | -- |
| 2005 | $1,248 -0.9% | -- |
| 2004 | $1,259 +1.9% | -- |
| 2003 | $1,235 +7705.6% | -- |
| 2002 | $16 | -- |
Find assessor info on the county website
Monthly payment
Est. payment
Payment breakdown
Explore the cost of this home by adjusting the details. Changes won't be saved.Climate risks
Neighborhood: 83406
Nearby schools
GreatSchools rating
- 4/10Tiebreaker Elementary SchoolGrades: PK-6Distance: 1.1 mi
- 3/10BLACK CANYON MIDDLE SCHOOLGrades: 7-8Distance: 1.6 mi
- 9/10THUNDER RIDGE HIGH SCHOOLGrades: 9-12Distance: 1.5 mi
Schools provided by the listing agent
- Elementary: TIE BREAKER 93EL
- Middle: SANDCREEK 93JH
- High: HILLCREST 93HS
Source: SRMLS. This data may not be complete. We recommend contacting the local school district to confirm school assignments for this home.
- $456,0005 bd3 ba3k sqft3818 E Silverwood Cir, Ammon, ID 83406Off Market
- $350,0002 bd2 ba2.3k sqft3840 E Silverwood Cir, Ammon, ID 83406Off Market
- $448,6004 bd2 ba2.4k sqft3825 E Orchard Cir, Ammon, ID 83406Off Market
- $409,0003 bd3 ba2.6k sqft3806 E Silverwood Cir, Ammon, ID 83406Off Market
- $424,3003 bd3 ba3k sqft3806 E Silverwood Cir, Idaho Falls, ID 83406Off Market
- $411,2003 bd3 ba2.7k sqft3839 E Silverwood Cir, Ammon, ID 83406Off Market
- $--3 bd2 ba1.6k sqft3858 E Benchmark Cir, Ammon, ID 83406Sold
- $519,1007 bd3 ba3.4k sqft3801 E Orchard Cir, Ammon, ID 83406Off Market
A local agent can set up tours, give advice and negotiate with sellers.
Similar homes
- $429,9004 bd4 ba2.2k sqft2602 Baylor Dr, Ammon, ID 83406For Sale
 MLS ID #2180721, David Prince, Silvercreek Realty Group. SRMLS
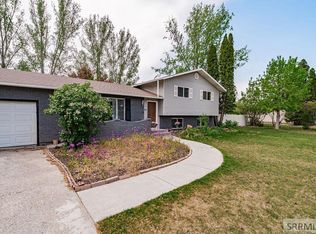
 - $440,0004 bd3 ba2.4k sqft2090 S Heather Ln, Ammon, ID 83406For Sale
 MLS ID #2187918, Renee Spurgeon, Silvercreek Realty Group. SRMLS
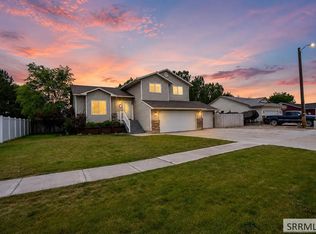
 - $439,9004 bd3 ba2.1k sqft4130 E Forest Glen Dr, Ammon, ID 83406For Sale
 MLS ID #2187429, Corey Cook, NextHome Advantage Realty. SRMLS
 - $440,0004 bd3 ba2.8k sqft1265 Tipperary Ct, Idaho Falls, ID 83404For Sale
 MLS ID #2188407, Chris Swatsenbarg, Silvercreek Realty Group. SRMLS
 - $429,0005 bd3 ba2.5k sqft5343 Barton Ct, Ammon, ID 83406For SaleMLS ID #2186932, Brittney Hyde, Real Broker LLC. SRMLS
- $411,8007 bd3 ba2.7k sqft3889 Taylorview Ln, Idaho Falls, ID 83406For SaleMLS ID #2186485, Michele Robison, Keller Williams Realty East Idaho. SRMLS
- $524,9006 bd3 ba3.2k sqft4428 High Desert Dr, Ammon, ID 83406For SaleMLS ID #2186675, Karla Bates, Real Estate Pros LLC. SRMLS
- $459,0004 bd4 ba2.5k sqft3060 S Chartwell Gdn, Ammon, ID 83406For SaleMLS ID #2187970, Nikki Marcovitz, Keller Williams Realty East Idaho. SRMLS
- $400,0005 bd3 ba2.8k sqft178 Colonial Way, Idaho Falls, ID 83404For SaleMLS ID #2188198, The Perfect Home Team, Keller Williams Realty East Idaho. SRMLS
- $441,0005 bd3 ba2.6k sqft2890 N Azure Dr, Idaho Falls, ID 83401For SaleMLS ID #2187024, Latoya Cleveland, Keller Williams Realty East Idaho. SRMLS
- $425,0005 bd3 ba2.5k sqft805 K St, Idaho Falls, ID 83402For SaleMLS ID #2188034, Josh Mitchell, Real Broker LLC. SRMLS
- $595,5006 bd4 ba3.4k sqft674 Katie Ct, Idaho Falls, ID 83406For SaleMLS ID #2184653, Dennis Stevens, Keller Williams Realty East Idaho. SRMLS
- $430,0005 bd2 ba2.1k sqft5420 E Elliott St, Iona, ID 83427For SaleMLS ID #2185783, Clint Long, RE/MAX Prestige. SRMLS
- $437,7005 bd3 ba2.6k sqft3075 Chaparral Dr, Idaho Falls, ID 83404For SaleMLS ID #2187617, Michele Robison, Keller Williams Realty East Idaho. SRMLS
- $390,0004 bd3 ba2.8k sqft3557 S Stonegate Dr, Ammon, ID 83406For SaleMLS ID #2185552, Chris Carney, Homes of Idaho. SRMLS
- $425,0003 bd2 ba2.6k sqft2751 N Midnight Blue Dr, Idaho Falls, ID 83401For SaleMLS ID #2187989, Adrianne Godfrey, Keller Williams Realty East Idaho. SRMLS
- $579,5005 bd3 ba2.5k sqft5107 E Lindee Ln, Ammon, ID 83401For SaleMLS ID #2188162, Jody Holland, Keller Williams Realty East Idaho. SRMLS
- $585,0005 bd4 ba3.6k sqft3886 S Taylorview Ln, Ammon, ID 83406For SaleMLS ID #2186865, Connor Van Orden, Keller Williams Realty East Idaho. SRMLS
- $629,0006 bd3 ba3.3k sqft4824 E Torcello Dr, Idaho Falls, ID 83401For SaleMLS ID #2188315, Jeanne Kay Vogt, Idaho Dream Homes Real Estate. SRMLS
- $415,0004 bd2 ba2.9k sqft6020 Malory Dr, Idaho Falls, ID 83402For SaleMLS ID #2188172, Ralph Harvey, List With Freedom. SRMLS
