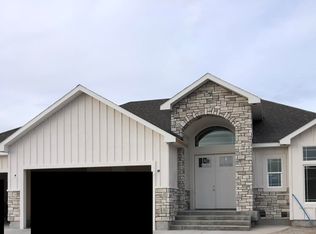
This is a great home for the discerning Buyer. This custom home was designed and built with attention to detail, timeless style and design, which makes it stand out from the crowd! The open concept with tall ceilings will make you fall in love each time you come home. The space is great for hosting or relaxing. The Kitchen has plenty of countertop space and room for your Kitchen everything. The Living Room is complete with a beautiful fireplace and elegant built-in cabinetry. Down the hall, the large Master bedroom features a luxurious bathroom that is fit for royalty! The bathroom includes a stand alone tub, separate shower with tile and glass surrounds, dual vanity and a large closet. It also has a bluetooth speaker, which makes preparing for each day a memorable experience. Tons of main level living and comfort at each turn; there are 2 additional bedrooms, a mud/laundry room with a sink off of the garage entrance. Downstairs is entertainment central! The huge Family Room is great for just about any activity. There are an additional 3 bedrooms, a full bath and tons of closet and storage space. Head outside and enjoy the detailed Landscaping from the front porch or patio. You'll enjoy every moment, whether inside or outside. Info provided as a courtesy, Buyer to verify all.
For sale
Price cut: $30K (7/21)
$699,000
4900 Torcello Dr, Idaho Falls, ID 83406
6beds
3,654sqft
:
Get pre-qualified$4,246/mo
Single Family Residence
Built in 2021
0.29 Acres Lot
$-- Zestimate®
$191/sqft
$-- HOA
What's special
Timeless style and designElegant built-in cabinetryFront porchLarge master bedroomLarge closetDual vanityStand alone tub
- 22 days |
- 625 |
- 30 |
Zillow last checked:
Listing updated:
Listed by:
Josh Cummings 208-221-3308,
Veracity Real Estate LLC
Source: SRMLS,MLS#: 2187633
Facts & features
Interior
Bedrooms & bathrooms
- Bedrooms: 6
- Bathrooms: 3
- Full bathrooms: 3
- Main level bathrooms: 2
- Main level bedrooms: 3
Dining room
- Level: Main
Family room
- Level: Basement
Kitchen
- Level: Main
Living room
- Level: Main
Basement
- Area: 1819
Heating
- Natural Gas
Cooling
- Central Air, Heat Pump
Appliances
- Included: Dishwasher, Disposal, Microwave, Vented Exhaust Fan, Gas Range, Gas Water Heater, Water Softener Owned, Plumbed For Water Softener
- Laundry: Main Level, Laundry Room
Features
- Ceiling Fan(s), Walk-In Closet(s), Master Downstairs, Master Bath, Mud Room, Pantry
- Flooring: Luxury Vinyl, Carpet
- Basement: Egress Windows,Finished
- Number of fireplaces: 1
- Fireplace features: 1
Interior area
- Total structure area: 3,654
- Total interior livable area: 3,654 sqft
- Finished area above ground: 1,835
- Finished area below ground: 1,819
Property
Parking
- Total spaces: 3
- Parking features: 3 Stalls, Garage Door Opener, Concrete
- Garage spaces: 3
- Has uncovered spaces: Yes
Features
- Levels: One
- Stories: 1
- Patio & porch: 1
- Fencing: Vinyl
Lot
- Size: 0.29 Acres
- Features: Low Traffic, Near Golf Course, Near Schools, Established Lawn, Flower Beds, Sprinkler-Auto, Sprinkler System Full
Details
- Parcel number: RPB4772008007O
- Zoning description: Not Verified
Construction
Type & style
- Home type: SingleFamily
- Architectural style: A-Frame
- Property subtype: Single Family Residence
Materials
- Frame, Primary Exterior Material: Hardboard/Composition, Primary Exterior Material: Stone, Primary Exterior Material: Vinyl Siding
- Foundation: Concrete Perimeter
Condition
- Year built: 2021
Utilities & green energy
- Electric: Rocky Mountain Power
- Sewer: Public Sewer
- Water: Public
Community & HOA
Community
- Subdivision: Villas(The)-Bon
HOA
- Has HOA: No
Location
- Region: Idaho Falls
Financial & listing details
- Price per square foot: $191/sqft
- Annual tax amount: $3,059
- Date on market: 7/9/2026
- Listing terms: Cash,Conventional,1031 Exchange,FHA,VA Loan
- Inclusions: Double Tank Water Softener. Shed.
- Exclusions: Fridge (Seller Is Willing To Include In Purchase). Basement Drapes. Personal Property.
Estimated market value
Not available
Estimated sales range
Not available
Not available
Price history
| Date | Event | Price |
|---|---|---|
| 7/21/2026 | Price change | $699,000-4.1%$191/sqft |
Source:  SRMLS #2187633 Report a problem SRMLS #2187633 Report a problem | ||
| 7/9/2026 | Listed for sale | $729,000+24.6%$200/sqft |
Source: SRMLS #2187633 Report a problem | ||
| 4/19/2021 | Listing removed | -- |
Source: SRMLS #2135691 Report a problem | ||
| 4/19/2021 | Pending sale | $585,000$160/sqft |
Source: SRMLS #2135691 Report a problem | ||
| 4/15/2021 | Listed for sale | $585,000$160/sqft |
Source: SRMLS #2135691 Report a problem | ||
Public tax history
Tax history is unavailable.
Monthly payment
Est. payment
Payment breakdown
Explore the cost of this home by adjusting the details. Changes won't be saved.Climate risks
Neighborhood: 83406
Nearby schools
GreatSchools rating
- 8/10Rimrock Elementary SchoolGrades: PK-6Distance: 0.5 mi
- 3/10BLACK CANYON MIDDLE SCHOOLGrades: 7-8Distance: 1 mi
- 9/10THUNDER RIDGE HIGH SCHOOLGrades: 9-12Distance: 1 mi
Schools provided by the listing agent
- Elementary: RIMROCK
- Middle: Black Canyon M.S.
- High: THUNDER RIDGE-D93
Source: SRMLS. This data may not be complete. We recommend contacting the local school district to confirm school assignments for this home.
- $575,0005 bd3 ba3k sqft4878 Torcello Dr, Idaho Falls, ID 83406For Sale

- $675,0006 bd3 ba4.1k sqft4839 Luxor Dr, Idaho Falls, ID 83401For Sale

- $624,7004 bd3 ba3.3k sqft4817 Luxor Dr, Ammon, ID 83406Off Market
- $609,8006 bd2 ba3.5k sqft4841 Torcello Dr, Ammon, ID 83401Off Market
- $577,7006 bd4 ba3.1k sqft1640 S Marsala Cir, Ammon, ID 83401Off Market
- $635,3005 bd4 ba4.9k sqft1641 S Marsala Ct, Ammon, ID 83401Off Market
- $545,0006 bd3 ba3k sqft4828 Luxor Dr, Idaho Falls, ID 83401Off Market
- $585,0006 bd3 ba3k sqft4828 E Luxor Dr, Idaho Falls, ID 83401For Sale
A local agent can set up tours, give advice and negotiate with sellers.
Similar homes
- $575,0005 bd3 ba3k sqft4878 Torcello Dr, Idaho Falls, ID 83406For SaleMLS ID #2187786, The Nelson Group, Keller Williams Realty East Idaho. SRMLS
- $675,0006 bd3 ba4.1k sqft4839 Luxor Dr, Idaho Falls, ID 83401For SaleMLS ID #2187027, Hey Neighbor Realty Group, Real Broker LLC. SRMLS
- $699,0007 bd3 ba4.6k sqft5608 Veil Dr, Idaho Falls, ID 83406For Sale
 MLS ID #2186346, Jerilyn Rindfleisch, Idaho 1st Class Properties. SRMLS
 - $825,0006 bd4 ba4.2k sqft1987 47th St, Ammon, ID 83401For Sale
 MLS ID #2185504, Paul Blaskovich, Edge Real Estate. SRMLS
 - $622,0006 bd3 ba3.4k sqft1952 47th St, Ammon, ID 83401For SaleMLS ID #2184446, Paul Blaskovich, Edge Real Estate. SRMLS
- $575,0006 bd3 ba3k sqft1468 Trappers Rdg, Idaho Falls, ID 83401For SaleMLS ID #2187968, Adrianne Godfrey, Keller Williams Realty East Idaho. SRMLS
- $829,0005 bd3 ba3.8k sqft6330 E Middle Fork Rd, Idaho Falls, ID 83406For SaleMLS ID #2187025, Jeanne Kay Vogt, Idaho Dream Homes Real Estate. SRMLS
- $785,0006 bd3 ba3.5k sqft7232 E Middle Fork Rd, Idaho Falls, ID 83406For SaleMLS ID #2186257, Anderson Hicks Group, Keller Williams Realty East Idaho. SRMLS
- $850,0005 bd4 ba4.1k sqft8021 Wild Horse Ln, Idaho Falls, ID 83406For SaleMLS ID #2186985, Ellen Castleton Pritchett, Silvercreek Realty Group. SRMLS
- $649,9003 bd2 ba2.7k sqft6958 N 25 E, Idaho Falls, ID 83401For SaleMLS ID #2188204, Melissa Rodriguez, Silvercreek Realty Group. SRMLS
- $639,9005 bd3 ba3.3k sqft5147 Adobe Dr, Idaho Falls, ID 83404For SaleMLS ID #2187938, Kevin Taggart, Century 21 High Desert. SRMLS
- $429,0005 bd3 ba2.5k sqft5343 Barton Ct, Ammon, ID 83406For SaleMLS ID #2186932, Brittney Hyde, Real Broker LLC. SRMLS
- $667,5006 bd3 ba3.6k sqft5188 Grassy Hill, Idaho Falls, ID 83401For SaleMLS ID #2185594, Sheri Peery, Keller Williams Realty East Idaho. SRMLS
- $915,0006 bd4 ba3.5k sqft5764 E 65 S, Idaho Falls, ID 83406For SaleMLS ID #2179985, Monica Ponce, Silvercreek Realty Group. SRMLS
- $439,9004 bd3 ba2.1k sqft4130 E Forest Glen Dr, Ammon, ID 83406For SaleMLS ID #2187429, Corey Cook, NextHome Advantage Realty. SRMLS
- $749,9006 bd3 ba3.9k sqft5900 N Alma Dr, Idaho Falls, ID 83401For SaleMLS ID #2185270, Laura Wiser, Real Broker LLC. SRMLS
- $639,9006 bd3 ba3.7k sqft5149 Cypress Crk, Idaho Falls, ID 83401For SaleMLS ID #2187057, Brian Birch, Kingston and Co. LLC. SRMLS
- $624,9005 bd3 ba3.4k sqft6060 Malory Dr, Idaho Falls, ID 83402For SaleMLS ID #2187151, Nikki Marcovitz, Keller Williams Realty East Idaho. SRMLS
- $659,9003 bd3 ba4k sqft999 S Lee Ave, Idaho Falls, ID 83404For SaleMLS ID #2187391, Suzan Swendsen, Snake River Realty. SRMLS
- $755,0005 bd3 ba3.8k sqft3678 E 7 N, Rigby, ID 83442For SaleMLS ID #2187679, James Ward, Archibald-Bagley Real Estate. SRMLS
