You don't want to miss this stunning custom home on .98-acre lot! A scenic cul-de-sac with amazing views, this property offers the perfect blend of luxury, comfort, and modern convenience. The attached extra-deep 3-car garage accommodates up to 5 vehicles and features a 12' door—ideal for trailers, toys, or extra storage. A covered front porch welcomes you into the open-concept great room, highlighted by a striking stone gas fireplace. The gourmet kitchen is a showstopper with floor-to-ceiling white shaker cabinetry, stainless steel appliances, a double-wide refrigerator, and an expansive island, complemented by a cozy dining nook and a spacious walk-in pantry. The entire upstairs has been thoughtfully upgraded into a smart home system, featuring motion-activated lighting and programmable controls for enhanced efficiency and convenience. The main-floor master suite offers a private retreat with a walk-in closet, a luxurious freestanding soaking tub, and a fully tiled walk-in shower with dual shower heads. Two additional main-floor bedrooms share a fully finished bath. Just wait until you see the fully finished basement!! Prepped space for a home theater just waiting to be customized. Three additional bedrooms with a spacious family room perfect for large gatherings. Call today!
For sale
Price cut: $9.1K (7/28)
$749,900
5900 N Alma Dr, Idaho Falls, ID 83401
6beds
3,916sqft
Single Family Residence
Built in 2023
1 Acres Lot
$742,300 Zestimate®
$191/sqft
$-- HOA
What's special
Striking stone gas fireplaceCozy dining nookExpansive islandFully finished basementGourmet kitchenThree additional bedroomsLuxurious freestanding soaking tub
- 132 days |
- 684 |
- 29 |
Zillow last checked:
Listing updated:
Listed by:
Laura Wiser 208-915-6446,
Real Broker LLC,
Shane Wiser 208-541-2655,
Real Broker LLC
Source: SRMLS,MLS#: 2185270
Facts & features
Interior
Bedrooms & bathrooms
- Bedrooms: 6
- Bathrooms: 3
- Full bathrooms: 3
- Main level bathrooms: 2
- Main level bedrooms: 3
Dining room
- Level: Main
Family room
- Level: Basement
Kitchen
- Level: Main
Living room
- Level: Main
Basement
- Area: 1958
Heating
- Natural Gas, Forced Air
Cooling
- Central Air
Appliances
- Included: Dishwasher, Dryer, Disposal, Microwave, Vented Exhaust Fan, Gas Range, Refrigerator, Washer
- Laundry: Main Level
Features
- Ceiling Fan(s), Vaulted Ceiling(s), Walk-In Closet(s), Breakfast Bar, Game Room, Main Floor Family Room, Master Downstairs, Master Bath, Mud Room, Pantry, Theater Room
- Flooring: Tile
- Basement: Egress Windows,Finished,Full
- Number of fireplaces: 2
- Fireplace features: 2, Gas
Interior area
- Total structure area: 3,916
- Total interior livable area: 3,916 sqft
- Finished area above ground: 1,958
- Finished area below ground: 1,958
Property
Parking
- Total spaces: 3
- Parking features: 3 Stalls, Attached, Garage Door Opener, Asphalt, Concrete
- Attached garage spaces: 3
- Has uncovered spaces: Yes
Features
- Levels: Two
- Stories: 2
- Patio & porch: Covered, Deck, Patio, Porch
- Fencing: None
- Has view: Yes
- View description: Mountain(s)
Lot
- Size: 1 Acres
- Features: Cul-De-Sac, Low Traffic, Terraced
Details
- Parcel number: RPO4660002017O
- Zoning description: Bonneville-R1-Residential
Construction
Type & style
- Home type: SingleFamily
- Property subtype: Single Family Residence
Materials
- Frame, Primary Exterior Material: See Remarks
- Foundation: Concrete Perimeter
Condition
- Year built: 2023
Utilities & green energy
- Electric: Rocky Mountain Power, Circuit Breakers
- Sewer: Public Sewer
- Water: Community Well (5+)
Community & HOA
Community
- Security: Security System
- Subdivision: Panorama Hills-Bon
HOA
- Has HOA: No
- Services included: None
Location
- Region: Idaho Falls
Financial & listing details
- Price per square foot: $191/sqft
- Tax assessed value: $649,835
- Annual tax amount: $3,192
- Date on market: 4/6/2026
- Listing terms: Cash,Conventional,FHA,RD,VA Loan
- Inclusions: Refrigerator, Microwave, Dishwasher, Range/Oven-Gas, Garbage Disposal, Water Heater, Dryer, Washer, Range Hood-Vented
- Exclusions: Seller's Personal Property, Solar Panels And Transfer Box.
Estimated market value
$742,300
$705,000 - $779,000
$3,303/mo
Price history
| Date | Event | Price |
|---|---|---|
| 7/28/2026 | Price change | $749,900-1.2%$191/sqft |
Source:  SRMLS #2185270 Report a problem SRMLS #2185270 Report a problem | ||
| 5/12/2026 | Price change | $759,000-1.3%$194/sqft |
Source: SRMLS #2185270 Report a problem | ||
| 4/6/2026 | Listed for sale | $769,000+2.5%$196/sqft |
Source: SRMLS #2185270 Report a problem | ||
| 2/2/2025 | Sold | -- |
Source: Agent Provided Report a problem | ||
| 1/3/2025 | Pending sale | $749,900$191/sqft |
Source: SRMLS #2172110 Report a problem | ||
| 12/5/2024 | Price change | $749,900-1.3%$191/sqft |
Source: SRMLS #2172110 Report a problem | ||
| 11/13/2024 | Listed for sale | $759,900+1709.3%$194/sqft |
Source: SRMLS #2172110 Report a problem | ||
| 2/12/2021 | Listing removed | -- |
Source: Owner Report a problem | ||
| 9/20/2020 | Pending sale | $42,000$11/sqft |
Source: Owner Report a problem | ||
| 8/21/2020 | Listed for sale | $42,000+68%$11/sqft |
Source: Owner Report a problem | ||
| 5/12/2018 | Sold | -- |
Source: Agent Provided Report a problem | ||
| 4/12/2018 | Price change | $25,000-21.9%$6/sqft |
Source: Keller Williams Realty East Idaho #2112839 Report a problem | ||
| 4/6/2018 | Price change | $32,000-7.2%$8/sqft |
Source: Keller Williams Realty East Idaho #2112839 Report a problem | ||
| 2/21/2018 | Listed for sale | $34,500-7.4%$9/sqft |
Source: Keller Williams Realty East Idaho #2112839 Report a problem | ||
| 1/5/2018 | Listing removed | $37,250$10/sqft |
Source: East Idaho #2110132 Report a problem | ||
| 8/23/2017 | Price change | $37,250+9.6%$10/sqft |
Source: Keller Williams Realty East Idaho #2110132 Report a problem | ||
| 8/13/2017 | Listed for sale | $34,000+7.9%$9/sqft |
Source: Owner Report a problem | ||
| 2/24/2017 | Listing removed | $31,500$8/sqft |
Source: Owner Report a problem | ||
| 2/9/2017 | Price change | $31,500-1.6%$8/sqft |
Source: Owner Report a problem | ||
| 1/25/2017 | Listed for sale | $32,000+7%$8/sqft |
Source: Owner Report a problem | ||
| 9/11/2016 | Listing removed | $29,900$8/sqft |
Source: Owner Report a problem | ||
| 5/6/2016 | Price change | $29,900-5.1%$8/sqft |
Source: Owner Report a problem | ||
| 4/8/2016 | Listed for sale | $31,500+110%$8/sqft |
Source: Owner Report a problem | ||
| 12/2/2015 | Listing removed | $15,000$4/sqft |
Source: CENTURY 21 High Desert #196826 Report a problem | ||
Public tax history
| Year | Property taxes | Tax assessment |
|---|---|---|
| 2025 | $3,193 +207.4% | $649,835 +18.5% |
| 2024 | $1,039 +197.7% | $548,219 +520% |
| 2023 | $349 -29.3% | $88,429 +47.5% |
| 2022 | $494 +15% | $59,945 +10.2% |
| 2021 | $429 -14% | $54,418 +15.3% |
| 2020 | $499 +16.3% | $47,191 |
| 2019 | $429 -12.9% | $47,191 +9.9% |
| 2018 | $492 +4.7% | $42,939 +9.8% |
| 2017 | $470 +104.8% | $39,113 |
| 2016 | $230 | $39,113 |
| 2015 | $230 +2.5% | $39,113 |
| 2014 | $224 -50.1% | $39,113 +0% |
| 2013 | $449 -90.1% | $39,112 |
| 2012 | $4,555 +880.6% | $39,112 -5.2% |
| 2011 | $465 +0.9% | $41,238 |
| 2010 | $461 +2.1% | $41,238 |
| 2009 | $451 | $41,238 |
| 2007 | -- | -- |
| 2000 | $0 | -- |
Find assessor info on the county website
Monthly payment
Est. payment
Payment breakdown
Explore the cost of this home by adjusting the details. Changes won't be saved.Climate risks
Neighborhood: 83401
Nearby schools
GreatSchools rating
- 5/10Iona Elementary SchoolGrades: PK-6Distance: 1.9 mi
- 3/10BLACK CANYON MIDDLE SCHOOLGrades: 7-8Distance: 3.6 mi
- 9/10THUNDER RIDGE HIGH SCHOOLGrades: 9-12Distance: 3.7 mi
Schools provided by the listing agent
- Elementary: IONA 93EL
- Middle: Black Canyon M.S.
- High: THUNDER RIDGE-D93
Source: SRMLS. This data may not be complete. We recommend contacting the local school district to confirm school assignments for this home.
- $310,700-- bd-- ba-- sqft5857 N Bountiful Dr, Idaho Falls, ID 83401Off Market
- $627,3006 bd3 ba3.7k sqft5880 N Alma Dr, Idaho Falls, ID 83401Off Market
- $418,0004 bd2 ba2.5k sqft6170 E Panorama Dr, Idaho Falls, ID 83401Off Market
- $753,8631.27 acres6180 E Panorama Dr, Idaho Falls, ID 83401Off Market
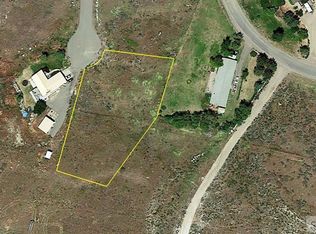
- $304,7003 bd1 ba1.7k sqft5825 N Bountiful Dr, Idaho Falls, ID 83401Off Market
- $69,6950.64 acres6000 N Alma Dr, Idaho Falls, ID 83401Off Market
- $314,400-- bd-- ba-- sqft5895 N Bountiful Dr, Idaho Falls, ID 83401Off Market
- $588,9950.7 acres5850 N Alma Dr, Idaho Falls, ID 83401Off Market
A local agent can set up tours, give advice and negotiate with sellers.
A local lender can help you make sure your offer is ready when you are.
Similar homes
- $670,0006 bd3 ba4k sqft200 W Commons Rd, Idaho Falls, ID 83401For Sale
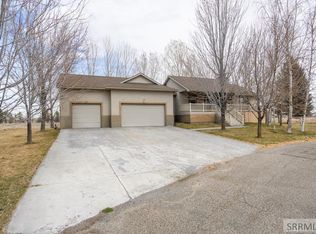 MLS ID #2185154, Laura Wiser, Real Broker LLC. SRMLS
 - $539,9006 bd3 ba3.2k sqft1953 N Mesa Canyon Dr, Idaho Falls, ID 83401For Sale
 MLS ID #2188496, Angie Daw, Silvercreek Realty Group. SRMLS
 - $829,0006 bd5 ba5.4k sqft9232 N Mapleview Dr, Idaho Falls, ID 83401For Sale
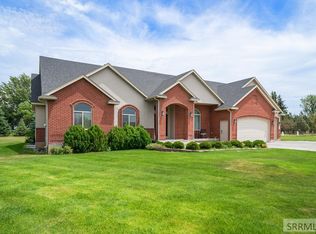 MLS ID #2187438, Russ Donahoo, eXp Realty LLC. SRMLS
 - $825,0006 bd4 ba4.2k sqft1987 47th St, Ammon, ID 83401For Sale
 MLS ID #2185504, Paul Blaskovich, Edge Real Estate. SRMLS
 - $650,0006 bd3 ba3.6k sqft5188 Grassy Hill, Idaho Falls, ID 83401For SaleMLS ID #2185594, Sheri Peery, Keller Williams Realty East Idaho. SRMLS
- $650,0006 bd3 ba3.7k sqft5276 Rock Hollow Ln, Idaho Falls, ID 83401For SaleMLS ID #2187638, Kylee Johns, Century 21 High Desert. SRMLS
- $775,0006 bd3 ba3.5k sqft7232 E Middle Fork Rd, Idaho Falls, ID 83406For SaleMLS ID #2186257, Anderson Hicks Group, Keller Williams Realty East Idaho. SRMLS
- $799,0005 bd3 ba3.8k sqft6330 E Middle Fork Rd, Idaho Falls, ID 83406For SaleMLS ID #2187025, Jeanne Kay Vogt, Idaho Dream Homes Real Estate. SRMLS
- $579,9996 bd3 ba3.4k sqft2525 E Pinnacle Dr, Idaho Falls, ID 83401For SaleMLS ID #2184875, Anderson Hicks Group, Keller Williams Realty East Idaho. SRMLS
- $629,0006 bd3 ba3.3k sqft4824 E Torcello Dr, Idaho Falls, ID 83401For SaleMLS ID #2188315, Jeanne Kay Vogt, Idaho Dream Homes Real Estate. SRMLS
- $675,0006 bd3 ba4.1k sqft4839 Luxor Dr, Idaho Falls, ID 83401For SaleMLS ID #2187027, Hey Neighbor Realty Group, Real Broker LLC. SRMLS
- $799,0005 bd4 ba4k sqft5365 S Tappan Falls Dr, Idaho Falls, ID 83406For SaleMLS ID #2186869, Sondra Ward, Keller Williams Realty East Idaho. SRMLS
- $599,9005 bd3 ba3.5k sqft322 N Pointe Dr, Idaho Falls, ID 83401For SaleMLS ID #2185626, Angie Daw, Silvercreek Realty Group. SRMLS
- $749,0005 bd3 ba3.8k sqft3678 E 7 N, Rigby, ID 83442For SaleMLS ID #2187679, James Ward, Archibald-Bagley Real Estate. SRMLS
- $597,0006 bd3 ba3.2k sqft3274 E Sky Mountain Ct, Idaho Falls, ID 83401For SaleMLS ID #2188179, Michael Smedley, Silvercreek Realty Group. SRMLS
- $765,0005 bd4 ba3.3k sqft4116 E 206 N, Rigby, ID 83442For SaleMLS ID #2187632, Jennifer Pearson, Idaho Falls Real Estate Investment. SRMLS
- $699,0006 bd3 ba3.6k sqft4900 Torcello Dr, Idaho Falls, ID 83406For SaleMLS ID #2187633, Josh Cummings, Veracity Real Estate LLC. SRMLS
- $920,0005 bd5 ba4.1k sqft7123 S High Willow Ln, Idaho Falls, ID 83406For SaleMLS ID #2188406, Amanda McFarland, Coldwell Banker Tomlinson. SRMLS
- $575,0006 bd3 ba3k sqft1468 Trappers Rdg, Idaho Falls, ID 83401For SaleMLS ID #2187968, Adrianne Godfrey, Keller Williams Realty East Idaho. SRMLS
- $530,0006 bd3 ba2.7k sqft4372 Arcadia Rd, Idaho Falls, ID 83401ACTIVEMLS ID #580455, Dan Thomas, Real Broker, LLC. PCTMLS
