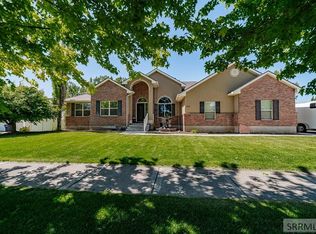
PRICED TO SELL WITH OVER 4600 SQUARE FEET OF EXCEPTIONAL QUALITY! Premier Neighborhood Amenities in the highly sought after Woodland Hills Subdivision. 7 Bed 3 Bath, built in 2006 combines generous sq ft. with a very functional layout designed for modern living. As you step inside you are greeted by versatile formal spaces, including and elegant formal dining room perfect for holiday gatherings, and a sophisticated front room ideal for use as a formal piano room, private library, or quiet executive den. The heart of the home is the massive light-filled family room located right off the kitchen. This impressive great room serves as the ultimate gathering hub, allowing the home chef to stay connected with family or guests. Whether you are hosting large celebrations or enjoying quiet movie nights, this seamless indoor flow accommodates it all. With 7 spacious bedrooms there is no shortage of space for a growing family, dedicated home offices, guest suites, or hobby rooms.
For sale
Price cut: $20K (8/19)
$679,000
5608 Veil Dr, Idaho Falls, ID 83406
7beds
4,672sqft
Single Family Residence
Built in 2006
0.5 Acres Lot
$-- Zestimate®
$145/sqft
$-- HOA
What's special
Versatile formal spaces
- 98 days |
- 375 |
- 27 |
Zillow last checked:
Listing updated:
Listed by:
Jerilyn Rindfleisch 208-681-0932,
Idaho 1st Class Properties
Source: SRMLS,MLS#: 2186346
Facts & features
Interior
Bedrooms & bathrooms
- Bedrooms: 7
- Bathrooms: 3
- Full bathrooms: 3
- Main level bathrooms: 3
- Main level bedrooms: 3
Dining room
- Level: Main
Family room
- Level: Basement,Main
Kitchen
- Level: Main
Living room
- Level: Main
Basement
- Area: 2336
Heating
- Natural Gas, Forced Air
Cooling
- Central Air
Appliances
- Included: Dishwasher, Disposal, Microwave, Electric Range, Gas Water Heater, Water Softener Owned, Plumbed For Water Softener
- Laundry: Main Level, Laundry Room
Features
- Ceiling Fan(s), Vaulted Ceiling(s), Walk-In Closet(s), Breakfast Bar, Formal Dining Room, Main Floor Family Room, Master Downstairs, Master Bath, Mud Room, Storage
- Flooring: Luxury Vinyl, Carpet, Tile
- Basement: Egress Windows,Exterior Entry,Finished,Full
- Number of fireplaces: 1
- Fireplace features: 1, Gas
Interior area
- Total structure area: 4,672
- Total interior livable area: 4,672 sqft
- Finished area above ground: 2,336
- Finished area below ground: 2,336
Property
Parking
- Total spaces: 3
- Parking features: 3 Stalls, Attached, Garage Door Opener, Concrete
- Attached garage spaces: 3
- Has uncovered spaces: Yes
Features
- Levels: One
- Stories: 1
- Patio & porch: 1, Patio
- Has spa: Yes
- Spa features: Bath
- Fencing: Vinyl,Full
Lot
- Size: 0.5 Acres
- Features: Level, Low Traffic, Near Golf Course, Near Schools, Concrete Curbing, Established Lawn, Many Trees, Flower Beds, Sprinkler-Auto, Sprinkler System Full
Details
- Parcel number: RPB3912008013B
- Zoning description: Ammon R1-Residence Zone
- Other equipment: Intercom
Construction
Type & style
- Home type: SingleFamily
- Property subtype: Single Family Residence
Materials
- Frame, Primary Exterior Material: Brick, Primary Exterior Material: Vinyl Siding
- Foundation: Concrete Perimeter
Condition
- Year built: 2006
Utilities & green energy
- Electric: Rocky Mountain Power, Circuit Breakers
- Sewer: Public Sewer
- Water: Public
Community & HOA
Community
- Subdivision: Woodland Hills-Bon
HOA
- Has HOA: No
Location
- Region: Idaho Falls
Financial & listing details
- Price per square foot: $145/sqft
- Annual tax amount: $3,256
- Date on market: 5/15/2026
- Listing terms: Cash,Conventional,FHA,VA Loan
- Inclusions: Microwave, Electric Stove/Oven, Dishwasher
- Exclusions: Washer, Dryer, Fridge, Water Softener, Shelves And Sellers Personal Property
Estimated market value
Not available
Estimated sales range
Not available
Not available
Price history
| Date | Event | Price |
|---|---|---|
| 8/19/2026 | Price change | $679,000-2.9%$145/sqft |
Source:  SRMLS #2186346 Report a problem SRMLS #2186346 Report a problem | ||
| 7/20/2026 | Price change | $699,000-2.8%$150/sqft |
Source: SRMLS #2186346 Report a problem | ||
| 6/24/2026 | Price change | $719,000-2.2%$154/sqft |
Source: SRMLS #2186346 Report a problem | ||
| 6/9/2026 | Price change | $735,000-2%$157/sqft |
Source: SRMLS #2186346 Report a problem | ||
| 5/27/2026 | Price change | $750,000-3.2%$161/sqft |
Source: SRMLS #2186346 Report a problem | ||
| 5/15/2026 | Listed for sale | $775,000$166/sqft |
Source: SRMLS #2186346 Report a problem | ||
Public tax history
Tax history is unavailable.
Monthly payment
Est. payment
Payment breakdown
Explore the cost of this home by adjusting the details. Changes won't be saved.Climate risks
Neighborhood: 83406
Nearby schools
GreatSchools rating
- 9/10Woodland Hills Elementary SchoolGrades: PK-6Distance: 0.5 mi
- 4/10Sandcreek Middle SchoolGrades: 7-8Distance: 1.9 mi
- 9/10Hillcrest High SchoolGrades: 9-12Distance: 1.8 mi
Schools provided by the listing agent
- Elementary: WOODLAND HILLS
- Middle: SANDCREEK 93JH
- High: HILLCREST 93HS
Source: SRMLS. This data may not be complete. We recommend contacting the local school district to confirm school assignments for this home.
- $686,2007 bd3 ba4.6k sqft5608 S Veil Dr, Ammon, ID 83406Off Market
- $630,2004 bd4 ba3.7k sqft5580 S Veil Dr, Ammon, ID 83406Off Market
- $772,7007 bd5 ba5k sqft5636 S Veil Dr, Ammon, ID 83406Off Market

- $666,600-- bd4 ba4.2k sqft3658 E Windmill Dr, Ammon, ID 83406Off Market
- $633,6006 bd4 ba3.4k sqft3680 E Windmill Dr, Ammon, ID 83406Off Market
- $--5 bd4 ba3.5k sqft5631 S Veil Dr, Ammon, ID 83406Sold
- $--5 bd4 ba3.5k sqft5631 Veil Dr, Idaho Falls, ID 83406Sold
- $--5 bd4 ba4k sqft5552 S Veil Dr, Ammon, ID 83406Sold
A local agent can set up tours, give advice and negotiate with sellers.
Similar homes
- $715,0007 bd4 ba4k sqft5520 S Veil Dr, Ammon, ID 83406For Sale
 MLS ID #2187066, Oliane Scott, Century 21 High Desert. SRMLS
 - $705,0007 bd5 ba3.6k sqft3835 S Taylorview Ln, Ammon, ID 83406For Sale
 MLS ID #2186942, Nicholle Moon, eXp Realty LLC. SRMLS
 - $699,0006 bd3 ba3.6k sqft4900 Torcello Dr, Idaho Falls, ID 83406For Sale
 MLS ID #2187633, Josh Cummings, Veracity Real Estate LLC. SRMLS
 - $720,0005 bd3 ba3.5k sqft1854 Castelli Dr, Ammon, ID 83406For Sale
 MLS ID #2186959, Connie Clawson, RE/MAX Prestige. SRMLS
 - $795,0004 bd3 ba5.5k sqft8065 S Black Hawk Dr, Idaho Falls, ID 83406For SaleMLS ID #2188441, The Nelson Group, Keller Williams Realty East Idaho. SRMLS
- $585,0005 bd4 ba3.6k sqft3886 S Taylorview Ln, Ammon, ID 83406For SaleMLS ID #2186865, Connor Van Orden, Keller Williams Realty East Idaho. SRMLS
- $675,0006 bd3 ba4.1k sqft4839 Luxor Dr, Idaho Falls, ID 83401For SaleMLS ID #2187027, Hey Neighbor Realty Group, Real Broker LLC. SRMLS
- $524,9006 bd3 ba3.2k sqft4428 High Desert Dr, Ammon, ID 83406For SaleMLS ID #2186675, Karla Bates, Real Estate Pros LLC. SRMLS
- $645,0006 bd3 ba3.1k sqft7647 S Packbridge Ln, Idaho Falls, ID 83406For SaleMLS ID #2187873, Julie Anglesey, Berkshire Hathaway HS Silverhawk Realty East Idaho. SRMLS
- $775,0006 bd3 ba3.5k sqft7232 E Middle Fork Rd, Idaho Falls, ID 83406For SaleMLS ID #2186257, Anderson Hicks Group, Keller Williams Realty East Idaho. SRMLS
- $619,9006 bd4 ba4k sqft2094 Autumn Ln, Idaho Falls, ID 83404For SaleMLS ID #2188300, The Nelson Group, Keller Williams Realty East Idaho. SRMLS
- $685,0005 bd3 ba3.6k sqft3803 Woodhaven Ln, Idaho Falls, ID 83404For SaleMLS ID #2188145, Nikki Marcovitz, Keller Williams Realty East Idaho. SRMLS
- $845,0005 bd4 ba4.1k sqft8021 Wild Horse Ln, Idaho Falls, ID 83406For SaleMLS ID #2186985, Ellen Castleton Pritchett, Silvercreek Realty Group. SRMLS
- $629,0006 bd3 ba3.3k sqft4824 E Torcello Dr, Idaho Falls, ID 83401For SaleMLS ID #2188315, Jeanne Kay Vogt, Idaho Dream Homes Real Estate. SRMLS
- $799,0006 bd4 ba3.2k sqft6566 E Big Bend Dr, Idaho Falls, ID 83406For SaleMLS ID #2187844, Nikki Marcovitz, Keller Williams Realty East Idaho. SRMLS
- $530,0005 bd3 ba3k sqft4184 E Aschli Ln, Idaho Falls, ID 83406For SaleMLS ID #2188454, Krista Nebeker, Keller Williams Realty East Idaho. SRMLS
- $825,0006 bd4 ba4.2k sqft1987 47th St, Ammon, ID 83401For SaleMLS ID #2185504, Paul Blaskovich, Edge Real Estate. SRMLS
- $950,0006 bd4 ba5.4k sqft1900 S Ross Ave, Ammon, ID 83406For SaleMLS ID #2188168, Anderson Hicks Group, Keller Williams Realty East Idaho. SRMLS
- $480,0004 bd3 ba2.7k sqft4360 Wanda St #2-500, Idaho Falls, ID 83406For SaleMLS ID #2188213, Connie Longhurst, Keller Williams Realty East Idaho. SRMLS
- $597,0006 bd3 ba3.2k sqft3274 E Sky Mountain Ct, Idaho Falls, ID 83401For SaleMLS ID #2188179, Michael Smedley, Silvercreek Realty Group. SRMLS
