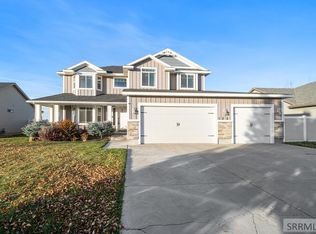
Welcome to 5149 Cypress Creek, Idaho Falls, Idaho — a spacious and beautifully designed six-bedroom, three-bathroom home situated on a generous 0.35-acre lot. Offering plenty of room for family, guests, and entertaining, this property combines comfort, functionality, and space in a desirable location. Inside, you'll find an expansive floor plan with six well-appointed bedrooms, three full bathrooms, and ample living space designed for modern living. The large kitchen provides plenty of storage and workspace, while the open-concept living and dining areas create an inviting atmosphere for gatherings and everyday life. Step outside to enjoy the oversized 0.35-acre lot, offering endless possibilities for outdoor recreation, gardening, RV parking, or future improvements. The spacious yard provides room to relax, entertain, and enjoy Idaho's beautiful seasons. Conveniently located near schools, shopping, parks, and local amenities, this exceptional property offers the perfect blend of space, comfort, and convenience. Don't miss the opportunity to make 5149 Cypress Creek your next home.
Pending
$639,900
5149 Cypress Crk, Idaho Falls, ID 83401
6beds
3,700sqft
Single Family Residence
Built in 2021
0.35 Acres Lot
$629,600 Zestimate®
$173/sqft
$10/mo HOA
What's special
Expansive floor planSix well-appointed bedrooms
- 70 days |
- 392 |
- 24 |
Likely to sell faster than
Zillow last checked:
Listing updated:
Listed by:
Brian Birch 208-520-3301,
Kingston and Co. LLC
Source: SRMLS,MLS#: 2187057
Facts & features
Interior
Bedrooms & bathrooms
- Bedrooms: 6
- Bathrooms: 3
- Full bathrooms: 3
- Main level bathrooms: 2
- Main level bedrooms: 3
Family room
- Level: Basement
Kitchen
- Level: Main
Living room
- Level: Main
Basement
- Area: 1900
Heating
- Natural Gas, Forced Air
Cooling
- Central Air
Appliances
- Included: Dishwasher, Disposal, Microwave, Gas Range, Refrigerator, Gas Water Heater, Water Softener Owned
- Laundry: Main Level, Laundry Room
Features
- Flooring: Laminate
- Basement: Finished,Full,Walk-Out Access
- Number of fireplaces: 1
- Fireplace features: 1
Interior area
- Total structure area: 3,700
- Total interior livable area: 3,700 sqft
- Finished area above ground: 1,800
- Finished area below ground: 1,900
Property
Parking
- Total spaces: 3
- Parking features: 3 Stalls
- Garage spaces: 3
Features
- Levels: One
- Stories: 1
Lot
- Size: 0.35 Acres
Details
- Parcel number: RPA312C015026O
- Zoning description: Idaho Falls-R1-Single Dwel Res
Construction
Type & style
- Home type: SingleFamily
- Property subtype: Single Family Residence
Materials
- Frame, Primary Exterior Material: Stone, Primary Exterior Material: Vinyl Siding
- Foundation: Concrete Perimeter
Condition
- Year built: 2021
Utilities & green energy
- Electric: Idaho Falls Power
- Sewer: Public Sewer
- Water: Public
Community & HOA
Community
- Subdivision: Fairview Estates-Bon
HOA
- Has HOA: Yes
- HOA fee: $120 annually
Location
- Region: Idaho Falls
Financial & listing details
- Price per square foot: $173/sqft
- Tax assessed value: $611,457
- Annual tax amount: $5,611
- Date on market: 6/13/2026
- Listing terms: Cash,Conventional
- Inclusions: Refrigerator, Stove/Oven, Microwave, Dishwasher, Disposal, Water Softener, Hot Tub.
- Exclusions: Sellers Personal Property.
Estimated market value
$629,600
$598,000 - $661,000
$3,164/mo
Price history
| Date | Event | Price |
|---|---|---|
| 8/5/2026 | Pending sale | $639,900$173/sqft |
Source:  SRMLS #2187057 Report a problem SRMLS #2187057 Report a problem | ||
| 6/13/2026 | Listed for sale | $639,900-7.9%$173/sqft |
Source: SRMLS #2187057 Report a problem | ||
| 3/3/2023 | Listing removed | $695,000$188/sqft |
Source: SRMLS #2150618 Report a problem | ||
| 9/28/2022 | Listed for sale | $695,000$188/sqft |
Source: SRMLS #2150618 Report a problem | ||
| 11/27/2021 | Listing removed | $695,000$188/sqft |
Source: SRMLS #2140049 Report a problem | ||
| 11/20/2021 | Pending sale | $695,000$188/sqft |
Source: SRMLS #2140049 Report a problem | ||
| 11/12/2021 | Listed for sale | $695,000$188/sqft |
Source: SRMLS #2140049 Report a problem | ||
| 11/4/2021 | Listing removed | -- |
Source: SRMLS #2140049 Report a problem | ||
| 11/4/2021 | Pending sale | $695,000$188/sqft |
Source: SRMLS #2140049 Report a problem | ||
| 10/19/2021 | Price change | $695,000+6.9%$188/sqft |
Source: SRMLS #2140049 Report a problem | ||
| 10/17/2021 | Price change | $650,000-6.5%$176/sqft |
Source: SRMLS #2140049 Report a problem | ||
| 10/15/2021 | Price change | $695,000-4.8%$188/sqft |
Source: SRMLS #2140049 Report a problem | ||
| 9/30/2021 | Listed for sale | $730,000$197/sqft |
Source: SRMLS #2140049 Report a problem | ||
Public tax history
| Year | Property taxes | Tax assessment |
|---|---|---|
| 2025 | $5,684 +3.6% | $611,457 +1.4% |
| 2024 | $5,485 -0.3% | $602,810 -3.1% |
| 2023 | $5,500 +551.4% | $622,188 +841.5% |
| 2022 | $844 +1667.1% | $66,086 +14.9% |
| 2021 | $48 | $57,495 +1528.8% |
| 2020 | -- | $3,530 |
| 2019 | $48 | $3,530 |
Find assessor info on the county website
Monthly payment
Est. payment
Payment breakdown
Explore the cost of this home by adjusting the details. Changes won't be saved.Climate risks
Neighborhood: 83401
Nearby schools
GreatSchools rating
- 3/10Temple View Elementary SchoolGrades: PK-6Distance: 3 mi
- 4/10Eagle Rock Junior High SchoolGrades: 7-8Distance: 4 mi
- 3/10Skyline Senior High SchoolGrades: 9-12Distance: 4.1 mi
Schools provided by the listing agent
- Elementary: TEMPLE VIEW 91EL
- Middle: EAGLE ROCK 91JH
- High: SKYLINE 91HS
Source: SRMLS. This data may not be complete. We recommend contacting the local school district to confirm school assignments for this home.
- $585,2006 bd1 ba3.3k sqft5175 Cypress Crk, Idaho Falls, ID 83401Off Market
- $99,597-- bd-- ba-- sqft5125 Cypress Crk, Idaho Falls, ID 83401Off Market
- $482,2003 bd1 ba1.8k sqft5134 Rock Hollow Ln, Idaho Falls, ID 83401Off Market
- $560,9003 bd4 ba2.1k sqft5172 Rock Hollow Ln, Idaho Falls, ID 83401Off Market
- $616,2005 bd2 ba3.1k sqft5201 Cypress Crk, Idaho Falls, ID 83401Off Market
- $547,8005 bd2 ba3.3k sqft5096 Rock Hollow Ln, Idaho Falls, ID 83401Off Market
- $659,9006 bd2 ba3.8k sqft5111 Cypress Crk, Idaho Falls, ID 83401Off Market
- $571,7006 bd2 ba3.5k sqft5126 Cypress Crk, Idaho Falls, ID 83401Off Market
A local agent can set up tours, give advice and negotiate with sellers.
A local lender can help you make sure your offer is ready when you are.
Similar homes
- $650,0006 bd3 ba3.6k sqft5188 Grassy Hill, Idaho Falls, ID 83401For Sale
 MLS ID #2185594, Sheri Peery, Keller Williams Realty East Idaho. SRMLS
 - $599,9005 bd3 ba3.5k sqft322 N Pointe Dr, Idaho Falls, ID 83401For Sale
 MLS ID #2185626, Angie Daw, Silvercreek Realty Group. SRMLS
 - $629,9004 bd3 ba3.9k sqft426 Sage Lakes Blvd, Idaho Falls, ID 83401New Construction
 SRMLS
SRMLS - $675,0004 bd4 ba3.5k sqft2690 Eastview Dr, Idaho Falls, ID 83401For Sale
 MLS ID #2188030, Connie Clawson, RE/MAX Prestige. SRMLS
 - $579,9996 bd3 ba3.4k sqft2525 E Pinnacle Dr, Idaho Falls, ID 83401For SaleMLS ID #2184875, Anderson Hicks Group, Keller Williams Realty East Idaho. SRMLS
- $629,0006 bd3 ba3.3k sqft4824 E Torcello Dr, Idaho Falls, ID 83401For SaleMLS ID #2188315, Jeanne Kay Vogt, Idaho Dream Homes Real Estate. SRMLS
- $597,0006 bd3 ba3.2k sqft3274 E Sky Mountain Ct, Idaho Falls, ID 83401For SaleMLS ID #2188179, Michael Smedley, Silvercreek Realty Group. SRMLS
- $609,9005 bd3 ba3.7k sqft660 Regency Ln, Idaho Falls, ID 83402For SaleMLS ID #2188382, Debbie Glass, HomeSmart Realty Group. SRMLS
- $520,0004 bd4 ba3.1k sqft6334 Glen Abby Cir, Idaho Falls, ID 83401For SaleMLS ID #2186751, Chalmers Haas, eXp Realty LLC. SRMLS
- $475,0006 bd3 ba2.7k sqft3916 N Hemingway Ave, Idaho Falls, ID 83401For SaleMLS ID #2188568, Anderson Hicks Group, Keller Williams Realty East Idaho. SRMLS
- $610,0006 bd3 ba3.6k sqft212 Calistoga Dr, Idaho Falls, ID 83404For SaleMLS ID #2187281, Anderson Hicks Group, Keller Williams Realty East Idaho. SRMLS
- $567,5006 bd3 ba3k sqft1468 Trappers Rdg, Idaho Falls, ID 83401For SaleMLS ID #2187968, Adrianne Godfrey, Keller Williams Realty East Idaho. SRMLS
- $499,9006 bd4 ba3.2k sqft2890 N Sunlight Dr, Idaho Falls, ID 83401For SaleMLS ID #2186670, Anderson Hicks Group, Keller Williams Realty East Idaho. SRMLS
- $622,0006 bd3 ba3.4k sqft1952 47th St, Ammon, ID 83401For SaleMLS ID #2184446, Paul Blaskovich, Edge Real Estate. SRMLS
- $675,0006 bd3 ba4.1k sqft4839 Luxor Dr, Idaho Falls, ID 83401For SaleMLS ID #2187027, Hey Neighbor Realty Group, Real Broker LLC. SRMLS
- $645,0006 bd3 ba3.1k sqft7647 S Packbridge Ln, Idaho Falls, ID 83406For SaleMLS ID #2187873, Julie Anglesey, Berkshire Hathaway HS Silverhawk Realty East Idaho. SRMLS
- $659,0005 bd4 ba4.5k sqft3516 Nathan Cir, Idaho Falls, ID 83404For SaleMLS ID #2187683, Anderson Hicks Group, Keller Williams Realty East Idaho. SRMLS
- $749,9006 bd3 ba3.9k sqft5900 N Alma Dr, Idaho Falls, ID 83401For SaleMLS ID #2185270, Laura Wiser, Real Broker LLC. SRMLS
- $599,9005 bd3 ba3.4k sqft6060 Malory Dr, Idaho Falls, ID 83402For SaleMLS ID #2188389, Nikki Marcovitz, Keller Williams Realty East Idaho. SRMLS
- $619,9006 bd4 ba4k sqft2094 Autumn Ln, Idaho Falls, ID 83404For SaleMLS ID #2188300, The Nelson Group, Keller Williams Realty East Idaho. SRMLS
