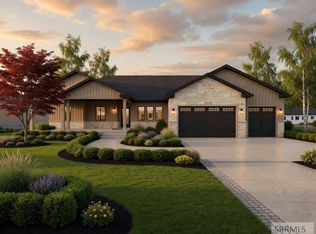
This is a great home for the discerning Buyer. Fall Creek Homes' Gunnison Deluxe plan has a stunning appearance and an amazing interior that will surely impress! Be the first to enjoy the touch of modern finishes in this custom home. Walk in the front door where there is an office just off the entry. It is ready for your home business or formal Living Room. The tall ceilings and fireplace in the Family Room make it the perfect place to host gatherings or relax. There are lots of perimeter cabinetry and a center Island. Lots of room for your kitchen everything! You'll enjoy the half bath on the main level too. Walk upstairs to the huge Master Suite where you'll enjoy a 2nd story view and luxurious bathroom. The huge tub, separate shower, and his/hers walk in closet is fit for royalty! The fully finished basement is entertainment central! It has 2 additional bedrooms, a full bathroom and a Family Room. There is plenty of storage everywhere and the 3rd car double-deep garage adds even more space for your vehicles or hobbies. Don't let this one slip away! All info provided as a courtesy, buyer to verify all.
For sale
Price cut: $20K (7/28)
$565,000
1682 Tide Pool Dr, Idaho Falls, ID 83404
5beds
3,437sqft
:
Get pre-qualified$3,440/mo
Single Family Residence
Built in 2026
0.26 Acres Lot
$-- Zestimate®
$164/sqft
$14/mo HOA
What's special
Amazing interiorSeparate showerCenter islandFully finished basementTall ceilingsPlenty of storage everywhereHuge master suite
- 24 days |
- 408 |
- 28 |
Zillow last checked:
Listing updated:
Listed by:
Jesse Johnson 208-317-5626,
Fall Creek Homes,
Jesse Johnson 208-317-5626,
Fall Creek Homes
Source: SRMLS,MLS#: 2187599
Facts & features
Interior
Bedrooms & bathrooms
- Bedrooms: 5
- Bathrooms: 4
- Full bathrooms: 3
- 1/2 bathrooms: 1
- Main level bathrooms: 1
Family room
- Level: Basement
Kitchen
- Level: Main
Living room
- Level: Main
Basement
- Area: 1123
Heating
- Natural Gas
Cooling
- See Remarks
Appliances
- Included: Dishwasher, Disposal, Microwave, Gas Range, Gas Water Heater
- Laundry: Main Level
Features
- Ceiling Fan(s), Walk-In Closet(s), Office
- Flooring: Luxury Vinyl, Carpet, Tile
- Basement: Egress Windows,Finished
- Number of fireplaces: 1
- Fireplace features: 1
Interior area
- Total structure area: 3,437
- Total interior livable area: 3,437 sqft
- Finished area above ground: 2,314
- Finished area below ground: 1,123
Property
Parking
- Total spaces: 3
- Parking features: 3 Stalls, Tandem, Garage Door Opener, Concrete
- Garage spaces: 3
- Has uncovered spaces: Yes
Features
- Levels: Two
- Stories: 2
- Patio & porch: 1
- Fencing: None
Lot
- Size: 0.26 Acres
- Features: No Landscaping
Details
- Parcel number: RPA2952004005O
- Zoning description: Not Verified
Construction
Type & style
- Home type: SingleFamily
- Architectural style: Other
- Property subtype: Single Family Residence
Materials
- Frame, Primary Exterior Material: Hardboard/Composition, Primary Exterior Material: Stone, Primary Exterior Material: Vinyl Siding, Primary Exterior Material: Shake Siding
- Foundation: Concrete Perimeter
Condition
- Year built: 2026
Utilities & green energy
- Electric: Idaho Falls Power
- Sewer: Public Sewer
- Water: Public
Community & HOA
Community
- Subdivision: Sandcreek Estates
HOA
- Has HOA: Yes
- HOA fee: $165 annually
Location
- Region: Idaho Falls
Financial & listing details
- Price per square foot: $164/sqft
- Date on market: 7/7/2026
- Listing terms: Cash,Conventional,1031 Exchange,FHA,VA Loan
- Inclusions: Stainless Steel Gas Range, Microwave, Dishwasher And Gas Water Heater.
- Exclusions: The Home Is Roughed For Ac, But The Condenser Unit Is Not Included. Builder Can Have One Installed For $4, 500. Fridge And Landscaping Are Not Included. Concessions Like Landscaping Can Be Rolled Into The Loan Through The Re22.
Estimated market value
Not available
Estimated sales range
Not available
Not available
Price history
| Date | Event | Price |
|---|---|---|
| 7/28/2026 | Price change | $565,000-3.4%$164/sqft |
Source:  SRMLS #2187599 Report a problem SRMLS #2187599 Report a problem | ||
| 7/7/2026 | Listed for sale | $585,000$170/sqft |
Source: SRMLS #2187599 Report a problem | ||
Public tax history
Tax history is unavailable.
Monthly payment
Est. payment
Payment breakdown
Explore the cost of this home by adjusting the details. Changes won't be saved.Climate risks
Neighborhood: 83404
Nearby schools
GreatSchools rating
- 7/10Sunnyside Elementary SchoolGrades: PK-6Distance: 2.9 mi
- 5/10Taylorview Junior High SchoolGrades: 7-8Distance: 2.6 mi
- 6/10Idaho Falls Senior High SchoolGrades: 9-12Distance: 4.8 mi
Schools provided by the listing agent
- Elementary: SUNNYSIDE 91EL
- Middle: TAYLOR VIEW 91JH
- High: IDAHO FALLS 91HS
Source: SRMLS. This data may not be complete. We recommend contacting the local school district to confirm school assignments for this home.
- $860,0007 bd3 ba4.3k sqft1662 Sandbar St, Idaho Falls, ID 83404For Sale
- $665,0006 bd3 ba3.3k sqft1683 Sandbar St, Idaho Falls, ID 83404For Sale

- $1,114,5002 bd2 ba6.2k sqft1036 E Lazy Ln, Idaho Falls, ID 83404Off Market
- $686,8455 bd5 ba4.4k sqft1082 E Lazy Ln, Idaho Falls, ID 83404Off Market
- $984,7004 bd3 ba3k sqft1134 E Lazy Ln, Idaho Falls, ID 83404Off Market
- $1,164,0006 bd5 ba5.8k sqft1099 E Lazy Ln, Idaho Falls, ID 83404Off Market
- $665,8003 bd1 ba2.3k sqft499 E 97 S, Idaho Falls, ID 83404Off Market
- $863,2006 bd2 ba4.3k sqft1184 E Lazy Ln, Idaho Falls, ID 83404Off Market
A local agent can set up tours, give advice and negotiate with sellers.
A local lender can help you make sure your offer is ready when you are.
Similar homes
- $665,0006 bd3 ba3.3k sqft1683 Sandbar St, Idaho Falls, ID 83404For SaleMLS ID #2188042, Andrew Higley, Silvercreek Realty Group. SRMLS
- $619,0006 bd6 ba3.3k sqft184 Galena Summit Dr, Idaho Falls, ID 83404For Sale
 MLS ID #2188224, Ralph Harvey, List With Freedom. SRMLS
 - $625,0004 bd3 ba3.4k sqft6047 Lochsa St, Idaho Falls, ID 83404For Sale
 MLS ID #2187554, Tina Miller, Assist 2 Sell The Realty Team. SRMLS
 - $569,0005 bd5 ba3.7k sqft3668 E Fierce Way, Idaho Falls, ID 83401For Sale
 MLS ID #2188212, Tina Miller, Assist 2 Sell The Realty Team. SRMLS
 - $560,0006 bd3 ba2.9k sqft1649 Palm Springs Dr, Idaho Falls, ID 83404For SaleMLS ID #2184664, Russ Donahoo, eXp Realty LLC. SRMLS
- $495,0006 bd3 ba3.1k sqft2725 Glenwood Dr, Idaho Falls, ID 83404For SaleMLS ID #2185521, Marilyn DeBry, Silvercreek Realty Group. SRMLS
- $624,9005 bd3 ba3.4k sqft6060 Malory Dr, Idaho Falls, ID 83402For SaleMLS ID #2187151, Nikki Marcovitz, Keller Williams Realty East Idaho. SRMLS
- $575,0006 bd3 ba3.1k sqft5503 Lakefield Cir, Idaho Falls, ID 83406For SaleMLS ID #2187219, Hebdon Real Estate Team, Edge Real Estate. SRMLS
- $520,0005 bd3 ba2.9k sqft5935 Maggie Dr, Idaho Falls, ID 83402For SaleMLS ID #2187428, Jason Carlyle, Keller Williams Realty East Idaho. SRMLS
- $555,0006 bd3 ba3.4k sqft2910 E Larson Dr, Idaho Falls, ID 83401For SaleMLS ID #2186855, Monica Villanueva, Real Estate Pros LLC. SRMLS
- $470,0003 bd2 ba3.3k sqft3842 Hidden Valley Dr, Ammon, ID 83406For SaleMLS ID #2187927, Jessica Andrus, Archibald-Bagley Real Estate. SRMLS
- $475,0005 bd3 ba2.7k sqft4376 Saint Arbor Ln, Idaho Falls, ID 83401For SaleMLS ID #2187639, Tina Miller, Assist 2 Sell The Realty Team. SRMLS
- $538,0005 bd3 ba3.2k sqft3112 S Chartwell Gdn, Ammon, ID 83406For SaleMLS ID #2185879, Michael Wheelock, Premier Properties Real Estate Co.. SRMLS
- $469,0003 bd2 ba3k sqft7013 Crispin Dr, Idaho Falls, ID 83402For SaleMLS ID #2187753, Anderson Hicks Group, Keller Williams Realty East Idaho. SRMLS
- $675,0006 bd4 ba3.8k sqft195-197 2nd St, Idaho Falls, ID 83401For SaleMLS ID #2188140, Vic Martinez, Silvercreek Realty Group. SRMLS
- $609,5006 bd3 ba3.5k sqft360 N Meadow Ln, Shelley, ID 83274For SaleMLS ID #2187748, Lisa Roach, Silvercreek Realty Group. SRMLS
- $550,0006 bd3 ba3.3k sqft388 Wind River Dr, Shelley, ID 83274For SaleMLS ID #2182154, Jeremy Briscoe, RE/MAX Country Real Estate. SRMLS
- from $452,9005 bd3 ba3.7k sqftStanton Plan, Build on Your Lot - Bonneville | OLO Builders, Idaho Falls, ID 83402New ConstructionOLO Builders
- from $581,9256 bd4 ba3.8k sqftClearpoint Plan, Hillcrest Ranch | OLO Builders, Idaho Falls, ID 83406New ConstructionOLO Builders
- $625,0006 bd3 ba3.7k sqft132 N 4020 E, Rigby, ID 83442For SaleMLS ID #2188035, Launie Shelman, Keller Williams Realty East Idaho. SRMLS
