Welcome home to this spacious 6-bedroom, 3-bathroom property in a fantastic location! Featuring an oversized 4-car garage, RV parking pad, and a fully vinyl-fenced backyard, this home offers plenty of room for both everyday living and entertaining. Inside, you'll find beautiful brick accents throughout, two cozy gas fireplaces, and a fully finished basement complete with a wet bar—perfect for hosting family and friends. The functional floor plan provides ample space for everyone, while central air conditioning keeps you comfortable year-round. Step outside and enjoy the large deck, perfect for summer barbecues and outdoor gatherings. The backyard also features a garden area, built-in trampoline, and plenty of room to relax, play, and entertain. With generous living spaces, desirable amenities, and exceptional curb appeal, this home offers the perfect blend of comfort, style, and functionality. Don't miss your opportunity to own this incredible property—schedule your private showing today!
Pending
$575,000
5503 Lakefield Cir, Idaho Falls, ID 83406
6beds
3,125sqft
Single Family Residence
Built in 2015
0.4 Acres Lot
$566,100 Zestimate®
$184/sqft
$4/mo HOA
What's special
Two cozy gas fireplacesRv parking padBuilt-in trampolineFunctional floor planGenerous living spacesGarden areaExceptional curb appeal
- 58 days |
- 335 |
- 11 |
Likely to sell faster than
Zillow last checked:
Listing updated:
Listed by:
Hebdon Real Estate Team 208-351-0516,
Edge Real Estate
Source: SRMLS,MLS#: 2187219
Facts & features
Interior
Bedrooms & bathrooms
- Bedrooms: 6
- Bathrooms: 3
- Full bathrooms: 3
- Main level bathrooms: 2
- Main level bedrooms: 3
Family room
- Level: Basement
Kitchen
- Level: Main
Living room
- Level: Main
Basement
- Area: 1558
Heating
- Natural Gas, Forced Air
Cooling
- Central Air
Appliances
- Included: Dishwasher, Microwave, Refrigerator, Gas Water Heater, Water Softener Owned, Plumbed For Water Softener
- Laundry: In Basement, Main Level
Features
- Ceiling Fan(s), Vaulted Ceiling(s), Walk-In Closet(s), Wet Bar, Master Downstairs, Master Bath, Pantry
- Flooring: Carpet, Tile
- Basement: Finished,Full
- Number of fireplaces: 2
- Fireplace features: 2, Gas
Interior area
- Total structure area: 3,125
- Total interior livable area: 3,125 sqft
- Finished area above ground: 1,567
- Finished area below ground: 1,558
Property
Parking
- Total spaces: 4
- Parking features: 4 Stalls, Garage Door Opener, Concrete, RV Carport, RV Access/Parking
- Garage spaces: 4
- Has uncovered spaces: Yes
Features
- Levels: One
- Stories: 1
- Patio & porch: Deck
- Fencing: Vinyl,Privacy
Lot
- Size: 0.4 Acres
- Features: Corner Lot, Cul-De-Sac, Concrete Curbing, Established Lawn, Flower Beds, Garden, Sprinkler-Auto, Sprinkler System Full
Details
- Parcel number: RP
- Zoning description: Ammon-Rp-A Residence Zone
Construction
Type & style
- Home type: SingleFamily
- Property subtype: Single Family Residence
Materials
- Frame, Primary Exterior Material: Brick, Primary Exterior Material: Vinyl Siding
- Foundation: Concrete Perimeter
Condition
- Year built: 2015
Utilities & green energy
- Electric: Rocky Mountain Power
- Sewer: Public Sewer
- Water: Public
Community & HOA
Community
- Subdivision: Woodland Hills-Bon
HOA
- Has HOA: Yes
- Services included: Maintenance Grounds
- HOA fee: $50 annually
Location
- Region: Idaho Falls
Financial & listing details
- Price per square foot: $184/sqft
- Annual tax amount: $2,768
- Date on market: 6/20/2026
- Listing terms: Cash,Conventional,FHA,VA Loan
- Inclusions: Fridge, Oven/Range, Dishwasher, Microwave, Water Softener
- Exclusions: Personal Property, Small Camper In Backyard, Mini Fridge In Basement Wet Bar
Estimated market value
$566,100
$538,000 - $594,000
$2,743/mo
Price history
| Date | Event | Price |
|---|---|---|
| 8/6/2026 | Pending sale | $575,000$184/sqft |
Source:  SRMLS #2187219 Report a problem SRMLS #2187219 Report a problem | ||
| 6/20/2026 | Listed for sale | $575,000$184/sqft |
Source: SRMLS #2187219 Report a problem | ||
| 1/1/2026 | Listing removed | $575,000$184/sqft |
Source: SRMLS #2178811 Report a problem | ||
| 8/8/2025 | Listed for sale | $575,000$184/sqft |
Source: SRMLS #2178811 Report a problem | ||
Public tax history
Tax history is unavailable.
Monthly payment
Est. payment
Payment breakdown
Explore the cost of this home by adjusting the details. Changes won't be saved.Climate risks
Neighborhood: 83406
Nearby schools
GreatSchools rating
- 9/10Woodland Hills Elementary SchoolGrades: PK-6Distance: 0.5 mi
- 4/10Sandcreek Middle SchoolGrades: 7-8Distance: 2 mi
- 9/10Hillcrest High SchoolGrades: 9-12Distance: 1.9 mi
Schools provided by the listing agent
- Elementary: WOODLAND HILLS
- Middle: SANDCREEK 93JH
- High: HILLCREST 93HS
Source: SRMLS. This data may not be complete. We recommend contacting the local school district to confirm school assignments for this home.
- $573,000-- bd2 ba3k sqft5503 E Lakefield Cir, Ammon, ID 83406Off Market
- $579,9005 bd3 ba3.2k sqft5523 S Lakefield Cir, Ammon, ID 83406Pending

- $660,6005 bd2 ba3.4k sqft5456 E Cottontree Ln, Ammon, ID 83406Off Market
- $80,022-- bd-- ba-- sqft5456 Cotton Tree Ln, Ammon, ID 83406Off Market
- $612,5003 bd3 ba3.6k sqft5512 S Lakefield Cir, Ammon, ID 83406Off Market
- $523,3003 bd2 ba2.7k sqft3895 E Lakefield Ln, Ammon, ID 83406Off Market
- $---- bd-- ba-- sqft3895 Lakefield Ln, Idaho Falls, ID 83406Off Market
- $479,4003 bd2 ba2.6k sqft3877 E Lakefield Ln, Ammon, ID 83406Off Market
A local agent can set up tours, give advice and negotiate with sellers.
Similar homes
- $585,0005 bd4 ba3.6k sqft3886 S Taylorview Ln, Ammon, ID 83406For Sale
 MLS ID #2186865, Connor Van Orden, Keller Williams Realty East Idaho. SRMLS
 - $589,0005 bd3 ba3.1k sqft3766 Hidden Valley Dr, Ammon, ID 83406For Sale
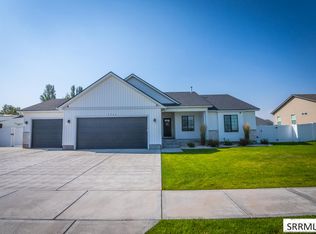 MLS ID #2188436, Whitney Morris, Hamlet Realty. SRMLS
 - $699,0007 bd3 ba4.6k sqft5608 Veil Dr, Idaho Falls, ID 83406For Sale
 MLS ID #2186346, Jerilyn Rindfleisch, Idaho 1st Class Properties. SRMLS
 - $524,9006 bd3 ba3.2k sqft4428 High Desert Dr, Ammon, ID 83406For Sale
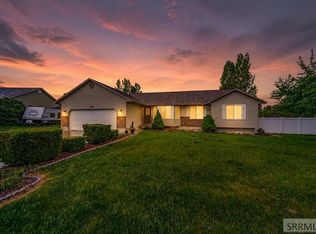 MLS ID #2186675, Karla Bates, Real Estate Pros LLC. SRMLS
 - $579,5005 bd3 ba2.5k sqft5107 E Lindee Ln, Ammon, ID 83401For SaleMLS ID #2188162, Jody Holland, Keller Williams Realty East Idaho. SRMLS
- $429,0005 bd3 ba2.5k sqft5343 Barton Ct, Ammon, ID 83406PendingMLS ID #2186932, Brittney Hyde, Real Broker LLC. SRMLS
- $575,0006 bd3 ba3k sqft1468 Trappers Rdg, Idaho Falls, ID 83401For SaleMLS ID #2187968, Adrianne Godfrey, Keller Williams Realty East Idaho. SRMLS
- $597,0006 bd3 ba3.2k sqft3274 E Sky Mountain Ct, Idaho Falls, ID 83401For SaleMLS ID #2188179, Michael Smedley, Silvercreek Realty Group. SRMLS
- $538,0005 bd3 ba3.2k sqft3112 S Chartwell Gdn, Ammon, ID 83406For SaleMLS ID #2185879, Michael Wheelock, Premier Properties Real Estate Co.. SRMLS
- $440,0005 bd3 ba2.5k sqft4016 E Journee Cir, Ammon, ID 83406For SaleMLS ID #2186538, Brittonie King, Century 21 High Desert. SRMLS
- $699,0006 bd3 ba3.6k sqft4900 Torcello Dr, Idaho Falls, ID 83406For SaleMLS ID #2187633, Josh Cummings, Veracity Real Estate LLC. SRMLS
- $629,0006 bd3 ba3.3k sqft4824 E Torcello Dr, Idaho Falls, ID 83401For SaleMLS ID #2188315, Jeanne Kay Vogt, Idaho Dream Homes Real Estate. SRMLS
- $599,9005 bd3 ba3.4k sqft6060 Malory Dr, Idaho Falls, ID 83402For SaleMLS ID #2188389, Nikki Marcovitz, Keller Williams Realty East Idaho. SRMLS
- $500,0006 bd3 ba3.2k sqft5100 E Nelson Dr, Iona, ID 83427For SaleMLS ID #2188532, Kathryn (Katie) Guthrie, eXp Realty LLC. SRMLS
- $555,0005 bd3 ba3.4k sqft2266 E Olympic Ave, Idaho Falls, ID 83404For SaleMLS ID #2185197, Jace Wright, Real Broker LLC. SRMLS
- $629,9005 bd3 ba3.3k sqft5147 Adobe Dr, Idaho Falls, ID 83404For SaleMLS ID #2187938, Kevin Taggart, Century 21 High Desert. SRMLS
- $460,0005 bd3 ba2.2k sqft4465 E Cochise Dr, Idaho Falls, ID 83406For SaleMLS ID #2188134, Amber Matlock, Silvercreek Realty Group. SRMLS
- $619,9006 bd4 ba4k sqft2094 Autumn Ln, Idaho Falls, ID 83404For SaleMLS ID #2188300, The Nelson Group, Keller Williams Realty East Idaho. SRMLS
- $569,0005 bd5 ba3.7k sqft3668 E Fierce Way, Idaho Falls, ID 83401For SaleMLS ID #2188212, Tina Miller, Assist 2 Sell The Realty Team. SRMLS
- $440,0004 bd3 ba2.4k sqft2090 S Heather Ln, Ammon, ID 83406For SaleMLS ID #2187918, Renee Spurgeon, Silvercreek Realty Group. SRMLS
