Serene & beautifully maintained, this 3-bedroom, 2-bath home offers the perfect blend of comfort, functionality & outdoor beauty. An efficient, thoughtfully designed layout makes everyday living easy, while the spacious pantry provides exceptional storage for busy households. The bright, open living areas create an inviting space to gather, & the private primary suite offers a relaxing retreat. Step outside to a stunning backyard where lush, serene garden landscaping creates the perfect setting for morning coffee, evening relaxation, or entertaining guests. With well-kept interiors, a peaceful outdoor oasis & a floor plan designed to maximize every square foot, this home is move-in ready. Conveniently located in Idaho Falls, it's perfect for anyone looking for low-maintenance living with beautiful outdoor spaces, practical storage & a comfortable place to call home.
Pending
$469,000
7013 Crispin Dr, Idaho Falls, ID 83402
3beds
3,060sqft
Single Family Residence
Built in 2024
10,454 Square Feet Lot
$-- Zestimate®
$153/sqft
$17/mo HOA
What's special
Peaceful outdoor oasisBeautiful outdoor spacesInviting space to gatherEfficient thoughtfully designed layoutWell-kept interiorsLush serene garden landscapingPractical storage
- 34 days |
- 1,411 |
- 86 |
Likely to sell faster than
Zillow last checked:
Listing updated:
Listed by:
Anderson Hicks Group 208-227-5320,
Keller Williams Realty East Idaho,
Anike Wilder 801-608-2789,
Keller Williams Realty East Idaho
Source: SRMLS,MLS#: 2187753
Facts & features
Interior
Bedrooms & bathrooms
- Bedrooms: 3
- Bathrooms: 2
- Full bathrooms: 2
- Main level bathrooms: 2
- Main level bedrooms: 3
Family room
- Level: Basement,Main
Kitchen
- Level: Main
Basement
- Area: 1530
Heating
- Natural Gas, Forced Air
Cooling
- Central Air
Appliances
- Included: Dishwasher, Dryer, Disposal, Microwave, Electric Range, Refrigerator, Washer
- Laundry: Main Level
Features
- Ceiling Fan(s), Main Floor Family Room, Master Downstairs, Master Bath, Mud Room, Pantry
- Flooring: Luxury Vinyl
- Basement: Unfinished
- Has fireplace: No
- Fireplace features: None
Interior area
- Total structure area: 3,060
- Total interior livable area: 3,060 sqft
- Finished area above ground: 1,530
- Finished area below ground: 1,530
Video & virtual tour
Property
Parking
- Total spaces: 3
- Parking features: 3 Stalls, Attached, Garage Door Opener, Concrete
- Attached garage spaces: 3
- Has uncovered spaces: Yes
Features
- Levels: One
- Stories: 1
- Patio & porch: None
- Fencing: Vinyl,Full
Lot
- Size: 10,454 Square Feet
- Features: Level, Established Lawn, Flower Beds, Garden, Sprinkler-Auto, Sprinkler System Full
Details
- Parcel number: RPA2773015011O
- Zoning description: Idaho Falls-R1-Single Dwel Res
Construction
Type & style
- Home type: SingleFamily
- Property subtype: Single Family Residence
Materials
- Block, Primary Exterior Material: Vinyl Siding
- Foundation: Concrete Perimeter
Condition
- Year built: 2024
Utilities & green energy
- Electric: Rocky Mountain Power
- Sewer: Public Sewer
- Water: Public
Community & HOA
Community
- Subdivision: Ivywood-Bon
HOA
- Has HOA: Yes
- HOA fee: $200 annually
Location
- Region: Idaho Falls
Financial & listing details
- Price per square foot: $153/sqft
- Tax assessed value: $433,103
- Annual tax amount: $2,569
- Date on market: 7/14/2026
- Listing terms: Cash,Conventional,FHA,VA Loan
- Inclusions: Washer/Dryer, Fridge, Microwave, Dishwasher, Range, Heater, Water Softener
- Exclusions: Seller's Personal Property
Estimated market value
Not available
Estimated sales range
Not available
Not available
Price history
| Date | Event | Price |
|---|---|---|
| 8/3/2026 | Pending sale | $469,000$153/sqft |
Source:  SRMLS #2187753 Report a problem SRMLS #2187753 Report a problem | ||
| 7/14/2026 | Listed for sale | $469,000+6.6%$153/sqft |
Source: SRMLS #2187753 Report a problem | ||
| 10/28/2024 | Listing removed | $440,000$144/sqft |
Source: SRMLS #2170675 Report a problem | ||
| 10/17/2024 | Listed for sale | $440,000$144/sqft |
Source: SRMLS #2170675 Report a problem | ||
Public tax history
| Year | Property taxes | Tax assessment |
|---|---|---|
| 2025 | $264 | $433,103 +447.4% |
| 2024 | -- | $79,125 |
Find assessor info on the county website
Monthly payment
Est. payment
Payment breakdown
Explore the cost of this home by adjusting the details. Changes won't be saved.Climate risks
Neighborhood: 83402
Nearby schools
GreatSchools rating
- 7/10Longfellow Elementary SchoolGrades: PK-6Distance: 3 mi
- 4/10Eagle Rock Junior High SchoolGrades: 7-8Distance: 4 mi
- 3/10Skyline Senior High SchoolGrades: 9-12Distance: 3.7 mi
Schools provided by the listing agent
- Elementary: LONGFELLOW 91EL
- Middle: EAGLE ROCK 91JH
- High: SKYLINE 91HS
Source: SRMLS. This data may not be complete. We recommend contacting the local school district to confirm school assignments for this home.
- $376,5003 bd2 ba1.3k sqft7066 Chapelle Ave, Idaho Falls, ID 83402Off Market
- $81,786-- bd-- ba-- sqft6966 Crispin Dr, Idaho Falls, ID 83402Off Market
- $379,1003 bd1 ba1.5k sqft7087 Crispin Dr, Idaho Falls, ID 83402Off Market
- $480,2006 bd1 ba3k sqft7011 S 9 W, Idaho Falls, ID 83402Off Market
- $13,924-- bd-- ba-- sqft7011 S 9 W, Idaho Falls, ID 83402Off Market
- $372,2003 bd1 ba1.4k sqft6985 S 9 W, Idaho Falls, ID 83402Off Market
- $383,1003 bd1 ba1.5k sqft7031 S 9 W, Idaho Falls, ID 83402Off Market
- $389,2003 bd1 ba1.3k sqft6965 S 9 W, Idaho Falls, ID 83402Off Market
A local agent can set up tours, give advice and negotiate with sellers.
A local lender can help you make sure your offer is ready when you are.
Similar homes
- $469,9005 bd3 ba2.7k sqft6820 Broyhill Ave, Idaho Falls, ID 83402For Sale
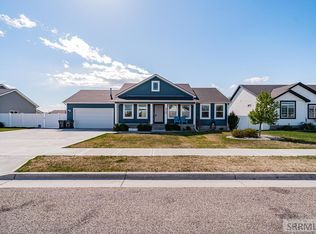 MLS ID #2186117, Justin Middleton, Silvercreek Realty Group. SRMLS
 - $417,0003 bd2 ba2.8k sqft946 Montezuma St, Idaho Falls, ID 83402For Sale
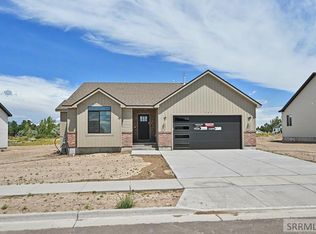 MLS ID #2187515, Windmiller Group, Keller Williams Realty East Idaho. SRMLS
 - $415,0003 bd2 ba2.7k sqft6883 Bronson Dr, Idaho Falls, ID 83402For Sale
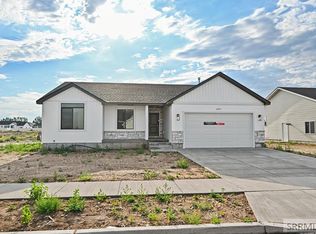 MLS ID #2188013, Windmiller Group, Keller Williams Realty East Idaho. SRMLS
 - from $462,9006 bd4 ba3.4k sqftNorthfield Plan, Build on Your Lot - Bonneville | OLO Builders, Idaho Falls, ID 83402New Construction
 OLO Builders
 - $455,9006 bd4 ba3.2k sqft520 J St, Idaho Falls, ID 83402For SaleMLS ID #2187590, Triple Crown Team, Silvercreek Realty Group. SRMLS
- from $454,2255 bd3 ba3.4k sqftRavenstone Plan, Build on Your Lot - Bonneville | OLO Builders, Idaho Falls, ID 83402New ConstructionOLO Builders
- $589,0005 bd3 ba3.3k sqft5849 Macrae Dr, Idaho Falls, ID 83402For SaleMLS ID #2187444, Paul Blaskovich, Edge Real Estate. SRMLS
- $620,0005 bd3 ba3.4k sqft902 Jack Ln, Idaho Falls, ID 83402For SaleMLS ID #2187153, Cheri Cook, HomeSmart Realty Group. SRMLS
- from $486,7504 bd3 ba4.5k sqftEdgeworth Plan, Build on Your Lot - Bonneville | OLO Builders, Idaho Falls, ID 83402New ConstructionOLO Builders
- $434,0003 bd2 ba3.1k sqft3864 E John Adams Pkwy, Ammon, ID 83406For SaleMLS ID #2188214, Krista Nebeker, Keller Williams Realty East Idaho. SRMLS
- from $430,7503 bd3 ba3.4k sqftNorthfield Plan, Build on Your Lot - Bonneville | OLO Builders, Idaho Falls, ID 83402New ConstructionOLO Builders
- $549,0006 bd3 ba2.7k sqft5876 Cedarwood Ln, Ammon, ID 83406For SaleMLS ID #2188429, Dan Thomas, Real Broker LLC. SRMLS
- $410,0003 bd2 ba2.7k sqft3117 Elixir Rd, Idaho Falls, ID 83406For SaleMLS ID #2188006, Windmiller Group, Keller Williams Realty East Idaho. SRMLS
- from $450,7254 bd3 ba3.8k sqftClearpoint Plan, Build on Your Lot - Bonneville | OLO Builders, Idaho Falls, ID 83402New ConstructionOLO Builders
- $480,0005 bd3 ba2.6k sqft3716 N Ventura Ave, Idaho Falls, ID 83401For SaleMLS ID #2186726, Michael Erickson, Silvercreek Realty Group. SRMLS
- from $414,2254 bd3 ba2.8k sqftEdgeworth Plan, Build on Your Lot - Bonneville | OLO Builders, Idaho Falls, ID 83402New ConstructionOLO Builders
- from $487,9256 bd4 ba3.8k sqftClearpoint Plan, Build on Your Lot - Bonneville | OLO Builders, Idaho Falls, ID 83402New ConstructionOLO Builders
- $440,5003 bd2 ba2.8k sqft4391 Hatch Hollow Ln, Idaho Falls, ID 83401For SaleMLS ID #2186866, Amanda McFarland, Coldwell Banker Tomlinson. SRMLS
- $453,0004 bd2 ba2.8k sqft4768 Ola Vista Ave, Idaho Falls, ID 83401For SaleMLS ID #2188020, Windmiller Group, Keller Williams Realty East Idaho. SRMLS
- $469,0005 bd4 ba2.8k sqft475 E River Ln, Idaho Falls, ID 83402For SaleMLS ID #2185044, Tanner Kuhn, Silvercreek Realty Group. SRMLS
