This exceptional residence embodies refined living in the prestigious Hawks Landing Subdivision, perfectly positioned on Crown Crescent with a serene front-patio view that sets an immediate tone of calm and sophistication. Thoughtfully designed and beautifully appointed, the home welcomes you into a bright, open kitchen–dining–living space ideal for elevated entertaining. The kitchen impresses with a substantial center island, gas stove, abundant custom cabinetry, a motion-censored faucet, and a coveted walk-in pantry that offers remarkable storage and convenience. Sunlight pours through expansive windows, creating a warm, airy ambiance throughout. The primary suite is a private retreat, featuring a beautifully finished bathroom and a tranquil atmosphere. Two additional main-floor bedrooms are thoughtfully separated, offering comfort and privacy for family or guests. Outdoors, the covered back patio provides an elegant setting for morning coffee, evening gatherings, or quiet relaxation. An oversized three-car garage delivers exceptional storage and utility, while the RV pad enhances the property's versatility. Blending comfort, craftsmanship, and an enviable location, this home stands as a true gem in Hawks Landing. Buyer to verify all information.
For sale
Price cut: $11K (8/8)
$799,000
6560 E Crown Cres, Idaho Falls, ID 83406
5beds
3,691sqft
Single Family Residence
Built in 2021
0.34 Acres Lot
$788,400 Zestimate®
$216/sqft
$50/mo HOA
What's special
Serene front-patio viewMotion-censored faucetSubstantial center islandBeautifully finished bathroomGas stoveAbundant custom cabinetry
- 30 days |
- 232 |
- 4 |
Zillow last checked:
Listing updated:
Listed by:
Jody Holland 208-716-9382,
Keller Williams Realty East Idaho
Source: SRMLS,MLS#: 2187840
Facts & features
Interior
Bedrooms & bathrooms
- Bedrooms: 5
- Bathrooms: 3
- Full bathrooms: 3
- Main level bathrooms: 2
- Main level bedrooms: 3
Family room
- Level: Basement
Kitchen
- Level: Main
Living room
- Level: Main
Basement
- Area: 1905
Office
- Level: Basement
Heating
- Natural Gas, Forced Air
Cooling
- Central Air
Appliances
- Included: Dishwasher, Disposal, Microwave, Gas Range, Refrigerator, Plumbed For Water Softener
- Laundry: Main Level
Features
- Ceiling Fan(s), Walk-In Closet(s), Breakfast Bar, Master Downstairs, Master Bath, Mud Room, Pantry
- Flooring: Luxury Vinyl, Carpet, Tile
- Basement: Egress Windows,Finished,Full
- Number of fireplaces: 1
- Fireplace features: 1, Insert
Interior area
- Total structure area: 3,691
- Total interior livable area: 3,691 sqft
- Finished area above ground: 1,786
- Finished area below ground: 1,905
Property
Parking
- Total spaces: 3
- Parking features: 3 Stalls, Garage Door Opener, Concrete, RV Access/Parking
- Garage spaces: 3
- Has uncovered spaces: Yes
Features
- Levels: One
- Stories: 1
- Patio & porch: 2, Covered, Patio, Porch
- Fencing: Vinyl
- Has view: Yes
- View description: Valley
Lot
- Size: 0.34 Acres
- Features: Sloped, Low Traffic, Established Lawn, Many Trees, Flower Beds, Sprinkler-Auto, Sprinkler System Full
Details
- Parcel number: RPB3222006006O
- Zoning description: Ammon-Re-Residence Zone
Construction
Type & style
- Home type: SingleFamily
- Property subtype: Single Family Residence
Materials
- Frame, Primary Exterior Material: Stucco
- Foundation: Concrete Perimeter
Condition
- Year built: 2021
Utilities & green energy
- Electric: Rocky Mountain Power
- Sewer: Public Sewer
- Water: Public
Community & HOA
Community
- Subdivision: Hawks Landing-Bon
HOA
- Has HOA: Yes
- HOA fee: $50 monthly
Location
- Region: Idaho Falls
Financial & listing details
- Price per square foot: $216/sqft
- Annual tax amount: $3,362
- Date on market: 7/17/2026
- Listing terms: Cash,Conventional,VA Loan
- Inclusions: Refrigerator, Microwave, Gas Stove, Dishwasher,
- Exclusions: Sellers Personal Property, Portable Green House On Back Patio, Vivint Security System
Estimated market value
$788,400
$749,000 - $828,000
$2,756/mo
Price history
| Date | Event | Price |
|---|---|---|
| 8/8/2026 | Price change | $799,000-1.4%$216/sqft |
Source:  SRMLS #2187840 Report a problem SRMLS #2187840 Report a problem | ||
| 7/31/2026 | Price change | $810,000-1.2%$219/sqft |
Source: SRMLS #2187840 Report a problem | ||
| 7/17/2026 | Listed for sale | $819,500$222/sqft |
Source: SRMLS #2187840 Report a problem | ||
| 7/16/2026 | Listing removed | $819,500$222/sqft |
Source: SRMLS #2185128 Report a problem | ||
| 6/6/2026 | Price change | $819,500-1%$222/sqft |
Source: SRMLS #2185128 Report a problem | ||
| 3/30/2026 | Listed for sale | $827,500$224/sqft |
Source: SRMLS #2185128 Report a problem | ||
Public tax history
Tax history is unavailable.
Monthly payment
Est. payment
Payment breakdown
Explore the cost of this home by adjusting the details. Changes won't be saved.Climate risks
Neighborhood: 83406
Nearby schools
GreatSchools rating
- 8/10Rimrock Elementary SchoolGrades: PK-6Distance: 1.6 mi
- 3/10BLACK CANYON MIDDLE SCHOOLGrades: 7-8Distance: 2.4 mi
- 9/10THUNDER RIDGE HIGH SCHOOLGrades: 9-12Distance: 2.5 mi
Schools provided by the listing agent
- Elementary: RIMROCK
- Middle: Black Canyon M.S.
- High: THUNDER RIDGE-D93
Source: SRMLS. This data may not be complete. We recommend contacting the local school district to confirm school assignments for this home.
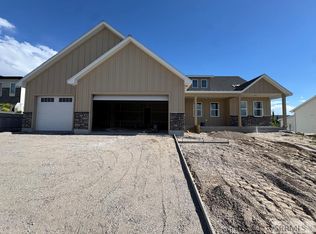
- $629,0003 bd2 ba3.4k sqft6540 E Crown Cres, Idaho Falls, ID 83406For Sale

- $--5 bd3 ba3.9k sqft6502 E Crown Cres, Ammon, ID 83406Sold
- $126,583-- bd-- ba-- sqft3164 Granger St, Ammon, ID 83406Off Market
- $179,309-- bd3 ba2.9k sqft6484 E Sunnyside Rd, Ammon, ID 83406Off Market
- $128,261-- bd-- ba-- sqft3212 Granger St, Ammon, ID 83406Off Market
- $689,0005 bd3 ba3.3k sqft6482 E Crown Cres, Ammon, ID 83406Off Market
- $139,0000.68 acres3097 Granger St, Ammon, ID 83406Lot/Land
- $1,300,1007 bd5 ba5.7k sqft6550 E Acorn Ln, Ammon, ID 83406Off Market
A local agent can set up tours, give advice and negotiate with sellers.
Similar homes
- $799,0005 bd3 ba3.8k sqft6330 E Middle Fork Rd, Idaho Falls, ID 83406For Sale
 MLS ID #2187025, Jeanne Kay Vogt, Idaho Dream Homes Real Estate. SRMLS
 - $799,0006 bd3 ba3.2k sqft6566 E Big Bend Dr, Idaho Falls, ID 83406For Sale
 MLS ID #2187844, Nikki Marcovitz, Keller Williams Realty East Idaho. SRMLS
 - $920,0005 bd5 ba4.1k sqft7123 S High Willow Ln, Idaho Falls, ID 83406For Sale
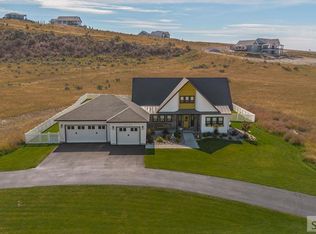 MLS ID #2188406, Amanda McFarland, Coldwell Banker Tomlinson. SRMLS
 - $699,0006 bd3 ba3.6k sqft4900 Torcello Dr, Idaho Falls, ID 83406For Sale
 MLS ID #2187633, Josh Cummings, Veracity Real Estate LLC. SRMLS
 - $538,0005 bd3 ba3.2k sqft3112 S Chartwell Gdn, Ammon, ID 83406For SaleMLS ID #2185879, Michael Wheelock, Premier Properties Real Estate Co.. SRMLS
- $845,0005 bd4 ba4.1k sqft8021 Wild Horse Ln, Idaho Falls, ID 83406For SaleMLS ID #2186985, Ellen Castleton Pritchett, Silvercreek Realty Group. SRMLS
- $575,0005 bd3 ba3k sqft4878 Torcello Dr, Idaho Falls, ID 83406For SaleMLS ID #2187786, The Nelson Group, Keller Williams Realty East Idaho. SRMLS
- $645,0006 bd3 ba3.1k sqft7647 S Packbridge Ln, Idaho Falls, ID 83406For SaleMLS ID #2187873, Julie Anglesey, Berkshire Hathaway HS Silverhawk Realty East Idaho. SRMLS
- $699,0007 bd3 ba4.6k sqft5608 Veil Dr, Idaho Falls, ID 83406For SaleMLS ID #2186346, Jerilyn Rindfleisch, Idaho 1st Class Properties. SRMLS
- $915,0006 bd4 ba3.5k sqft5764 E 65 S, Idaho Falls, ID 83406For SaleMLS ID #2179985, Monica Ponce, Silvercreek Realty Group. SRMLS
- $629,0006 bd3 ba3.3k sqft4824 E Torcello Dr, Idaho Falls, ID 83401For SaleMLS ID #2188315, Jeanne Kay Vogt, Idaho Dream Homes Real Estate. SRMLS
- $449,0004 bd4 ba2.5k sqft3060 S Chartwell Gdn, Ammon, ID 83406For SaleMLS ID #2187970, Nikki Marcovitz, Keller Williams Realty East Idaho. SRMLS
- $579,5005 bd3 ba2.5k sqft5107 E Lindee Ln, Ammon, ID 83401For SaleMLS ID #2188162, Jody Holland, Keller Williams Realty East Idaho. SRMLS
- $675,0006 bd3 ba4.1k sqft4839 Luxor Dr, Idaho Falls, ID 83401For SaleMLS ID #2187027, Hey Neighbor Realty Group, Real Broker LLC. SRMLS
- $665,0006 bd3 ba3.6k sqft665 Hollow Dr, Idaho Falls, ID 83401For SaleMLS ID #2185769, Susan Allred Patterson, The Realty Shop. SRMLS
- $589,0005 bd3 ba3.1k sqft3766 Hidden Valley Dr, Ammon, ID 83406For SaleMLS ID #2188436, Whitney Morris, Hamlet Realty. SRMLS
- $622,0006 bd3 ba3.4k sqft1952 47th St, Ammon, ID 83401For SaleMLS ID #2184446, Paul Blaskovich, Edge Real Estate. SRMLS
- $575,0006 bd3 ba3k sqft1468 Trappers Rdg, Idaho Falls, ID 83401For SaleMLS ID #2187968, Adrianne Godfrey, Keller Williams Realty East Idaho. SRMLS
- $629,9005 bd3 ba3.3k sqft5147 Adobe Dr, Idaho Falls, ID 83404For SaleMLS ID #2187938, Kevin Taggart, Century 21 High Desert. SRMLS
- $765,0005 bd4 ba3.3k sqft4116 E 206 N, Rigby, ID 83442For SaleMLS ID #2187632, Jennifer Pearson, Idaho Falls Real Estate Investment. SRMLS
