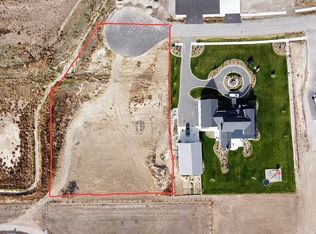
Welcome to one of MDS Homes' most sought-after floor plans, where thoughtful design meets exceptional craftsmanship. From the moment you step inside, you'll appreciate the open, functional layout that effortlessly blends style and everyday living. Offering 4 spacious bedrooms and 3 beautifully appointed bathrooms, this home provides the perfect balance of comfort and sophistication. The fully finished basement features a convenient kitchenette, creating endless possibilities for entertaining, multigenerational living, or the ultimate gathering space. Outside, the front yard is already complete, allowing you to enjoy the home from day one. Situated in the highly desirable Cedars subdivision, this stunning new construction offers the quality, design, and location buyers have been searching for. With timeless finishes, an incredible floor plan, and attention to detail throughout, this home truly speaks for itself. Opportunities like this don't come around often. It simply doesn't get any better than this.
For sale
$865,000
1568 N 845 E, Shelley, ID 83274
4beds
3,973sqft
Single Family Residence
Built in 2026
1 Acres Lot
$-- Zestimate®
$218/sqft
$25/mo HOA
What's special
- 30 days
- 653
- 43
Likely to sell faster than
Zillow last checked:
Listing updated:
Listed by:
Jace Wright 208-716-8684,
Real Broker LLC
Source: SRMLS,MLS#: 2189332
Facts & features
Interior
Bedrooms & bathrooms
- Bedrooms: 4
- Bathrooms: 3
- Full bathrooms: 3
- Main level bathrooms: 2
- Main level bedrooms: 2
Family room
- Level: Basement,Main
Kitchen
- Level: Basement,Main
Living room
- Level: Basement,Main
Basement
- Area: 1984
Heating
- Natural Gas, Forced Air
Cooling
- Central Air
Appliances
- Included: Dishwasher, Microwave, Built-In Range, Gas Range, Refrigerator, Plumbed For Water Softener
- Laundry: Main Level
Features
- New Paint-Full, Walk-In Closet(s), Main Floor Family Room, Master Downstairs, Master Bath, Mud Room, Pantry, Storage, Theater Room
- Flooring: Luxury Vinyl, New Floor Coverings-Full, Tile
- Basement: Finished,Full
- Number of fireplaces: 1
- Fireplace features: 1
Interior area
- Total structure area: 3,973
- Total interior livable area: 3,973 sqft
- Finished area above ground: 1,989
- Finished area below ground: 1,984
Property
Parking
- Total spaces: 3
- Parking features: 3 Stalls, Garage Door Opener, Concrete
- Garage spaces: 3
- Has uncovered spaces: Yes
Features
- Levels: One
- Stories: 1
- Patio & porch: 1, Covered, Patio
- Fencing: Vinyl,Partial
- Has view: Yes
- View description: Mountain(s), Valley
Lot
- Size: 1 Acres
- Features: Level, Interstate Exit/Access, Low Traffic, Near Lake, Near Schools, Near Stream/River, Sprinkler System-Partial
Details
- Parcel number: RP8272800
- Zoning description: Not Verified
Construction
Type & style
- Home type: SingleFamily
- Property subtype: Single Family Residence
Materials
- Frame, Primary Exterior Material: Hardboard/Composition, Primary Exterior Material: Stone, Primary Exterior Material: Vinyl Siding
- Foundation: Concrete Perimeter
Condition
- Year built: 2026
Utilities & green energy
- Electric: Rocky Mountain Power
- Sewer: Public Sewer
- Water: Well
Community & HOA
Community
- Subdivision: Cedar Estates
HOA
- Has HOA: Yes
- Services included: Water
- HOA fee: $300 annually
Location
- Region: Shelley
Financial & listing details
- Price per square foot: $218/sqft
- Annual tax amount: $426
- Date on market: 9/18/2026
- Listing terms: Cash,Conventional,FHA,RD
- Inclusions: Kitchen Appliances.
- Exclusions: Staging Furniture, Sellers Personal Property.
Estimated market value
Not available
Estimated sales range
Not available
Not available
Price history
| Date | Event | Price |
|---|---|---|
| 9/18/2026 | Listed for sale | $865,000-2.3%$218/sqft |
Source:  SRMLS #2189332 Report a problem SRMLS #2189332 Report a problem | ||
| 9/16/2026 | Listing removed | $885,000$223/sqft |
Source: SRMLS #2187352 Report a problem | ||
| 8/19/2026 | Price change | $885,000-1.6%$223/sqft |
Source: SRMLS #2187352 Report a problem | ||
| 6/25/2026 | Listed for sale | $899,000$226/sqft |
Source: SRMLS #2187352 Report a problem | ||
Public tax history
Tax history is unavailable.
Monthly payment
Est. payment
Payment breakdown
Explore the cost of this home by adjusting the details. Changes won't be saved.Climate risks
Neighborhood: 83274
Nearby schools
Schools provided by the listing agent
- Elementary: RIVERVIEW ELEMENTARY-3-4-60EL
- Middle: DONALD J HOBBS MIDDLE SCHOOL
- High: SHELLEY 60HS
Source: SRMLS. This data may not be complete. We recommend contacting the local school district to confirm school assignments for this home.
Similar homes
- $799,0006 bd4 ba3.7k sqft1591 N 805 E, Shelley, ID 83274For Sale
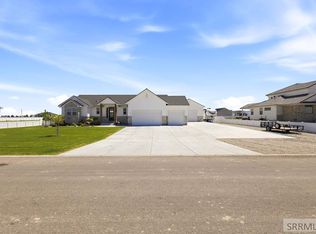 MLS ID #2186663, Jace Wright, Real Broker LLC. SRMLS
 - $1,189,0007 bd5 ba4.4k sqft1572 N 885 E, Shelley, ID 83274For Sale
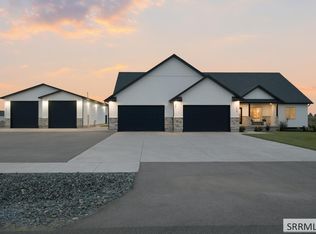 MLS ID #2189117, Alison Youngstrom, Keller Williams Realty East Idaho. SRMLS
 - $799,0006 bd4 ba4.4k sqft1423 N 950 E, Shelley, ID 83274For Sale
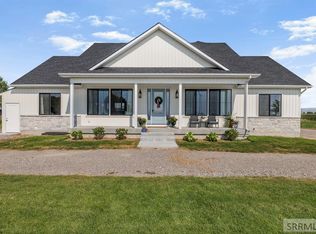 MLS ID #2189109, Eli Dahlin, Silvercreek Realty Group. SRMLS
 - $959,0006 bd4 ba5.7k sqft956 E 1100 N, Shelley, ID 83274For Sale
 MLS ID #2188027, The Nelson Group, Keller Williams Realty East Idaho. SRMLS
