Stunning renovated custom home on 1.5 landscaped acres west of Rigby! Pull up the new asphalt driveway into your private "Little Slice of Heaven," fully equipped with an established yard, mature trees, a new covered back deck, and storage outbuildings.Inside, an immaculate, open-concept floor plan flows seamlessly. Premium 2022–2026 modernizations include brand-new quartz countertops, fresh interior paint, new LED fixtures, updated LVP flooring, and plush new carpet. Structural and mechanical upgrades offer ultimate peace of mind: a new architectural roof (2025) and a high-efficiency furnace with a heat pump and central A/C (2026). Excellent exterior amenities feature a heated, insulated 3-car garage plus an oversized 30'x40' detached shop with dual oversized doors—perfect for your boat, RV, and outdoor toys. No expense was spared on this turnkey gem. Schedule your tour today!
For sale
Price cut: $30K (8/31)
$919,000
188 N 3500 E, Rigby, ID 83442
3beds
4,394sqft
Single Family Residence
Built in 1998
1.5 Acres Lot
$-- Zestimate®
$209/sqft
$-- HOA
What's special
Storage outbuildingsImmaculate open-concept floor planNew asphalt drivewayMature treesNew led fixturesBrand-new quartz countertopsFresh interior paint
- 51 days
- 358
- 12
Zillow last checked:
Listing updated:
Listed by:
John Adams 208-680-5609,
Gate City Real Estate,
Kent England 208-221-1435,
Gate City Real Estate
Source: SRMLS,MLS#: 2188399
Facts & features
Interior
Bedrooms & bathrooms
- Bedrooms: 3
- Bathrooms: 3
- Full bathrooms: 3
- Main level bathrooms: 2
- Main level bedrooms: 1
Dining room
- Level: Main
Family room
- Level: Basement
Kitchen
- Level: Main
Living room
- Level: Main
Basement
- Area: 2197
Office
- Level: Basement,Main
Heating
- Propane, Forced Air, Heat Pump
Cooling
- Central Air
Appliances
- Included: Dishwasher, Microwave, Electric Range, Refrigerator, Electric Water Heater, Plumbed For Water Softener
- Laundry: Main Level
Features
- Ceiling Fan(s), New Paint-Full, Vaulted Ceiling(s), Walk-In Closet(s), Den/Study, Formal Dining Room, Master Downstairs, Master Bath, Mud Room, Office, Pantry, Storage, Workshop
- Flooring: Luxury Vinyl, Carpet, Tile
- Basement: Egress Windows,Exterior Entry,Finished,Full
- Number of fireplaces: 2
- Fireplace features: 2, Insert, Propane
Interior area
- Total structure area: 4,394
- Total interior livable area: 4,394 sqft
- Finished area above ground: 2,197
- Finished area below ground: 2,197
Property
Parking
- Total spaces: 3
- Parking features: 3 Stalls, Attached, Workshop in Garage, Garage Door Opener, Asphalt, Circular Driveway, RV Carport, RV Access/Parking
- Attached garage spaces: 3
- Has uncovered spaces: Yes
Features
- Levels: One
- Stories: 1
- Patio & porch: Covered, Deck
- Exterior features: Lighting
- Fencing: None
Lot
- Size: 1.5 Acres
- Features: Level, Rural, Low Traffic, Near Site Bus Stop, Concrete Curbing, Established Lawn, Many Trees, Flower Beds, Sprinkler-Auto, Sprinkler System Full
Details
- Additional structures: Outbuilding, Shed(s)
- Parcel number: RP04N38E283275
- Zoning description: Jefferson-R5-Residential 5 Zon
Construction
Type & style
- Home type: SingleFamily
- Property subtype: Single Family Residence
Materials
- Frame, Primary Exterior Material: Brick, Primary Exterior Material: Vinyl Siding
- Foundation: Concrete Perimeter
Condition
- Year built: 1998
Utilities & green energy
- Electric: Rocky Mountain Power, Circuit Breakers
- Sewer: Private Sewer
- Water: Well
Community & HOA
Community
- Subdivision: None
HOA
- Has HOA: No
- Services included: None
Location
- Region: Rigby
Financial & listing details
- Price per square foot: $209/sqft
- Tax assessed value: $676,096
- Annual tax amount: $1,842
- Date on market: 8/7/2026
- Listing terms: Cash,Conventional,FHA,VA Loan
- Inclusions: Range/Oven, Refrigerator, Dishwasher, Disposal, Microwave, Waterheater-Gas, Genrac Home Generator-Propane
- Exclusions: Personal Property
Estimated market value
Not available
Estimated sales range
Not available
Not available
Price history
| Date | Event | Price |
|---|---|---|
| 8/31/2026 | Price change | $919,000-3.2%$209/sqft |
Source:  PCTMLS #583304 Report a problem PCTMLS #583304 Report a problem | ||
| 8/7/2026 | Listed for sale | $949,000+26.6%$216/sqft |
Source:  SRMLS #2188399 Report a problem SRMLS #2188399 Report a problem | ||
| 10/7/2022 | Listing removed | -- |
Source: PCTMLS #570795 Report a problem | ||
| 8/24/2022 | Pending sale | $749,900$171/sqft |
Source: PCTMLS #570795 Report a problem | ||
| 8/2/2022 | Listed for sale | $749,900$171/sqft |
Source: PCTMLS #570795 Report a problem | ||
| 6/14/2022 | Pending sale | $749,900$171/sqft |
Source: PCTMLS #570795 Report a problem | ||
| 6/9/2022 | Listed for sale | $749,900$171/sqft |
Source: SRMLS #2144532 Report a problem | ||
| 6/5/2022 | Pending sale | $749,900$171/sqft |
Source: PCTMLS #570795 Report a problem | ||
| 5/27/2022 | Listed for sale | $749,900$171/sqft |
Source: SRMLS #2144532 Report a problem | ||
Public tax history
| Year | Property taxes | Tax assessment |
|---|---|---|
| 2025 | $2,768 +6.1% | $676,096 +0.7% |
| 2024 | $2,609 -9% | $671,226 -3.5% |
| 2023 | $2,867 -13.3% | $695,866 +17.2% |
| 2022 | $3,306 -0.5% | $593,543 +26.4% |
| 2021 | $3,321 +29.1% | $469,759 +11.9% |
| 2020 | $2,573 +5% | $419,647 +27.5% |
| 2018 | $2,451 -3.9% | $329,221 +8.2% |
| 2017 | $2,551 +7.9% | $304,384 +51.1% |
| 2016 | $2,365 -0.5% | $201,499 +6.5% |
| 2015 | $2,376 +2.3% | $189,170 +8.3% |
| 2014 | $2,322 +8% | $174,620 +16.6% |
| 2013 | $2,149 | $149,764 -8.6% |
| 2012 | -- | $163,830 |
| 2011 | -- | -- |
Find assessor info on the county website
Monthly payment
Est. payment
Payment breakdown
Explore the cost of this home by adjusting the details. Changes won't be saved.Climate risks
Neighborhood: 83442
Nearby schools
Schools provided by the listing agent
- Elementary: FARNSWORTH ELEMENTARY
- Middle: Rigby Middle School
- High: RIGBY 251HS
Source: SRMLS. This data may not be complete. We recommend contacting the local school district to confirm school assignments for this home.
Similar homes
- $895,0006 bd4 ba4k sqft4106 E 67 N, Rigby, ID 83442For Sale
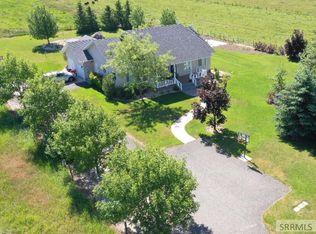 MLS ID #2181264, Jennifer Shipton, Silvercreek Realty Group. SRMLS
 - $725,0006 bd4 ba4.5k sqft326 N 3744 E, Rigby, ID 83442For Sale
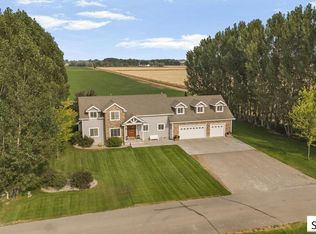 MLS ID #2188521, The Nelson Group, Keller Williams Realty East Idaho. SRMLS
 - $999,0005 bd4 ba4.2k sqft327 N 4410 E, Rigby, ID 83442For Sale
 MLS ID #2188343, Jessica Cardon, eXp Realty LLC. SRMLS
 - $675,0004 bd3 ba3.2k sqft3721 E 331 N, Rigby, ID 83442For Sale
 MLS ID #2188814, Grider Peterson Real Estate Team, eXp Realty LLC. SRMLS
