WELCOME TO the BEAUTIFUL newly remodeled home with enclosed patio living area complete with a fireplace, hot tub and everything you would need!! A step away is the main level boasting of an opening, living, kitchen and dining area with brand custom travertine floors and base!! GORGEOUS!!! Upstairs you find 2 completely remodeled bathrooms and bedrooms (the third bedroom was transformed into a beautiful walk in closet !!) The basement has one more bedroom and bathroom and there is a GREAT sized family room with a fireplace along with a separate laundry room. Mature trees and landscaping are serene on the 5 acres with NO HOA or CC&Rs!!! There is an attached 2 car garage and a SHOP. But wait! There's MORE!! another immense 56' x 35' x 17' tall SHOP plus a little business/tool shop area that used to be the original garage!! Water rights and ROOM TO ROAM!! This one HAS IT ALL!! Come and Take A Look TODAY!!!
For sale
$849,000
4572 E 75 N, Rigby, ID 83442
3beds
2,436sqft
Single Family Residence
Built in 1988
5 Acres Lot
$-- Zestimate®
$349/sqft
$-- HOA
What's special
Hot tubNewly remodeled homeSeparate laundry room
- 2 days
- 267
- 13
Likely to sell faster than
Zillow last checked:
Listing updated:
Listed by:
Connie Clawson 208-681-7102,
Silvercreek Realty Group
Source: SRMLS,MLS#: 2189360
Facts & features
Interior
Bedrooms & bathrooms
- Bedrooms: 3
- Bathrooms: 3
- Full bathrooms: 3
Dining room
- Level: Main
Family room
- Level: Lower
Kitchen
- Level: Main
Living room
- Level: Lower,Main
Basement
- Area: 0
Heating
- Electric, Ceiling, Heat Pump
Cooling
- None
Appliances
- Included: Dishwasher, Dryer, Disposal, Built-In Range, Refrigerator, Washer, Electric Water Heater, Plumbed For Water Softener
- Laundry: In Basement, Laundry Room
Features
- Ceiling Fan(s), New Paint-Full, Walk-In Closet(s), Breakfast Bar, Master Bath, Workshop, Sun Room
- Flooring: New Floor Coverings-Full, Tile
- Basement: Egress Windows,Exterior Entry,Finished
- Number of fireplaces: 2
- Fireplace features: 2
Interior area
- Total structure area: 2,436
- Total interior livable area: 2,436 sqft
- Finished area above ground: 1,344
- Finished area below ground: 1,092
Property
Parking
- Total spaces: 6
- Parking features: 2 Stalls, 4 Stalls, Attached, Detached, Workshop in Garage, Garage Door Opener, Gravel
- Attached garage spaces: 6
- Has uncovered spaces: Yes
Features
- Levels: Three Or More
- Stories: 3
- Patio & porch: Enclosed, Porch
- Fencing: Split Rail,Wood
- Has view: Yes
- View description: Mountain(s)
Lot
- Size: 5 Acres
- Features: Livestock Permitted, Level, Rural, Low Traffic, Concrete Curbing, Many Trees, Flower Beds, Sprinkler System Full
Details
- Additional structures: Outbuilding
- Parcel number: 311200
- Zoning description: Jefferson-R5-Residential 5 Zon
Construction
Type & style
- Home type: SingleFamily
- Property subtype: Single Family Residence
Materials
- Frame, Primary Exterior Material: Stone, Primary Exterior Material: Vinyl Siding
- Foundation: Concrete Perimeter
Condition
- Year built: 1988
Utilities & green energy
- Electric: Rocky Mountain Power
- Sewer: Public Sewer
- Water: Public
Community & HOA
Community
- Subdivision: None
HOA
- Has HOA: No
- Services included: None
Location
- Region: Rigby
Financial & listing details
- Price per square foot: $349/sqft
- Tax assessed value: $591,506
- Annual tax amount: $1,629
- Date on market: 9/19/2026
- Listing terms: Cash,Conventional,FHA,RD,VA Loan
- Inclusions: All Kitchen Appliances Currently In The Home And The Hot Tub
- Exclusions: Sellers Personal Belongings And Staging Items
- Has irrigation water rights: Yes
Estimated market value
Not available
Estimated sales range
Not available
Not available
Price history
| Date | Event | Price |
|---|---|---|
| 9/19/2026 | Listed for sale | $849,000$349/sqft |
Source:  SRMLS #2189360 Report a problem SRMLS #2189360 Report a problem | ||
| 9/17/2026 | Listing removed | $849,000$349/sqft |
Source: SRMLS #2185827 Report a problem | ||
| 6/25/2026 | Price change | $849,000-29.3%$349/sqft |
Source: SRMLS #2185827 Report a problem | ||
| 4/24/2026 | Listed for sale | $1,200,000+321.2%$493/sqft |
Source: SRMLS #2185827 Report a problem | ||
| 9/9/2016 | Sold | -- |
Source: Agent Provided Report a problem | ||
| 6/10/2016 | Listed for sale | $284,900-4.7%$117/sqft |
Source: ERA Archibald Real Estate #2101279 Report a problem | ||
| 10/25/2015 | Listing removed | $299,000$123/sqft |
Source: Owner Report a problem | ||
| 7/27/2015 | Listed for sale | $299,000$123/sqft |
Source: Owner Report a problem | ||
Public tax history
| Year | Property taxes | Tax assessment |
|---|---|---|
| 2025 | $1,546 -9.6% | $591,506 +8.2% |
| 2024 | $1,710 +19.6% | $546,683 -1.8% |
| 2023 | $1,430 -12.6% | $556,442 +14.8% |
| 2022 | $1,637 -2% | $484,731 +35.1% |
| 2021 | $1,671 +31.1% | $358,733 +12.6% |
| 2020 | $1,274 -22% | $318,526 +30.7% |
| 2018 | $1,634 -5.8% | $243,756 +8.6% |
| 2017 | $1,734 +2.2% | $224,548 +83.2% |
| 2016 | $1,697 -2.5% | $122,580 +6.2% |
| 2015 | $1,740 +0.2% | $115,442 +4.6% |
| 2014 | $1,736 +2.9% | $110,409 -2.2% |
| 2013 | $1,687 | $112,908 -23.2% |
| 2012 | -- | $146,927 |
| 2011 | -- | -- |
Find assessor info on the county website
Monthly payment
Est. payment
Payment breakdown
Explore the cost of this home by adjusting the details. Changes won't be saved.Climate risks
Neighborhood: 83442
Nearby schools
Schools provided by the listing agent
- Elementary: RIRIE 252EL
- Middle: RIRIE 252JH
- High: RIRIE 252HS
Source: SRMLS. This data may not be complete. We recommend contacting the local school district to confirm school assignments for this home.
Similar homes
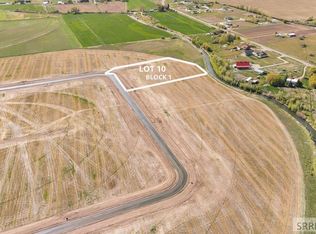
- $779,0003 bd3 ba2.2k sqft5444 E 145 N, Rigby, ID 83442For Sale
 MLS ID #2187813, Whitney Peterson, Legacy Premier Realty. SRMLS
 - $550,0003 bd3 ba1.8k sqft14292 N 115 E, Idaho Falls, ID 83401For Sale
 MLS ID #2189361, Melissa Holm, eXp Realty LLC. SRMLS
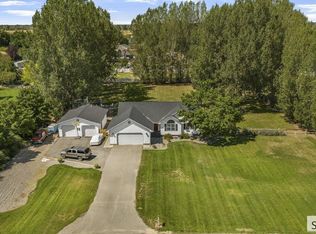
 - $689,0006 bd5 ba3.5k sqft4821 E 150 N, Rigby, ID 83442For Sale
 MLS ID #2188490, Craig Bakker, Real Broker LLC. SRMLS
 - $595,0005 bd3 ba3.1k sqft235 N 4135 E, Rigby, ID 83442For Sale
 MLS ID #2188576, Amanda McFarland, Coldwell Banker Tomlinson. SRMLS
