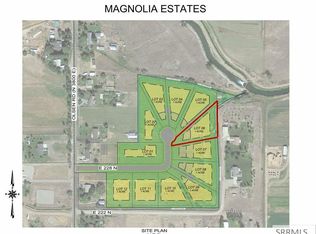
Country living meets modern flexibility in this beautiful new construction home in Rigby's Magnolia Estates! Situated on a full acre, this property offers a 1,516 SF, 3-bedroom, 2-bath main home plus an attached 1,052 SF, 2-bedroom, 1-bath ADU, totaling 2,568 SF of finished living space. Ideal for multigenerational living or investment, the property includes a 625 SF 2-car garage for the main home and a 335 SF 1-car garage for the ADU. A local STR rental management company estimates the 3-bedroom, 2-bath home could rent for approximately **$3,083/month**, while the 2-bedroom, 1-bath ADU could rent for approximately **$2,500/month** (buyer to verify). Enjoy a half-acre fenced pasture, two hot tub pads off the decks, private well and septic, and irrigation water rights. As the first completed home in Magnolia Estates, you'll be part of an exciting new community. Future HOA dues will cover maintenance of the subdivision's shared irrigation water rights. Peaceful country living just minutes from Rigby's amenities.
For sale
Price cut: $34.9K (9/8)
$575,000
3811 E 228 N, Rigby, ID 83442
5beds
2,568sqft
Single Family Residence
Built in 2026
1 Acres Lot
$574,200 Zestimate®
$224/sqft
$-- HOA
What's special
Half-acre fenced pasture
- 91 days
- 575
- 40
Zillow last checked:
Listing updated:
Listed by:
The Nelson Group 208-227-5346,
Keller Williams Realty East Idaho,
Dave Nelson 208-403-4362,
Keller Williams Realty East Idaho
Source: SRMLS,MLS#: 2187948
Facts & features
Interior
Bedrooms & bathrooms
- Bedrooms: 5
- Bathrooms: 3
- Full bathrooms: 3
- Main level bathrooms: 2
- Main level bedrooms: 3
Rooms
- Room types: Additional Dwelling Unit
Family room
- Level: Main
Kitchen
- Level: Main
Basement
- Area: 0
Heating
- Natural Gas, Forced Air
Cooling
- Central Air
Appliances
- Included: Dishwasher, Dryer, Microwave, Gas Range, Refrigerator, Washer
- Laundry: Main Level
Features
- 2nd Kitchen, Main Floor Family Room, Master Downstairs, Master Bath, Office
- Flooring: Luxury Vinyl
- Basement: None
- Has fireplace: No
- Fireplace features: None
Interior area
- Total structure area: 2,568
- Total interior livable area: 2,568 sqft
- Finished area above ground: 1,516
- Finished area below ground: 0
Property
Parking
- Total spaces: 3
- Parking features: 3 Stalls, Attached, Concrete
- Attached garage spaces: 3
- Has uncovered spaces: Yes
Accessibility
- Accessibility features: Accessible Entrance
Features
- Levels: One
- Stories: 1
- Patio & porch: 2, Covered
- Fencing: Full
Lot
- Size: 1 Acres
- Features: Near Schools
Details
- Parcel number: RP005210010010
- Zoning description: Jefferson-R1-Residential1 Zone
Construction
Type & style
- Home type: SingleFamily
- Property subtype: Single Family Residence
Materials
- Frame, Primary Exterior Material: Vinyl Siding
- Foundation: Concrete Perimeter
Condition
- Year built: 2026
Utilities & green energy
- Electric: Rocky Mountain Power
- Sewer: Private Sewer
- Water: Well
Community & HOA
Community
- Subdivision: Magnolia Estates
HOA
- Has HOA: Yes
Location
- Region: Rigby
Financial & listing details
- Price per square foot: $224/sqft
- Annual tax amount: $37
- Date on market: 7/22/2026
- Listing terms: Cash,Conventional,1031 Exchange,FHA,RD,VA Loan
- Inclusions: Kitchen Appliances,
- Exclusions: Sellers Personal Property, Washer And Dryer Negotiable.
- Has irrigation water rights: Yes
Estimated market value
$574,200
$545,000 - $603,000
$2,567/mo
Price history
| Date | Event | Price |
|---|---|---|
| 9/8/2026 | Price change | $575,000-5.7%$224/sqft |
Source:  SRMLS #2187948 Report a problem SRMLS #2187948 Report a problem | ||
| 8/18/2026 | Price change | $609,900-4.7%$238/sqft |
Source: SRMLS #2187948 Report a problem | ||
| 7/22/2026 | Listed for sale | $639,900-1.3%$249/sqft |
Source: SRMLS #2187948 Report a problem | ||
| 11/7/2025 | Listing removed | $648,000$252/sqft |
Source: SRMLS #2177861 Report a problem | ||
| 7/1/2025 | Listed for sale | $648,000$252/sqft |
Source: SRMLS #2177861 Report a problem | ||
Public tax history
Tax history is unavailable.
Monthly payment
Est. payment
Payment breakdown
Explore the cost of this home by adjusting the details. Changes won't be saved.Climate risks
Neighborhood: 83442
Nearby schools
Schools provided by the listing agent
- Elementary: JEFFERSON ELEMENTARY #251
- Middle: FARNSWORTH MIDDLE SCHOOL
- High: RIGBY 251HS
Source: SRMLS. This data may not be complete. We recommend contacting the local school district to confirm school assignments for this home.
Similar homes
- $599,9005 bd5 ba2.3k sqft467 N 3 W, Rigby, ID 83442For Sale
 MLS ID #2189707, Travis Winn, Century 21 High Desert. SRMLS
 - $539,5006 bd4 ba3.6k sqft4 N 3700 E, Rigby, ID 83442For Sale
 MLS ID #2185569, Ross Mangum, eXp Realty LLC. SRMLS
 - $765,0005 bd4 ba3.3k sqft4116 E 206 N, Rigby, ID 83442For Sale
 MLS ID #2187632, Jennifer Pearson, Idaho Falls Real Estate Investment. SRMLS
 - $459,5005 bd3 ba3.2k sqft163 Handcart Dr, Rigby, ID 83442For Sale
 MLS ID #2188782, Shawn Steenson, Real Broker LLC. SRMLS
